
11815 Lochridge Dr, Austin, TX 78758
Local realty services provided by:ERA Brokers Consolidated
Listed by: jon-michael vasquez
Office: dash realty
MLS#:4782066
Source:ACTRIS
11815 Lochridge Dr,Austin, TX 78758
$564,900
- - Beds
- - Baths
- 2,200 sq. ft.
- Multi-family
- Active
Price summary
- Price:$564,900
- Price per sq. ft.:$256.77
About this home
Buyers agent and buyer to verify all information on the MLS.
Located in North Austin’s desirable Gracy Farms neighborhood, 11815 Lochridge Dr offers a rare opportunity to own a beautifully updated duplex with strong income potential and an unbeatable location. Whether you’re an investor searching for cash flow or an owner occupant looking to offset your mortgage, this property offers flexibility and long term value.
This thoughtfully remodeled duplex features two spacious units with open layouts, updated finishes, and inviting living spaces. Inside, you’ll find modern kitchens with quartz countertops, stainless steel appliances, ample cabinet storage, breakfast bars, and open sightlines into the living and dining areas. High ceilings, large windows, updated flooring, smart thermostats, and fireplaces create a bright and welcoming atmosphere throughout both units.
Each side offers well sized bedrooms, updated bathrooms, walk in closets, and private laundry connections, making the property highly attractive for both long term and short term tenants. The property is approved by the City of Austin for short term rental use and is currently operating as a successful Airbnb generating approximately $2,750 per unit in income, creating immediate income producing potential for the next owner.
Situated on a spacious corner lot with mature trees, privacy fencing, a two car garage, and additional driveway parking, the exterior provides both functionality and curb appeal. Conveniently located near Mopac, Hwy 183, The Domain, Q2 Stadium, major tech employers, shopping, dining, parks, and entertainment, this location offers quick access to everything Austin has to offer.
Whether you choose to live in one unit and lease the other, continue operating as a proven Airbnb investment, or lease both sides for maximum returns, 11815 Lochridge Dr presents an exceptional opportunity in one of North Austin’s most convenient locations....
Contact an agent
Home facts
- Year built:1983
- Subdivision & Development:Quail Hollow Sec 07
- Listing ID #:4782066
- Updated:August 30, 2026 at 02:58 PM
Rooms and interior
- Flooring:Carpet, Tile
- Kitchen Description:Dishwasher, Disposal, Electric Range, Exhaust Fan, Free-Standing Gas Oven, Free-Standing Gas Range, Free-Standing Refrigerator, Ice Maker, Microwave, Stainless Steel Appliance(s), Vented Exhaust Fan
- Living area:2,200 sq. ft.
Heating and cooling
- Central air:Yes
Structure and exterior
- Roof:Asphalt
- Year built:1983
- Building area:2,200 sq. ft.
- Lot area:0.21 Acres
- Lot Features:Corner Lot
- Construction Materials:Masonry Partial
- Exterior Features:Gutters Full
- Foundation Description:Slab
Schools
- High school:Anderson
- Elementary school:Pillow
Utilities
- Water:Public
- Sewer:Public Sewer
Finances and disclosures
- Price:$564,900
- Price per sq. ft.:$256.77
Features and amenities
- Appliances:Dishwasher, Disposal, Dryer, Electric Dryer Hookup, Electric Range, Exhaust Fan, Free-Standing Gas Oven, Free-Standing Gas Range, Free-Standing Refrigerator, Gas Dryer Hookup, Ice Maker, Microwave, RNGHD, Stainless Steel Appliance(s), Vented Exhaust Fan, Washer, Washer Hookup, Water Heater
- Laundry features:Dryer, Washer
- Amenities:Pantry
Parking
- Total parking spaces:4
- Parking description:Garage, Garage Door Opener, Garage Faces Front
- Garage:Yes
- Garage spaces:2
New listings near 11815 Lochridge Dr
- New
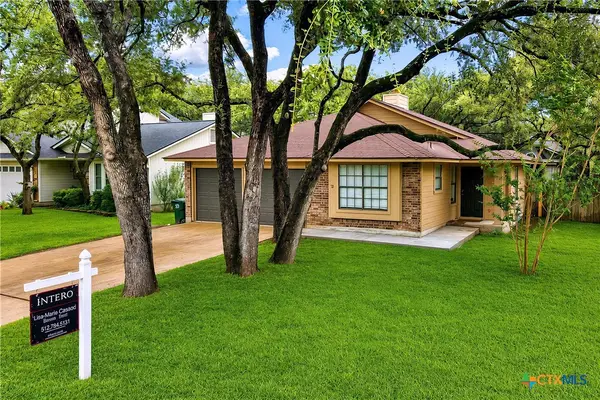 $459,000Active3 beds 2 baths1,550 sq. ft.
7003 Tesoro Trail, Austin, TX 78729
MLS# 623952Listed by: INTERO REAL ESTATE SERVICES - New
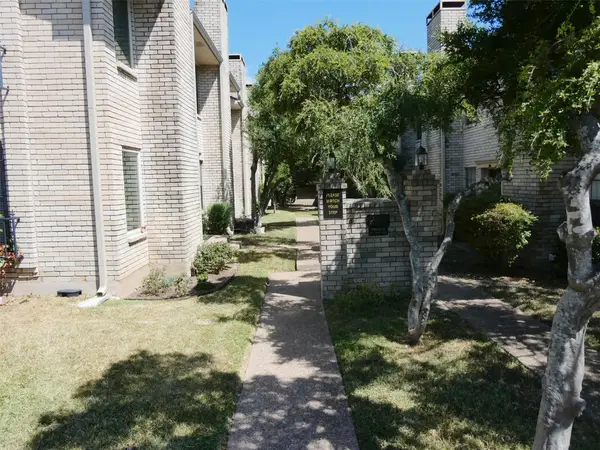 $219,900Active2 beds 2 baths968 sq. ft.
8400 Jamestown Dr #204, Austin, TX 78758
MLS# 6962468Listed by: KELLER WILLIAMS REALTY - New
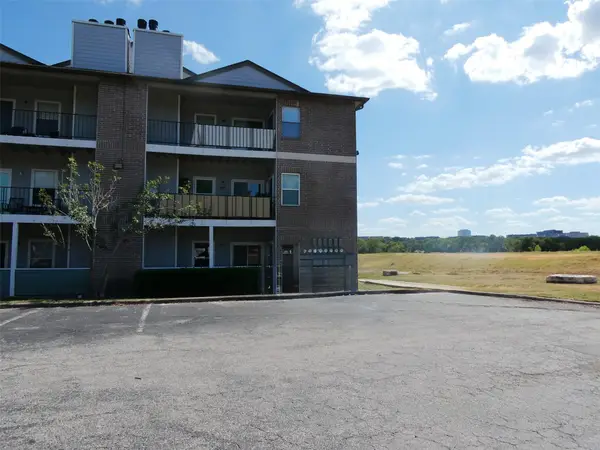 $143,000Active1 beds 1 baths727 sq. ft.
12166 Metric Blvd #1009, Austin, TX 78758
MLS# 9576569Listed by: KELLER WILLIAMS REALTY - Open Sun, 12 to 3pmNew
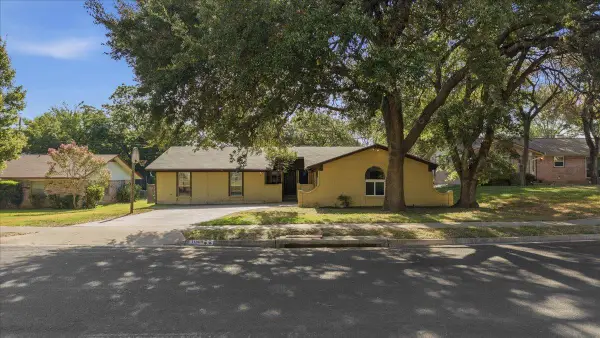 $319,000Active4 beds 2 baths1,967 sq. ft.
11309 January Dr, Austin, TX 78753
MLS# 5177182Listed by: COLDWELL BANKER REALTY - New
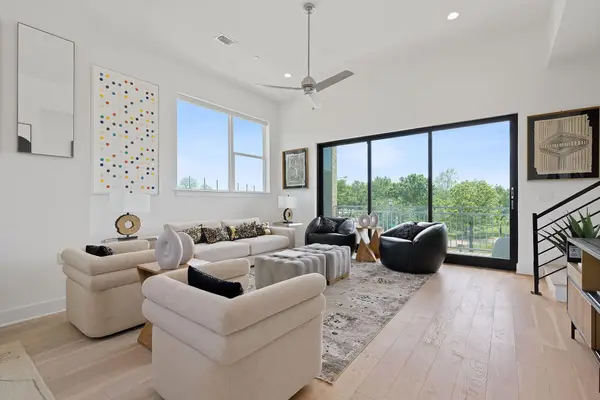 $819,000Active3 beds 4 baths2,138 sq. ft.
2805 Mccurdy St #1, Austin, TX 78723
MLS# 6337242Listed by: EXP REALTY, LLC - New
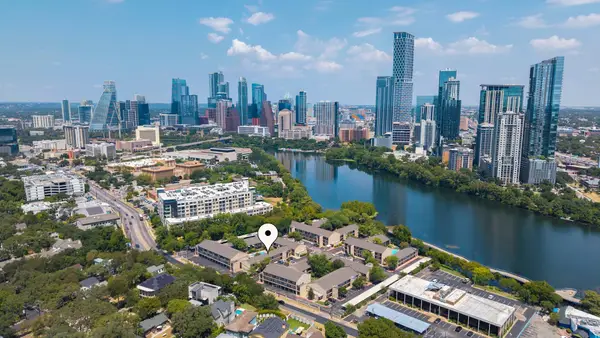 $214,900Active1 beds 1 baths388 sq. ft.
500 E Riverside Dr #119, Austin, TX 78704
MLS# 2255932Listed by: RE/MAX FINE PROPERTIES - New
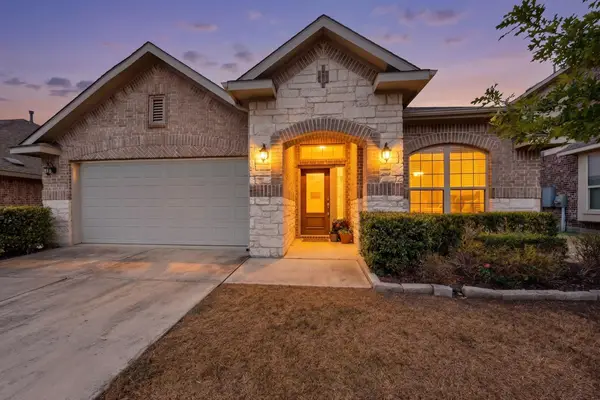 $409,000Active3 beds 2 baths2,025 sq. ft.
12202 Chalco St, Austin, TX 78748
MLS# 7309794Listed by: TEXAS BROKER SERVICES LLC - New
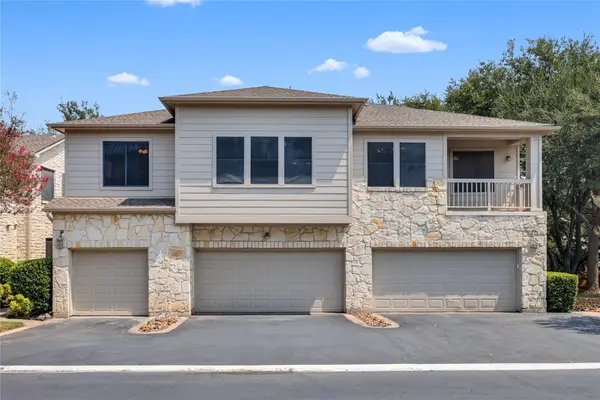 $315,000Active2 beds 2 baths1,257 sq. ft.
7501 Shadowridge Run #105, Austin, TX 78749
MLS# 9812216Listed by: COMPASS RE TEXAS, LLC - New
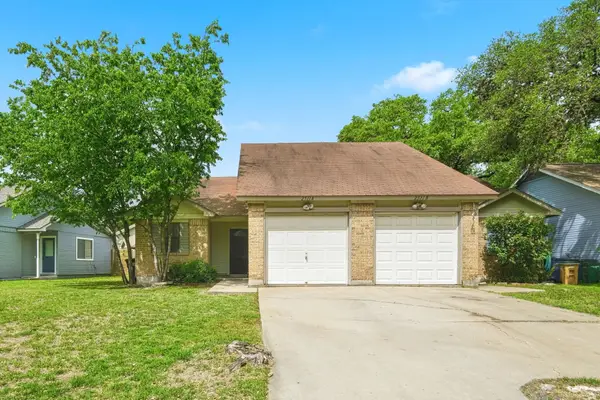 $450,000Active-- beds -- baths2,088 sq. ft.
2511 Howellwood Way, Austin, TX 78748
MLS# 6947568Listed by: RPM RELIABLE PROP. MGMT - New
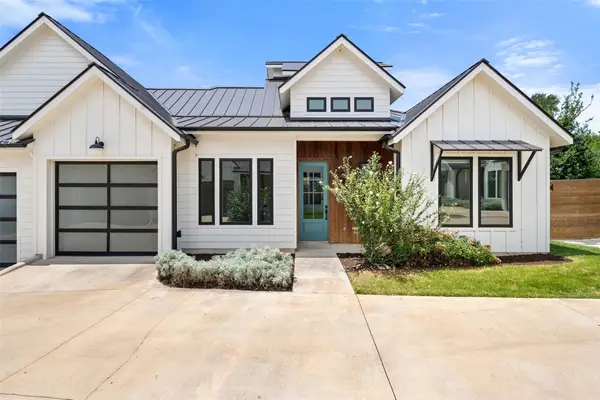 $650,000Active3 beds 3 baths1,358 sq. ft.
4020 Valley View Rd #B, Austin, TX 78704
MLS# 7121752Listed by: KW-AUSTIN PORTFOLIO REAL ESTATE


Protect your home and budget from life's surprises with an Assurant Home Warranty, backed by a partner that supports you through every step of homeownership. Explore Plans.
© 2023 - 2026 ERA Franchise Systems LLC. All rights reserved. ERA Franchise Systems LLC fully supports the principles of the Fair Housing Act and the Equal Opportunity Act. ERA, ERA Real Estate powered, and their respective logos are registered service marks of ERA Franchise Systems LLC. Each office is independently owned and operated.