
1187 Oak Grove Ave, Austin, TX 78702
Local realty services provided by:ERA Experts
Listed by: shoshone sky
Office: compass re texas, llc.
MLS#:9485079
Source:ACTRIS
1187 Oak Grove Ave,Austin, TX 78702
$833,000Last list price
- 3 Beds
- 3 Baths
- - sq. ft.
- Single family
- Sold
Sorry, we are unable to map this address
Price summary
- Price:$833,000
About this home
Also for lease at $5600/month. This Single-family home built by renowned builder Habitat Haus, defines urban and walkable living in the heart of East Austin without compromising on luxury and privacy. The exterior is modern and warm and this is reflected on the interior. This home is not only aesthetically pleasing but also energy-efficient. Equipped with solar panels, Tesla car charger and two Tesla Powerwalls make for very low energy costs. Step through the custom steel front door and be greeted by the stunning hardwood floors that flow throughout the open-concept living area and kitchen with huge windows to give you views of the 100 year old Oak tress. The high ceilings create an airy and spacious ambiance, while the abundance of natural light showcases the beauty of this home. On the ground floor you will also find one bedroom with a full bathroom. While upstairs the primary bedroom and bathroom are a true retreat with a large walk-in shower, rain shower head, walk-in closet/dressing room and balcony. The 3rd bedroom also upstairs with its cathedral ceilings and private full bathroom is one of a kind. The lot includes xeriscaping and a sprinkler system for the front yard so you can enjoy low-maintenance beauty year-round. The property also features a private front 6 ft metal fence with drive and walk-in gate, Ring doorbells, hardwired security cameras and security system, Nest thermostats, Nest smoke/carbon monoxide detectors, and caisson foundation to protect heritage trees and provide excellent structural support (builder warranty until 2030). Located just minutes from downtown Austin, walk to some of the best coffee shops and restaurants in the city (Birdie's, Nixta) . Walk or bike the nearby trails to Ladybird Lake. This is a great opportunity to invest in your future in one of the hottest locations in Austin....
Contact an agent
Home facts
- Year built:2020
- Subdivision & Development:HOMEWOOD HEIGHTS
- Listing ID #:9485079
- Updated:August 05, 2026 at 06:41 AM
Rooms and interior
- Bedrooms:3
- Total bathrooms:3
- Full bathrooms:3
- Flooring:Tile, Wood
- Kitchen Description:Dishwasher, Disposal, ENERGY STAR Qualified Appliances, ENERGY STAR Qualified Dishwasher, Exhaust Fan, Free-Standing Gas Range, Free-Standing Refrigerator, Gas Oven, Ice Maker, Instant Hot Water, Refrigerator, Wine Refrigerator
Heating and cooling
- Cooling:Central, ENERGY STAR Qualified Equipment
- Heating:Central, Heat Pump
- Central air:Yes
Structure and exterior
- Roof:Shingle
- Year built:2020
- Lot Features:Back Yard, Curbs, Front Yard, Landscaped, Native Plants, Pie Shaped Lot, Sprinkler - Automatic, Trees-Large (Over 40 Ft), Trees-Small (Under 20 Ft), Xeriscape
- Construction Materials:Attic/Crawl Hatchway(s) Insulated, HardiPlank Type, ICAT Recessed Lighting, Spray Foam Insulation, Vertical Siding
- Exterior Features:Balcony, Electric Car Plug-in, Gutters Full, Private Yard
- Foundation Description:Slab
Schools
- High school:Eastside Early College
- Elementary school:Oak Springs
Utilities
- Water:Public
- Sewer:Public Sewer
Finances and disclosures
- Price:$833,000
- Tax amount:$17,959 (2025)
Features and amenities
- Appliances:Dishwasher, Disposal, ENERGY STAR Qualified Appliances, ENERGY STAR Qualified Dishwasher, ENERGY STAR Qualified Refrigerator, ENERGY STAR Qualified Washer, Exhaust Fan, Free-Standing Gas Range, Free-Standing Refrigerator, Gas Oven, Ice Maker, Instant Hot Water, RNGHD, Refrigerator, Tankless Water Heater, Washer/Dryer, Water Heater, Wine Refrigerator
- Laundry features:ENERGY STAR Qualified Washer, Washer/Dryer
- Amenities:Bookcases, Pantry, Storage
Parking
- Total parking spaces:2
- Parking description:Gated, Side By Side
New listings near 1187 Oak Grove Ave
- New
 $895,000Active3 beds 2 baths1,975 sq. ft.
7704 Kiva Dr, Austin, TX 78749
MLS# 1315913Listed by: DEVORA REALTY - New
 $575,000Active0.96 Acres
904 Battle Bend Blvd, Austin, TX 78745
MLS# 5162471Listed by: JASON MITCHELL REAL ESTATE TEXAS - New
 $275,000Active3 beds 2 baths1,113 sq. ft.
5318 Walnut Grove Dr, Austin, TX 78744
MLS# 8891919Listed by: AARON GORDY, BROKER - New
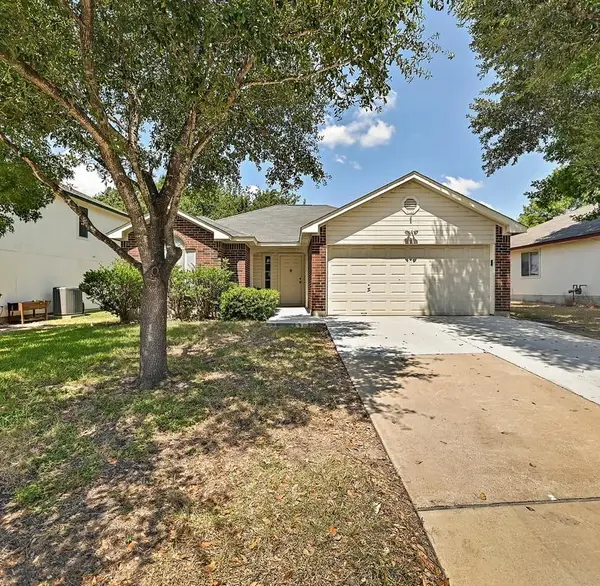 $230,000Active3 beds 2 baths1,178 sq. ft.
7212 Great Panda Cv, Del Valle, TX 78617
MLS# 2786882Listed by: VAN ZANDT PROPERTIES - New
 $350,000Active3 beds 2 baths1,880 sq. ft.
9305 Pioneer Forest Dr, Austin, TX 78744
MLS# 9999910Listed by: KELLER WILLIAMS REALTY - New
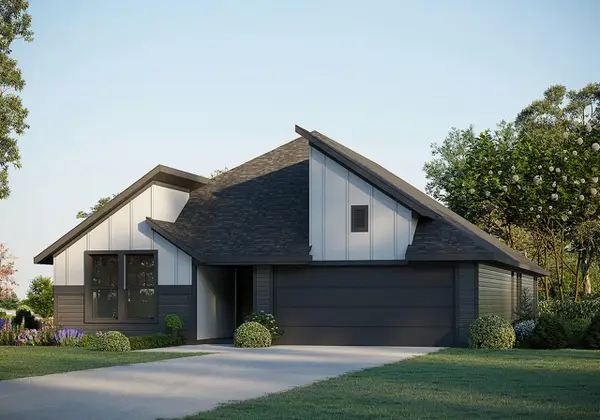 $461,215Active4 beds 3 baths2,153 sq. ft.
17204 Wind Chime Dr, Manor, TX 78653
MLS# 1492440Listed by: RIVERWAY PROPERTIES - New
 $319,000Active2 beds 3 baths1,208 sq. ft.
1101 Grove Blvd #708, Austin, TX 78741
MLS# 1692800Listed by: BAEMAYR REALTY GROUP, LLC - New
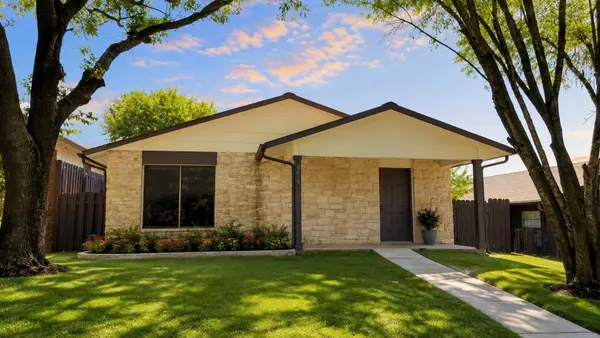 $334,000Active3 beds 2 baths1,320 sq. ft.
6016 Signal Pt, Austin, TX 78724
MLS# 3421002Listed by: TEXAS PREMIER REALTY - New
 $549,500Active0.18 Acres
16809 Hurst Creek Cir, Austin, TX 78734
MLS# 3894608Listed by: KUPER SOTHEBY'S INT'L REALTY - New
 $535,000Active3 beds 3 baths2,191 sq. ft.
4615 Tello Path, Austin, TX 78749
MLS# 4254302Listed by: MAXIMUS RESIDENTIAL, LLC


Protect your home and budget from life's surprises with an Assurant Home Warranty, backed by a partner that supports you through every step of homeownership. Explore Plans.
© 2023 - 2026 ERA Franchise Systems LLC. All rights reserved. ERA Franchise Systems LLC fully supports the principles of the Fair Housing Act and the Equal Opportunity Act. ERA, ERA Real Estate powered, and their respective logos are registered service marks of ERA Franchise Systems LLC. Each office is independently owned and operated.