
119 Finnel Cv, Austin, TX 78737
Local realty services provided by:ERA Brokers Consolidated
Listed by: kathleen magat
Office: douglas elliman real estate
MLS#:4295028
Source:ACTRIS
119 Finnel Cv,Austin, TX 78737
$1,049,900
- 5 Beds
- 5 Baths
- 3,560 sq. ft.
- Single family
- Active
Price summary
- Price:$1,049,900
- Price per sq. ft.:$294.92
- Monthly HOA dues:$79.33
About this home
Luxury meets everyday livability in this former Taylor Morrison model home in Reunion Ranch with over $365,000 in builder upgrades, improvements, and professional landscaping. Set on a rare 0.49-acre corner lot backing to greenspace with no rear neighbors, this 5-bedroom, 4.5-bath home offers a main-floor primary suite, private guest suite, dedicated home office, media room, game room, and 3-car garage.
The open-concept floor plan features soaring two-story ceilings, a floor-to-ceiling stone fireplace, and a wall of windows overlooking the backyard. The chef’s kitchen includes live-edge stone countertops, custom cabinetry, a walk-in pantry, Monogram appliances, a 6-burner gas range, and a wine bar with a built-in wine refrigerator. Travertine flooring, hardwood floors, hardwood stairs, and an upgraded hardwood primary closet elevate the home’s timeless design.
Recent improvements include a new roof, 10 replacement windows with weatherproof resealing, exterior and interior repaint, new gutters, updated irrigation, solar attic vent, new water heater, grinder pump, Kinetico water softener with reverse osmosis, smart lighting, an enclosed sunroom, Trex deck, and an upgraded garage with epoxy floors, custom storage, workout space, and high-lift doors.
Located in Dripping Springs ISD, Reunion Ranch offers a community pool, hike-and-bike trails, and a seasonal creek, just minutes from Belterra Village, H-E-B, local wineries, restaurants, and approximately 20 minutes to downtown Austin. Ideal for multigenerational living, remote work, and entertaining, this luxury Dripping Springs home combines a rare oversized lot, greenbelt privacy, designer finishes, extensive updates, and a highly functional floor plan in one of Reunion Ranch’s most desirable locations....
Contact an agent
Home facts
- Year built:2012
- Subdivision & Development:Reunion Ranch Sec 1
- Listing ID #:4295028
- Updated:August 08, 2026 at 04:10 PM
Rooms and interior
- Bedrooms:5
- Total bathrooms:5
- Full bathrooms:4
- Half bathrooms:1
- Flooring:Carpet, Tile, Wood
- Kitchen Description:Built-In Oven(s), Dishwasher, Disposal, Exhaust Fan, Gas Cooktop, Microwave, Refrigerator, Stainless Steel Appliance(s), Wine Refrigerator
- Living area:3,560 sq. ft.
Heating and cooling
- Cooling:Central
- Heating:Central
- Central air:Yes
Structure and exterior
- Roof:Composition
- Year built:2012
- Building area:3,560 sq. ft.
- Lot area:0.49 Acres
- Lot Features:Back Yard, Corner Lot, Curbs, Front Yard, Landscaped, Sprinkler - Automatic, Trees-Small (Under 20 Ft)
- Construction Materials:Masonry All Sides, Stone, Stucco
- Exterior Features:Gutters Full, Private Yard
- Foundation Description:Slab
Schools
- High school:Dripping Springs
- Elementary school:Cypress Springs
Utilities
- Water:MUD
Finances and disclosures
- Price:$1,049,900
- Price per sq. ft.:$294.92
- Tax amount:$20,212 (2025)
Features and amenities
- Appliances:Built-In Oven(s), Dishwasher, Disposal, Exhaust Fan, Gas Cooktop, Intercom, Microwave, Refrigerator, Stainless Steel Appliance(s), Water Heater, Water Softener, Wine Refrigerator
- Amenities:Chandelier, Pantry, Storage
Parking
- Total parking spaces:3
- Parking description:Attached, Door-Multi, Garage, Garage Door Opener, Garage Faces Front
- Garage:Yes
- Garage spaces:3
New listings near 119 Finnel Cv
- New
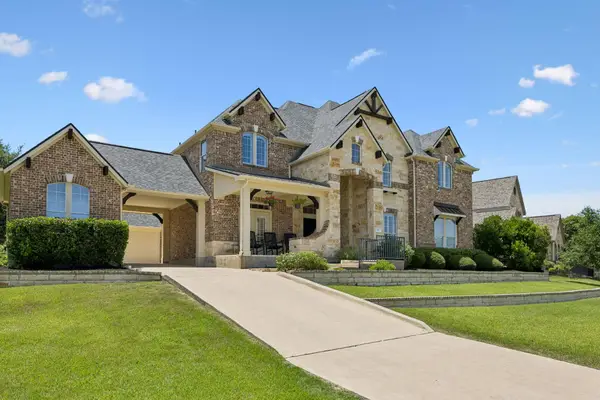 $879,000Active4 beds 4 baths4,161 sq. ft.
143 Desert Willow Way, Austin, TX 78737
MLS# 4241221Listed by: REAL VISION PROPERTIES - New
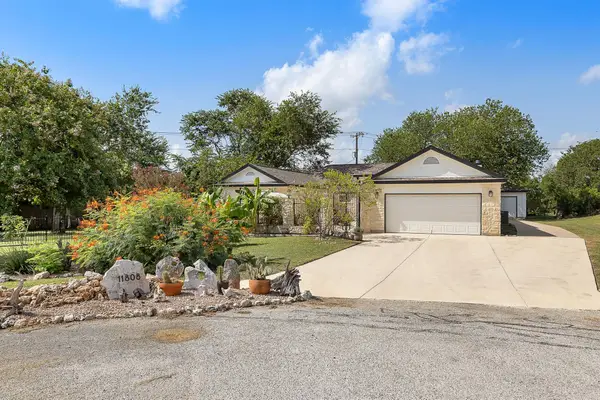 $649,000Active3 beds 3 baths2,469 sq. ft.
11808 Arnold Ln, Austin, TX 78748
MLS# 5721496Listed by: HUGHES & COMPANY REAL ESTATE - New
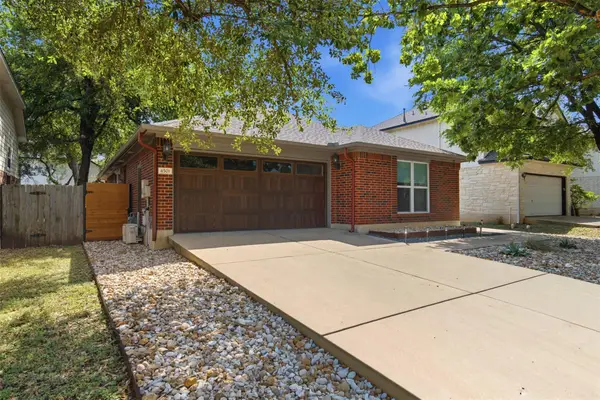 $500,000Active3 beds 2 baths1,558 sq. ft.
4501 Destinys Gate Dr, Austin, TX 78727
MLS# 8101418Listed by: KELLER WILLIAMS REALTY LONE ST - New
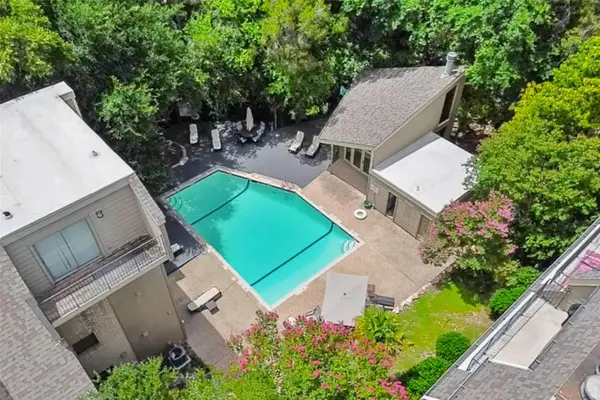 $325,000Active1 beds 2 baths809 sq. ft.
1135 Barton Hills Dr #355, Austin, TX 78704
MLS# 9375521Listed by: HEART REALTY  $4,250,000Active5 beds 6 baths6,468 sq. ft.
8132 Magnolia Ridge Cv, Austin, TX 78738
MLS# 8445939Listed by: KUPER SOTHEBY'S INT'L REALTY- New
 $535,000Active0.32 Acres
10937 Jollyville Rd, Austin, TX 78759
MLS# 1045367Listed by: EXP REALTY, LLC - New
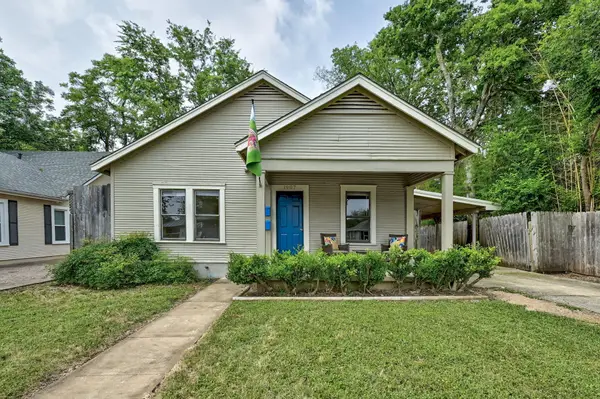 $895,000Active6 beds 4 baths2,175 sq. ft.
1907 W 37th St #A & B, Austin, TX 78731
MLS# 1063789Listed by: JIMMY GILMORE & CO - New
 $555,000Active3 beds 2 baths1,479 sq. ft.
4702 Everglade Dr, Austin, TX 78745
MLS# 1648503Listed by: TURNER RESIDENTIAL - New
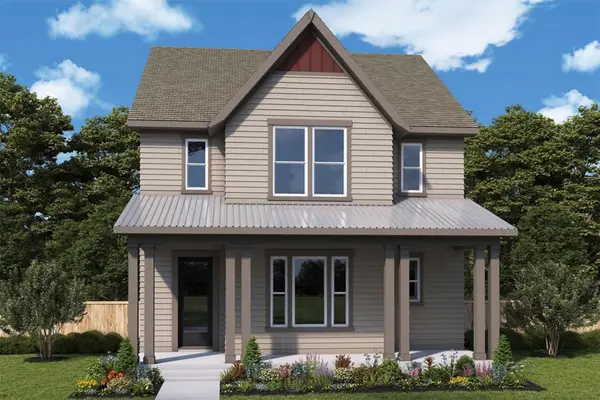 $529,915Active3 beds 3 baths2,301 sq. ft.
6400 Rotunda Vw, Austin, TX 78747
MLS# 2802452Listed by: DAVID WEEKLEY HOMES - Open Sun, 1 to 3pmNew
 $825,000Active3 beds 3 baths1,820 sq. ft.
918 Chote Ave, Austin, TX 78702
MLS# 3092493Listed by: BERKSHIRE HATHAWAY TX REALTY


Protect your home and budget from life's surprises with an Assurant Home Warranty, backed by a partner that supports you through every step of homeownership. Explore Plans.
© 2023 - 2026 ERA Franchise Systems LLC. All rights reserved. ERA Franchise Systems LLC fully supports the principles of the Fair Housing Act and the Equal Opportunity Act. ERA, ERA Real Estate powered, and their respective logos are registered service marks of ERA Franchise Systems LLC. Each office is independently owned and operated.