
11916 Jim Bridger Drive, Austin, TX 78737
Local realty services provided by:ERA Experts
Listed by: dave murray
Office: keller williams realty - sw
MLS#:615019
Source:TX_FRAR
Price summary
- Price:$2,995,000
- Price per sq. ft.:$748.75
About this home
This private, gated 15-acre estate on Jim Bridger Dr. offers a rare blend of natural beauty, privacy, and future potential, highlighted by mature live oaks and fascinating 19th-century ruins. A concept plan is available for a to-be-built 4,000+/- sq ft home featuring 3 bedrooms, 4 bathrooms, multiple living areas and offices, a pool, patio, and expansive outdoor living spaces. Pricing is inclusive of the home and planned improvements.
Multiple purchase options are available with or without build plans.
The current owners have thoughtfully enhanced the property, including strategic clearing of a prime hilltop build site, construction of a gated entry, and a 1/3-mile access road with culverts for a wet-weather creek. Transferable (but optional) engineering plans further streamline the path to building.
Set at the end of a quiet dead-end road, the property offers exceptional privacy, abundant wildlife, and no through traffic in the neighborhood. Light restrictions allow for a wide range of uses, including equestrian facilities, barns, workshops, and additional structures, making it well-suited for a custom estate or family compound.
Despite its seclusion, the location remains highly convenient—just 1.5 miles from Nutty Brown Road, 1.8 miles from H-E-B, and under 2 miles from Highway 290, with quick access to Belterra Village for dining, shopping, and entertainment, and an easy drive back to Central Austin.
A Wildlife Management Property Association is in place to support ongoing land stewardship and wildlife preservation while keeping taxes low (around $23 for 2025).
Seller will consider owner financing at below-market rates for qualified Buyers (land only). Contact agent for details....
Contact an agent
Home facts
- Subdivision & Development:Silver Spur Ranchettes Sec 02
- Listing ID #:615019
- Added:65 day(s) ago
- Updated:July 30, 2026 at 02:19 PM
Rooms and interior
- Bedrooms:3
- Total bathrooms:4
- Full bathrooms:3
- Dining Description:Breakfast Bar
- Bathrooms Description:Double Vanity, Separate Shower, Soaking Tub
- Kitchen Description:Kitchen Island, Pantry
- Living area:4,000 sq. ft.
Heating and cooling
- Cooling:Central Air
- Heating:Central, Fireplaces
- Central air:Yes
Structure and exterior
- Building area:4,000 sq. ft.
- Lot area:14.55 Acres
- Exterior Features:Patio
- Foundation Description:Slab
- Levels:2 Story
Schools
- High school:Bowie High School
- Middle school:Gorzycki Middle School
- Elementary school:Baldwin Elementary School
Utilities
- Water:Not Connected, Private, Well, Well Needed
- Sewer:Septic Needed
Finances and disclosures
- Price:$2,995,000
- Price per sq. ft.:$748.75
Features and amenities
- Laundry features:Inside, Laundry Room, Main Level, Washer Hookup
- Amenities:Entrance Foyer, Open Floorplan, Walk-in Closets
- Pool features:In Ground
Parking
- Parking description:3 Car Garage, Detached, Door-Multi, Garage, Garage Faces Front
- Garage:Yes
- Garage spaces:3
New listings near 11916 Jim Bridger Drive
- New
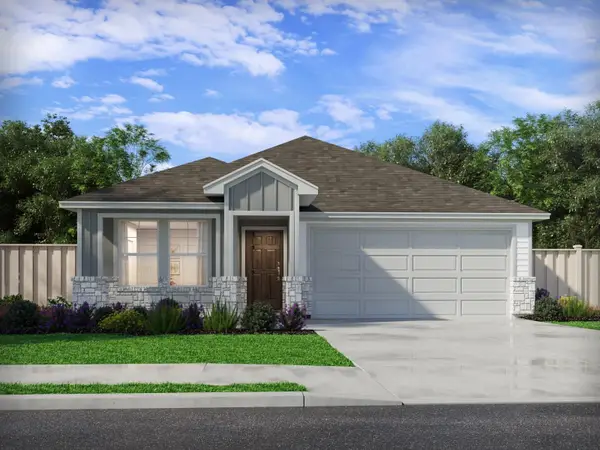 $335,990Active3 beds 2 baths1,477 sq. ft.
12417 Saint Thomas Dr, Del Valle, TX 78617
MLS# 2516483Listed by: MERITAGE HOMES REALTY - New
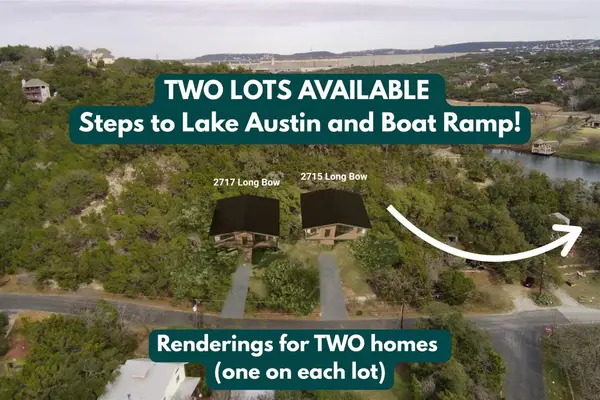 $115,000Active0.2 Acres
2715 Long Bow Trl, Austin, TX 78734
MLS# 7243433Listed by: KELLER WILLIAMS - LAKE TRAVIS - New
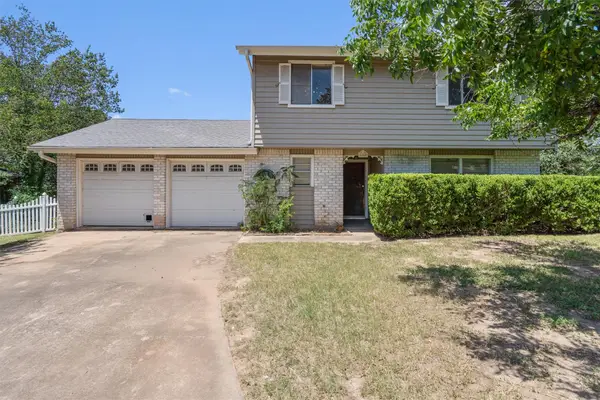 $319,900Active3 beds 2 baths1,338 sq. ft.
5400 Salem Walk Dr, Austin, TX 78745
MLS# 7596999Listed by: KELLER WILLIAMS REALTY - New
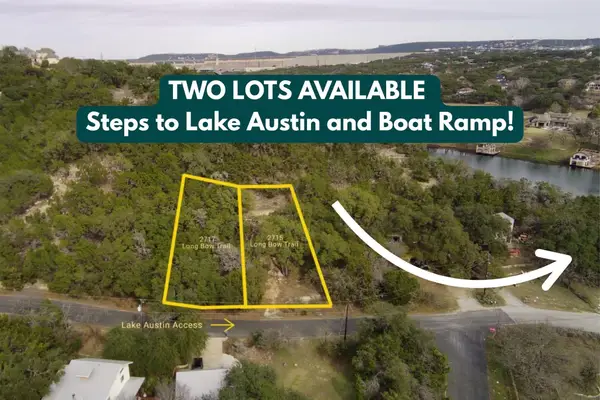 $115,000Active0.22 Acres
2717 Long Bow Trl, Austin, TX 78734
MLS# 8076055Listed by: KELLER WILLIAMS - LAKE TRAVIS - New
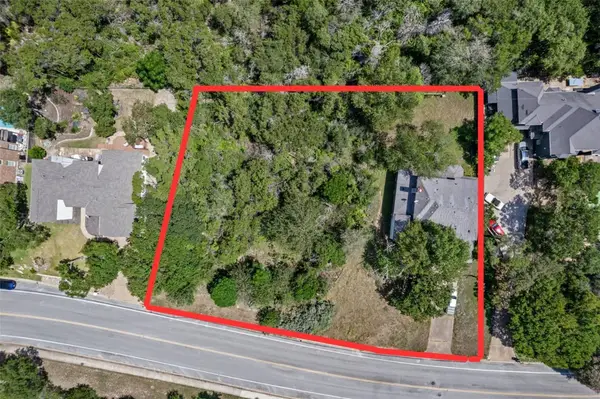 $650,000Active4 beds 3 baths3,054 sq. ft.
6635 Whitemarsh Valley Walk, Austin, TX 78746
MLS# 8238138Listed by: KELLER WILLIAMS REALTY - Open Sat, 11am to 1pmNew
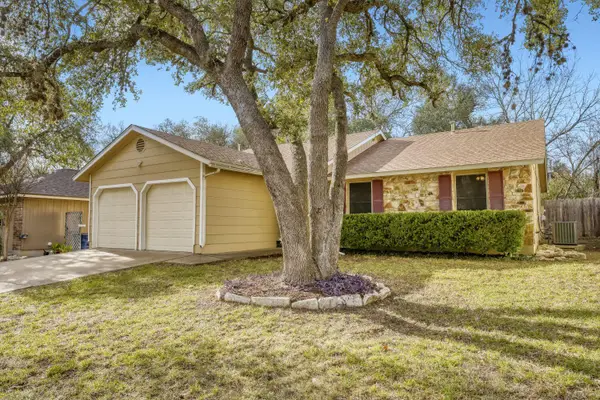 $399,999Active3 beds 2 baths1,299 sq. ft.
9100 Wagtail Dr, Austin, TX 78748
MLS# 8927568Listed by: STANBERRY REALTORS - New
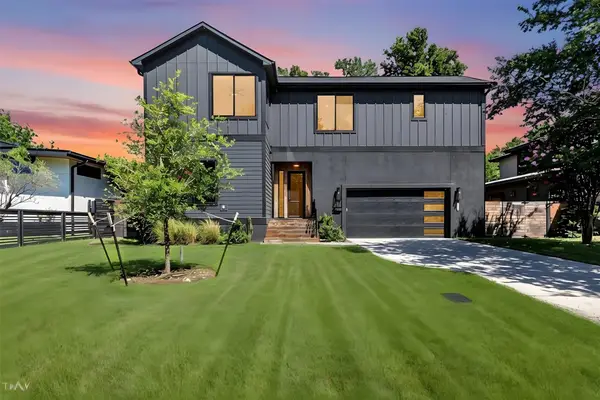 $1,399,000Active5 beds 6 baths2,972 sq. ft.
6905 Daugherty St, Austin, TX 78757
MLS# 9881862Listed by: REAL BROKER, LLC - New
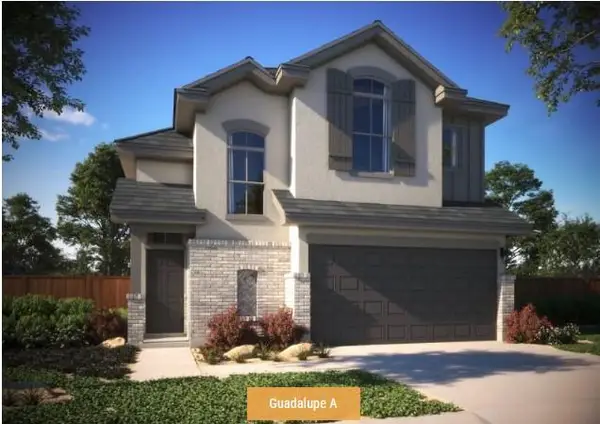 $405,999Active3 beds 3 baths1,889 sq. ft.
11001 Zip Cochise Way, Austin, TX 78653
MLS# 2857612Listed by: OUTLAW REALTY - New
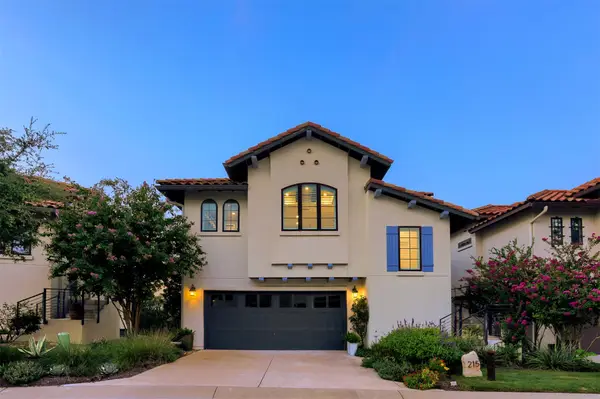 $750,000Active3 beds 3 baths1,873 sq. ft.
215 Honey Creek Ct, Austin, TX 78738
MLS# 4126169Listed by: EXP REALTY, LLC - New
 $540,000Active4 beds 3 baths2,405 sq. ft.
9608 Hamadryas Dr, Austin, TX 78744
MLS# 6038040Listed by: KELLER WILLIAMS REALTY


Protect your home and budget from life's surprises with an Assurant Home Warranty, backed by a partner that supports you through every step of homeownership. Explore Plans.
© 2023 - 2026 ERA Franchise Systems LLC. All rights reserved. ERA Franchise Systems LLC fully supports the principles of the Fair Housing Act and the Equal Opportunity Act. ERA, ERA Real Estate powered, and their respective logos are registered service marks of ERA Franchise Systems LLC. Each office is independently owned and operated.