
12002 Cearley Dr, Austin, TX 78758
Local realty services provided by:ERA Experts
Listed by: grant whittenberger
Office: outlaw realty
MLS#:2294321
Source:ACTRIS
12002 Cearley Dr,Austin, TX 78758
$879,514
- 4 Beds
- 5 Baths
- 2,663 sq. ft.
- Single family
- Pending
Price summary
- Price:$879,514
- Price per sq. ft.:$330.27
- Monthly HOA dues:$81
About this home
Welcome to The Verde at 12002 Cearley Drive in Foxfield, conveniently located near The Domain, Austin’s tech corridor, and Walnut Creek Metropolitan Park. With nearby hiking and biking trails and easy access to major roadways, this North Austin home combines everyday convenience with opportunities to enjoy the outdoors.
Offering 4 bedrooms and 4 full bathrooms across 2,663 square feet, this two-story home includes a main-level bedroom for guests, with the primary suite and two additional bedrooms upstairs. A game room provides additional space to relax, work, or play.
The kitchen showcases cabinetry extending to 10 feet, champagne bronze cabinet hardware, Miami Oro countertops with a coordinating solid-surface backsplash, and an island with waterfall panels. Stainless steel appliances and an upgraded single-bowl sink complete the space. Tile flooring throughout the main living areas pairs with Pale Oak RevWood flooring in the bedrooms, game room, and staircase for a cohesive, easy-care finish.
The upstairs primary suite offers a relaxing retreat with an upgraded luxury shower, frameless shower door, shower seat, ceiling-height tile, and a separate garden tub. Miami Oro vanity countertops continue the home’s coordinated finishes, while added sound-dampening insulation in select bedroom walls and floors enhances comfort. A covered patio extends the living space outdoors, and an attached two-car garage adds everyday practicality. With thoughtful upgrades and a versatile layout, this Verde offers comfortable living in a convenient North Austin location....
Contact an agent
Home facts
- Year built:2026
- Subdivision & Development:Foxfield
- Listing ID #:2294321
- Updated:October 08, 2026 at 07:56 AM
Rooms and interior
- Bedrooms:4
- Total bathrooms:5
- Full bathrooms:4
- Half bathrooms:1
- Flooring:Carpet, Tile, Wood
- Kitchen Description:Built-In Oven(s), Cooktop, Dishwasher, Disposal, ENERGY STAR Qualified Appliances, Gas Cooktop, Microwave, Stainless Steel Appliance(s), Vented Exhaust Fan
- Living area:2,663 sq. ft.
Heating and cooling
- Cooling:Central, ENERGY STAR Qualified Equipment
- Heating:Central, Natural Gas
- Central air:Yes
Structure and exterior
- Roof:Composition, Shingle
- Year built:2026
- Building area:2,663 sq. ft.
- Lot area:0.1 Acres
- Lot Features:Back Yard, Curbs, Few Trees, Front Yard, Interior Lot, Landscaped, Sprinkler - Automatic
- Construction Materials:Blown-In Insulation, Concrete, Frame, Glass, HardiPlank Type, ICAT Recessed Lighting, Masonry Partial, Radiant Barrier, Stone, Stucco
- Exterior Features:Pest Tubes in Walls
- Foundation Description:Slab
Schools
- High school:John B Connally
- Elementary school:River Oaks
Utilities
- Water:Public
- Sewer:Public Sewer
Finances and disclosures
- Price:$879,514
- Price per sq. ft.:$330.27
- Tax amount:$2,855 (2026)
Features and amenities
- Appliances:Built-In Oven(s), Cooktop, Dishwasher, Disposal, ENERGY STAR Qualified Appliances, Gas Cooktop, Microwave, Stainless Steel Appliance(s), Tankless Water Heater, Vented Exhaust Fan, Water Heater
- Amenities:Pantry, Storage
Parking
- Total parking spaces:4
- Parking description:Attached, Door-Single, Driveway, Garage, Garage Door Opener, Garage Faces Front
- Garage:Yes
- Garage spaces:2
New listings near 12002 Cearley Dr
- New
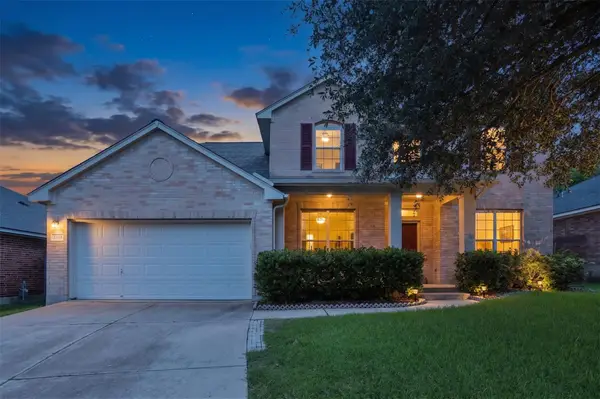 $525,000Active4 beds 4 baths2,865 sq. ft.
2225 Lou John St, Austin, TX 78727
MLS# 5942642Listed by: COMPASS RE TEXAS, LLC - New
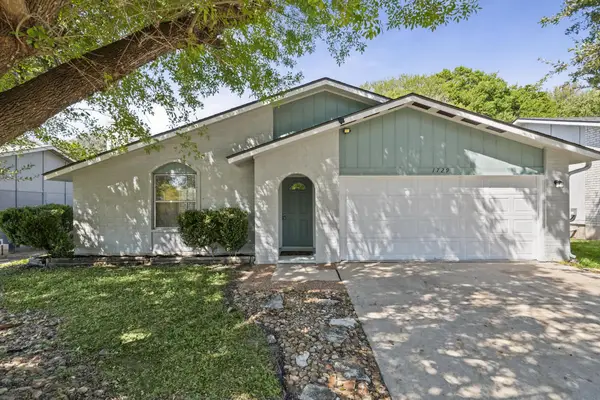 $389,000Active3 beds 2 baths1,459 sq. ft.
1729 Cricket Hollow Dr, Austin, TX 78758
MLS# 7346770Listed by: JNJ REAL ESTATE INVESTMENT LLC - New
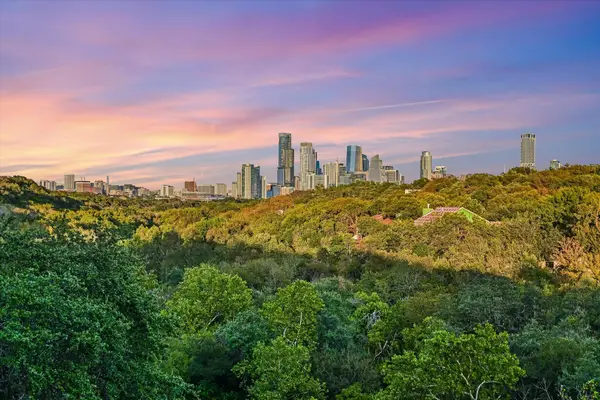 $885,000Active2 beds 3 baths1,730 sq. ft.
1325 Spyglass Dr, Austin, TX 78746
MLS# 7944508Listed by: ALL CITY REAL ESTATE LTD. CO - New
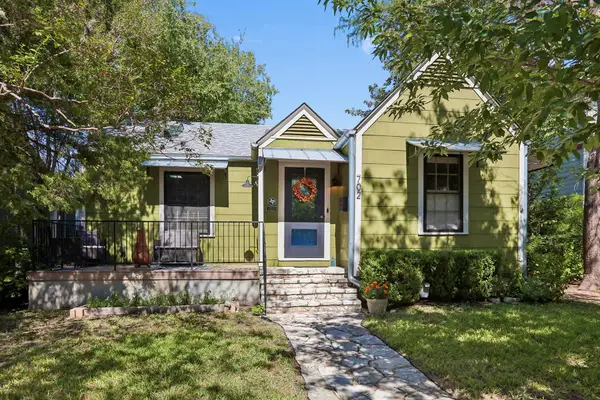 $639,000Active2 beds 1 baths1,269 sq. ft.
702 E 45th 1/2 St, Austin, TX 78751
MLS# 9709394Listed by: E3 PROPERTIES - New
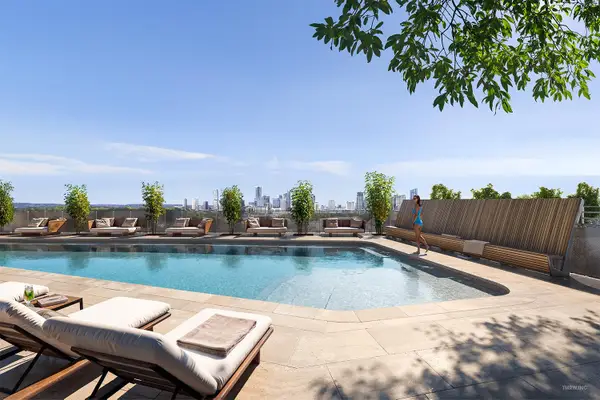 $505,000Active1 beds 1 baths637 sq. ft.
2121 S Congress Ave #437, Austin, TX 78704
MLS# 1683616Listed by: DOUGLAS ELLIMAN REAL ESTATE - New
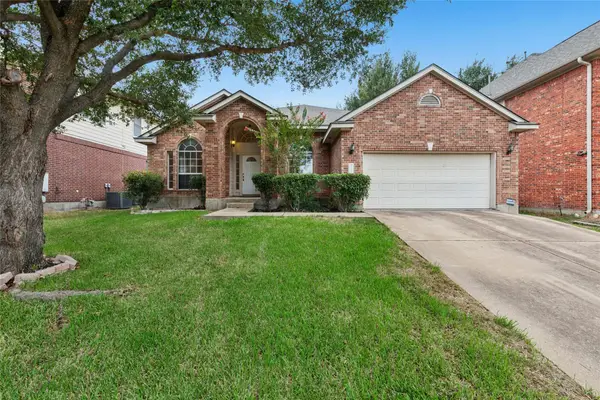 $630,000Active4 beds 2 baths2,637 sq. ft.
1421 Hargis Crk, Austin, TX 78717
MLS# 2669674Listed by: REKONNECTION, LLC - Open Sat, 11am to 2pmNew
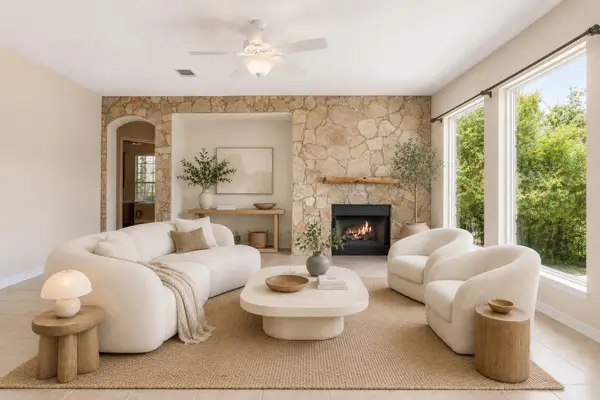 $1,125,000Active5 beds 5 baths4,226 sq. ft.
9605 Corbe Dr, Austin, TX 78726
MLS# 4863126Listed by: COMPASS RE TEXAS, LLC - New
 $650,000Active2 beds 2 baths808 sq. ft.
3503 Robinson Ave, Austin, TX 78722
MLS# 7313508Listed by: CHRISTIES INTL REAL ESTATE LONE STAR - New
 $2,065,000Active3 beds 3 baths2,052 sq. ft.
2121 S Congress Ave #714, Austin, TX 78704
MLS# 8014051Listed by: DOUGLAS ELLIMAN REAL ESTATE - New
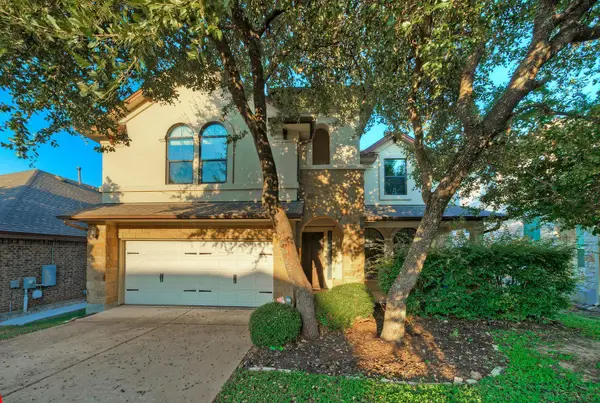 $729,500Active4 beds 4 baths2,704 sq. ft.
9808 Ivalenes Hope Dr, Austin, TX 78717
MLS# 9389407Listed by: ALL SIDE REALTY


Protect your home and budget from life's surprises with an Assurant Home Warranty, backed by a partner that supports you through every step of homeownership. Explore Plans.
© 2023 - 2026 ERA Franchise Systems LLC. All rights reserved. ERA Franchise Systems LLC fully supports the principles of the Fair Housing Act and the Equal Opportunity Act. ERA, ERA Real Estate powered, and their respective logos are registered service marks of ERA Franchise Systems LLC. Each office is independently owned and operated.