
1201 Kenwood Ave, Austin, TX 78704
Local realty services provided by:ERA Experts
1201 Kenwood Ave,Austin, TX 78704
$2,890,000
- 4 Beds
- 5 Baths
- 3,488 sq. ft.
- Single family
- Active
Listed by: ana swanson
Office: keller williams realty
MLS#:179844
Source:TX_HLAR
Price summary
- Price:$2,890,000
- Price per sq. ft.:$828.56
About this home
Situated in coveted Travis Heights just one block south of Lady Bird Lake (Town Lake), this breathtaking custom-built modern masterpiece sits on an elevated, private corner homesite surrounded by mature trees and natural beauty. A true treehouse-inspired luxury retreat, this spectacular home offers soaring ceilings, walls of glass, and private leafy treetop views throughout. Designed with exceptional craftsmanship, smooth finish walls, rich hardwood flooring, custom cabinetry, designer tile work, and stunning architectural lines create sophisticated living spaces that exude luxury. The gourmet chef’s kitchen features premium Miele stainless appliances, a raised granite island bar, and opens seamlessly to expansive living and dining areas, all overlooking the incredible 50-foot lap pool, spa, and covered pool cabana with swim-up bar—an entertainer’s dream. Modern sliding glass doors blend indoor and outdoor living for effortless entertaining. The lavish main-level primary suite opens to the pool and spa and features a spa-inspired bath with soaking tub, oversized shower with outdoor access, an extraordinary custom closet with built-ins, and private laundry. A guest suite near the foyer offers flexibility, while upstairs includes a game room, two additional bedrooms, secondary laundry, and private balconies, including one off the primary with incredible views. The pool cabana includes a full bath, while the extensively landscaped yard with turf enhances the resort-style setting....
Contact an agent
Home facts
- Year built:2017
- Subdivision & Development:Other
- Listing ID #:179844
- Added:1 day(s) ago
- Updated:November 06, 2026 at 10:45 PM
Rooms and interior
- Bedrooms:4
- Total bathrooms:5
- Full bathrooms:4
- Half bathrooms:1
- Flooring:Hardwood, Tile
- Kitchen Description:Dishwasher, Double Oven, Gas Range, Microwave, Refrigerator
- Living area:3,488 sq. ft.
Heating and cooling
- Cooling:Central Air
- Heating:Central
- Central air:Yes
Structure and exterior
- Roof:Metal
- Year built:2017
- Building area:3,488 sq. ft.
- Lot area:0.19 Acres
- Exterior Features:Balcony
- Foundation Description:Slab
- Levels:3 Story
Finances and disclosures
- Price:$2,890,000
- Price per sq. ft.:$828.56
Features and amenities
- Pool features:In Ground
New listings near 1201 Kenwood Ave
- New
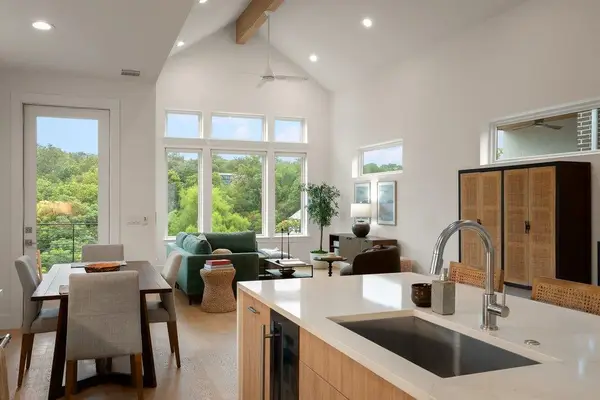 $1,730,000Active4 beds 4 baths2,307 sq. ft.
900 S 2nd St #3, Austin, TX 78704
MLS# 1429569Listed by: MODUS REAL ESTATE - New
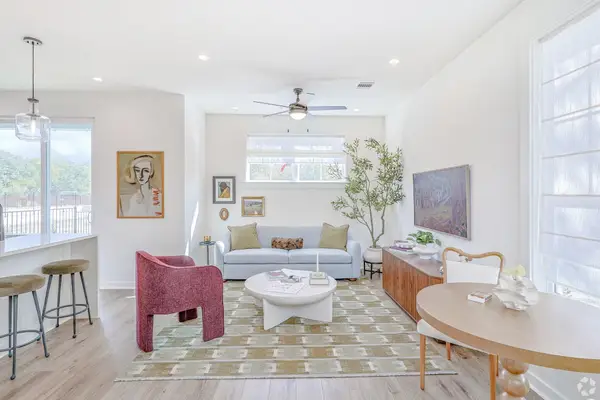 $411,900Active2 beds 3 baths1,173 sq. ft.
2420 Drew Lane #5, Austin, TX 78748
MLS# 1455852Listed by: JBGOODWIN REALTORS WC - Open Sat, 11am to 1pmNew
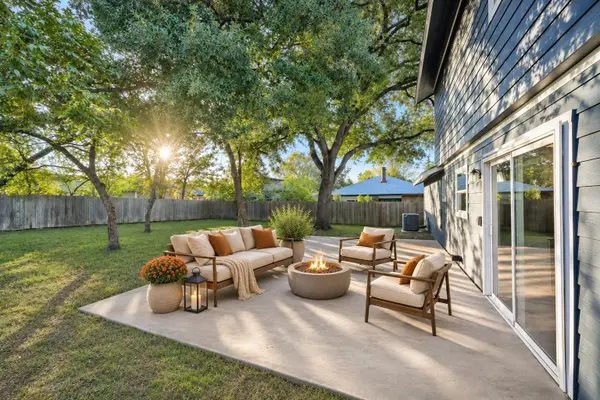 $315,000Active3 beds 2 baths1,116 sq. ft.
1209 S Trace Dr, Austin, TX 78745
MLS# 3831829Listed by: KELLER WILLIAMS REALTY - Open Sun, 12:30 to 2:30pmNew
 $599,900Active2 beds 3 baths1,469 sq. ft.
2505 Bluebonnet Ave #6, Austin, TX 78704
MLS# 4536837Listed by: COMPASS RE TEXAS, LLC - New
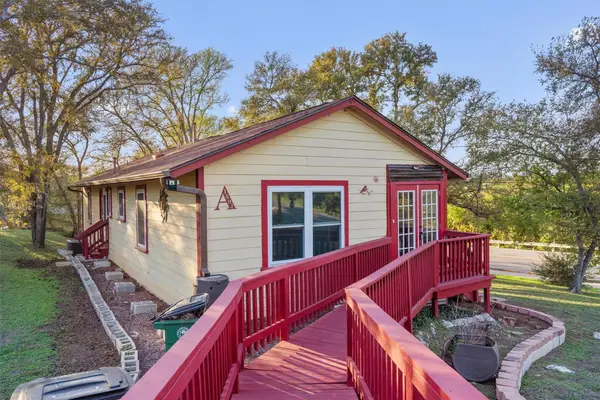 $299,900Active3 beds 2 baths1,112 sq. ft.
1804 Elmira Rd, Austin, TX 78721
MLS# 5387616Listed by: KELLER WILLIAMS REALTY - New
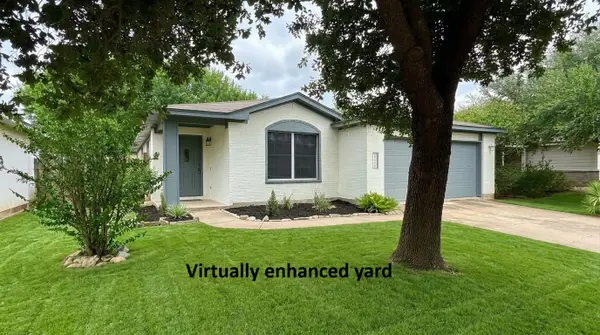 Listed by ERA$260,000Active3 beds 2 baths1,722 sq. ft.
3902 Louise Lee Dr, Austin, TX 78725
MLS# 5435823Listed by: ERA BROKERS CONSOLIDATED - New
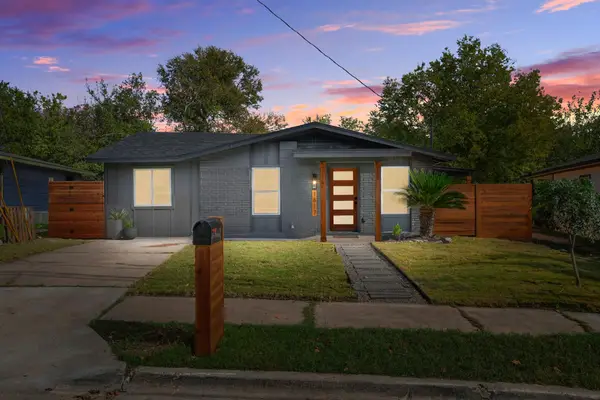 $429,900Active3 beds 2 baths1,210 sq. ft.
1617 Berene Ave, Austin, TX 78721
MLS# 6295077Listed by: NETWORTH REALTY OF AUSTIN - New
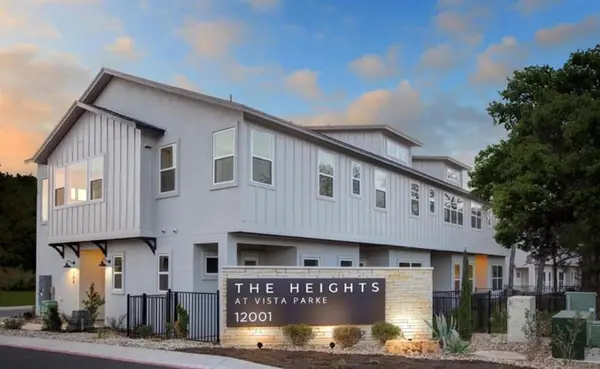 $359,900Active3 beds 3 baths1,480 sq. ft.
12001 Vista Parke Dr #1002, Austin, TX 78726
MLS# 6405994Listed by: COMPASS RE TEXAS, LLC - New
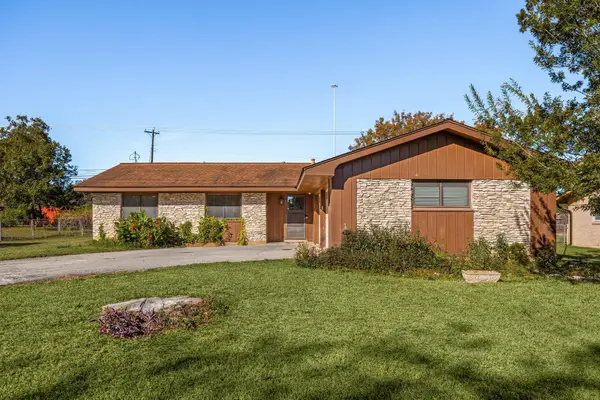 $350,000Active3 beds 2 baths1,450 sq. ft.
11504 N Oaks Dr, Austin, TX 78753
MLS# 6496433Listed by: REDFIN CORPORATION - New
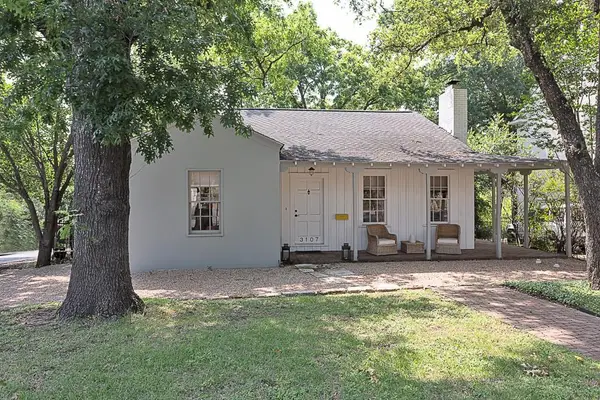 $1,195,000Active3 beds 1 baths1,366 sq. ft.
3107 Harris Blvd, Austin, TX 78703
MLS# 7352272Listed by: MORELAND PROPERTIES


Protect your home and budget from life's surprises with an Assurant Home Warranty, backed by a partner that supports you through every step of homeownership. Explore Plans.
© 2023 - 2026 ERA Franchise Systems LLC. All rights reserved. ERA Franchise Systems LLC fully supports the principles of the Fair Housing Act and the Equal Opportunity Act. ERA, ERA Real Estate powered, and their respective logos are registered service marks of ERA Franchise Systems LLC. Each office is independently owned and operated.