
1204 W 39th St, Austin, TX 78756
Local realty services provided by:ERA Brokers Consolidated
Listed by: charles escutia
Office: socius real estate
MLS#:4260426
Source:ACTRIS
1204 W 39th St,Austin, TX 78756
$1,150,000
- 4 Beds
- 4 Baths
- 2,752 sq. ft.
- Single family
- Active
Price summary
- Price:$1,150,000
- Price per sq. ft.:$417.88
About this home
Central Austin living at its best—walkable and bikeable, with convenient access to public transit, and Austin’s north-south corridors with Mopac minutes away. This thoughtfully designed four-bedroom, three-and-a-half-bath home blends quintessential Rosedale charm with modern functionality without sacrificing character.
A touch of Queen Anne influence gives the facade distinctive architectural appeal, while the home captures the warmth of a modern Craftsman without the outdated systems, awkward floor plan, or maintenance concerns often associated with an older property.
The layout balances privacy and functionality, with the primary suite on the main level and two of the three upstairs bedrooms offering direct bathroom access. Gated entry, shared alley access, a two-car garage, and a circular driveway provide added convenience and separation from the street. Residents may also obtain four additional parking permits to park along the residential side of the street, although the current owner has never needed them.
Ideally positioned and zoned to highly sought-after schools, the home offers exceptional access to neighborhood restaurants, shops, fitness studios, parks, and everyday conveniences. Imagine enjoying morning coffee on the front porch before walking to an exercise class, stepping away from your home office for lunch nearby, or reaching destinations throughout Austin without relying on I-35. Here, connectivity and convenience become part of daily life rather than an occasional luxury....
Contact an agent
Home facts
- Year built:1994
- Subdivision & Development:L L Crane
- Listing ID #:4260426
- Updated:October 08, 2026 at 03:28 PM
Rooms and interior
- Bedrooms:4
- Total bathrooms:4
- Full bathrooms:3
- Half bathrooms:1
- Flooring:Cork, Laminate, Tile, Vinyl, Wood
- Kitchen Description:Cooktop, Dishwasher, Disposal, Double Oven, Free-Standing Refrigerator, Microwave
- Living area:2,752 sq. ft.
Heating and cooling
- Cooling:Central
- Heating:Central
- Central air:Yes
Structure and exterior
- Roof:Composition, Shingle
- Year built:1994
- Building area:2,752 sq. ft.
- Lot area:0.16 Acres
- Construction Materials:Stone, Wood Siding
- Exterior Features:Balcony, Gutters Full
- Foundation Description:Slab
Schools
- High school:Austin
- Elementary school:Bryker Woods
Utilities
- Water:Public
- Sewer:Public Sewer
Finances and disclosures
- Price:$1,150,000
- Price per sq. ft.:$417.88
Features and amenities
- Appliances:Cooktop, Dishwasher, Disposal, Double Oven, Free-Standing Refrigerator, Microwave
Parking
- Parking description:Attached, Electric Gate, Garage Faces Rear, Shared Driveway
- Garage:Yes
- Garage spaces:2
New listings near 1204 W 39th St
- Open Sat, 11am to 1pmNew
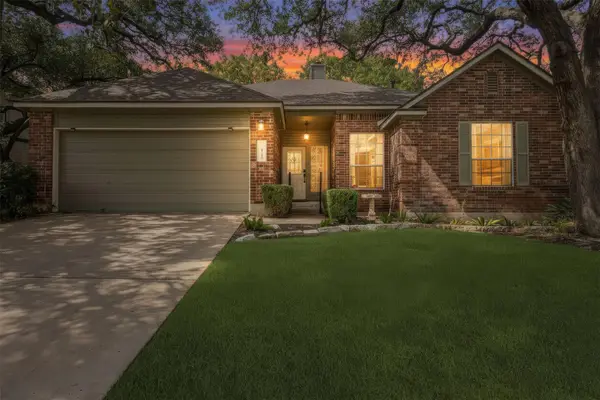 $579,900Active4 beds 2 baths2,017 sq. ft.
8104 Isaac Pryor Dr, Austin, TX 78749
MLS# 3747617Listed by: KELLER WILLIAMS REALTY - New
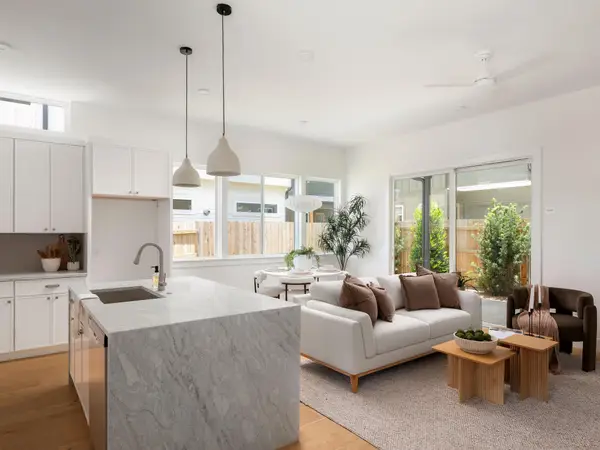 $529,999Active4 beds 3 baths1,599 sq. ft.
6407 Bradsher #I, Austin, TX 78745
MLS# 6119545Listed by: COMPASS RE TEXAS, LLC - New
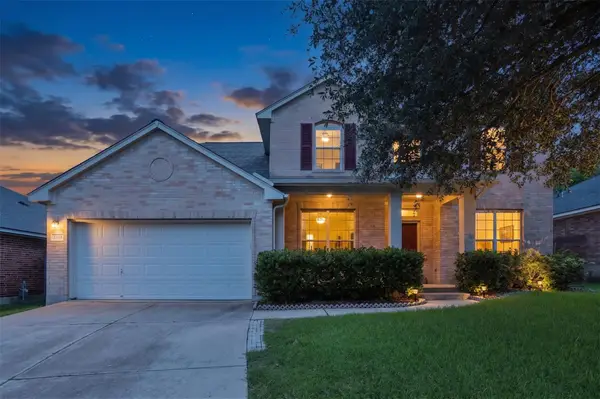 $525,000Active4 beds 4 baths2,865 sq. ft.
2225 Lou John St, Austin, TX 78727
MLS# 5942642Listed by: COMPASS RE TEXAS, LLC - Open Sat, 12 to 2pmNew
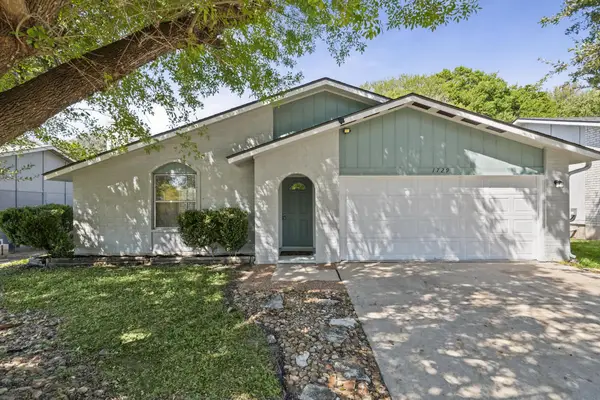 $389,000Active3 beds 2 baths1,459 sq. ft.
1729 Cricket Hollow Dr, Austin, TX 78758
MLS# 7346770Listed by: JNJ REAL ESTATE INVESTMENT LLC - New
 $885,000Active2 beds 3 baths1,730 sq. ft.
1325 Spyglass Dr, Austin, TX 78746
MLS# 7944508Listed by: ALL CITY REAL ESTATE LTD. CO - New
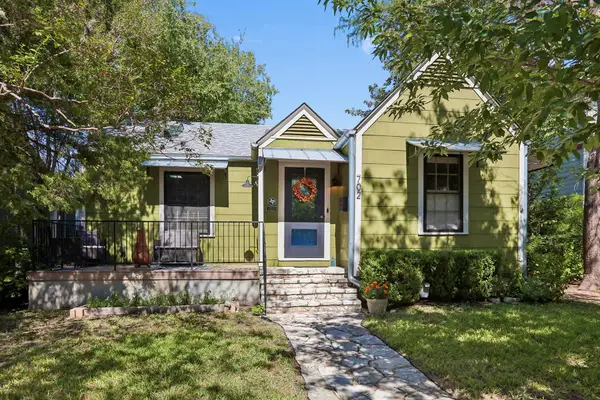 $639,000Active2 beds 1 baths1,269 sq. ft.
702 E 45th 1/2 St, Austin, TX 78751
MLS# 9709394Listed by: E3 PROPERTIES - New
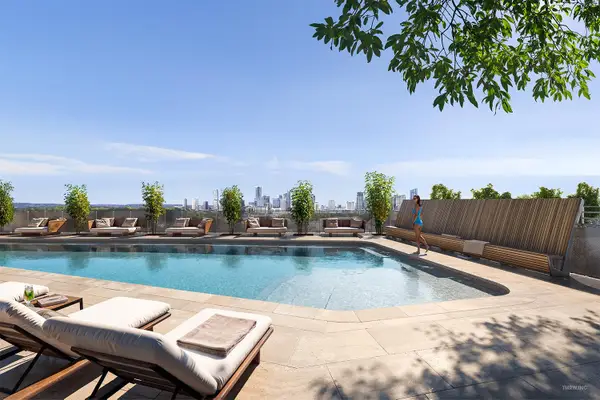 $505,000Active1 beds 1 baths637 sq. ft.
2121 S Congress Ave #437, Austin, TX 78704
MLS# 1683616Listed by: DOUGLAS ELLIMAN REAL ESTATE - New
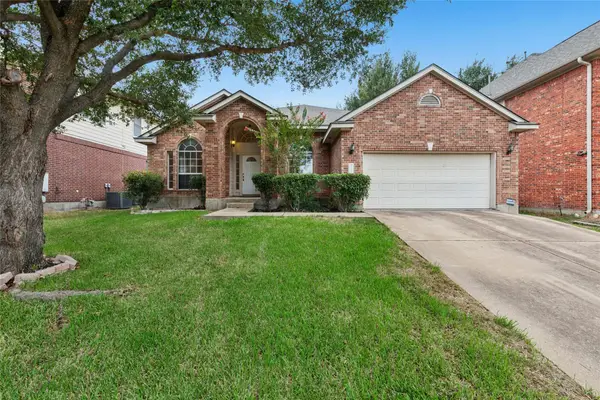 $630,000Active4 beds 2 baths2,637 sq. ft.
1421 Hargis Crk, Austin, TX 78717
MLS# 2669674Listed by: REKONNECTION, LLC - Open Sat, 11am to 2pmNew
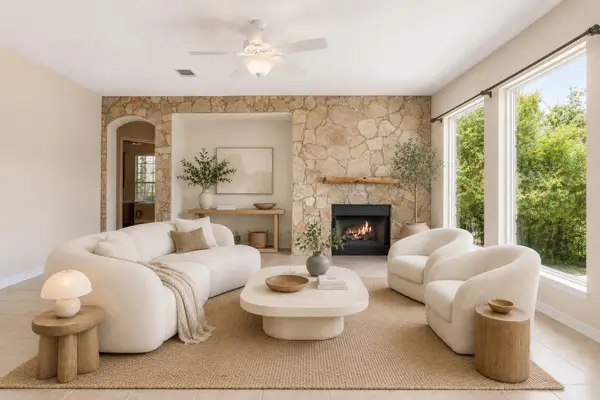 $1,125,000Active5 beds 5 baths4,226 sq. ft.
9605 Corbe Dr, Austin, TX 78726
MLS# 4863126Listed by: COMPASS RE TEXAS, LLC - New
 $650,000Active2 beds 2 baths808 sq. ft.
3503 Robinson Ave, Austin, TX 78722
MLS# 7313508Listed by: CHRISTIES INTL REAL ESTATE LONE STAR


Protect your home and budget from life's surprises with an Assurant Home Warranty, backed by a partner that supports you through every step of homeownership. Explore Plans.
© 2023 - 2026 ERA Franchise Systems LLC. All rights reserved. ERA Franchise Systems LLC fully supports the principles of the Fair Housing Act and the Equal Opportunity Act. ERA, ERA Real Estate powered, and their respective logos are registered service marks of ERA Franchise Systems LLC. Each office is independently owned and operated.