
1205 Kinney Ave #H, Austin, TX 78704
Local realty services provided by:ERA Brokers Consolidated
Listed by: wafiq alalawi
Office: compass re texas, llc.
MLS#:6753305
Source:ACTRIS
Price summary
- Price:$750,000
- Price per sq. ft.:$430.05
- Monthly HOA dues:$550
About this home
NEW PRICE! Recently appraised at $775,000 and now offered at $750,000 — $25,000 below its recent appraised value. An incredible opportunity in the heart of 78704 with extensive renovations and high-end finishes throughout.
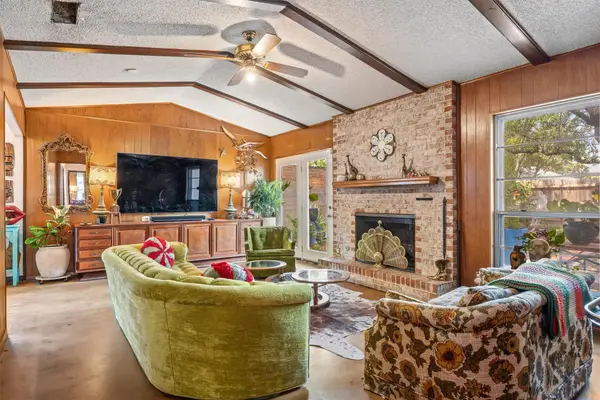
This beautifully updated Kinney Lofts residence offers a thoughtfully designed multi-level floor plan with 2 bedrooms, 2.5 bathrooms and an attached 2-Car garage. The extensively remodeled kitchen features quartz countertops, custom oak floating shelves, Tricorn Black cabinetry and a premium Bosch appliance package including a Benchmark double wall oven with Speed Oven, 36-inch gas cooktop and dishwasher.
Additional upgrades include engineered hardwood flooring, remodeled bathrooms with Kohler, Hansgrohe and Toto fixtures, new lighting, fresh interior paint, Hunter ceiling fans and updated insulated window glass. The finished garage features an epoxy floor, insulated Clopay garage door, LiftMaster opener and EV charger. Smart home features include Nest, Ecobee and Schlage Encode Plus locks.
Enjoy a low-maintenance, lock-and-leave lifestyle in one of Austin's most desirable neighborhoods, minutes from Zilker Park, Barton Springs, South Lamar and Downtown Austin. With a recent $775,000 appraisal and a new $750,000 asking price, this is a standout opportunity in 78704. HOA includes water, trash, sewer, and the exterior maintenance + insurance of the property....
Contact an agent
Home facts
- Year built:2004
- Subdivision & Development:Kinney Lofts Condo
- Listing ID #:6753305
- Updated:September 06, 2026 at 12:54 AM
Rooms and interior
- Bedrooms:2
- Total bathrooms:3
- Full bathrooms:2
- Half bathrooms:1
- Flooring:Concrete, Tile, Wood
- Kitchen Description:Built-In Gas Range, Built-In Oven(s), Dishwasher, Disposal, Exhaust Fan, Gas Range, Microwave, Self Cleaning Oven, Stainless Steel Appliance(s)
- Living area:1,744 sq. ft.
Heating and cooling
- Cooling:Central
- Heating:Central
- Central air:Yes
Structure and exterior
- Roof:Metal
- Year built:2004
- Building area:1,744 sq. ft.
- Lot area:0.07 Acres
- Lot Features:Trees-Large (Over 40 Ft)
- Construction Materials:Brick, Stone Veneer, Stucco
- Exterior Features:Balcony
- Foundation Description:Slab
Schools
- High school:Austin
- Elementary school:Zilker
Utilities
- Water:Public
- Sewer:Public Sewer
Finances and disclosures
- Price:$750,000
- Price per sq. ft.:$430.05
- Tax amount:$13,583 (2025)
Features and amenities
- Appliances:Built-In Gas Range, Built-In Oven(s), Dishwasher, Disposal, Exhaust Fan, Gas Range, Microwave, Self Cleaning Oven, Stainless Steel Appliance(s)
- Smart home:Yes
Parking
- Total parking spaces:2
- Parking description:Attached, Door-Single, Garage, Garage Door Opener, Garage Faces Rear, Inside Entrance, Oversized, Side By Side
- Garage:Yes
- Garage spaces:2
New listings near 1205 Kinney Ave #H
- New
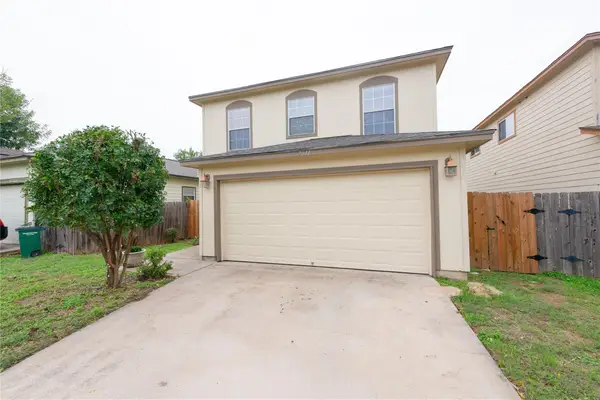 $325,000Active4 beds 3 baths1,512 sq. ft.
7011 Thannas Way, Austin, TX 78744
MLS# 3527503Listed by: JBGOODWIN REALTORS WL - New
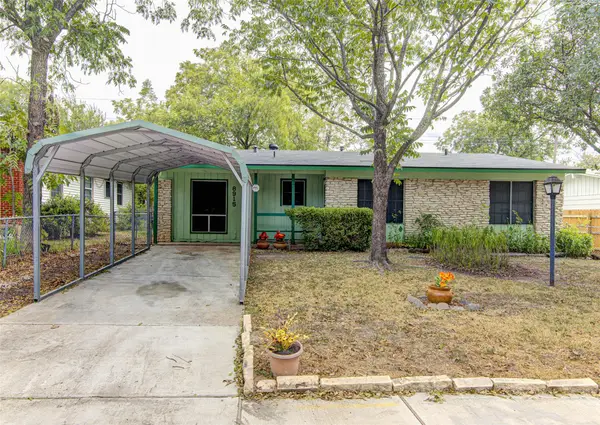 $325,000Active3 beds 2 baths1,319 sq. ft.
8915 Slayton Dr, Austin, TX 78753
MLS# 3740587Listed by: AUEL & ASSOCIATES - New
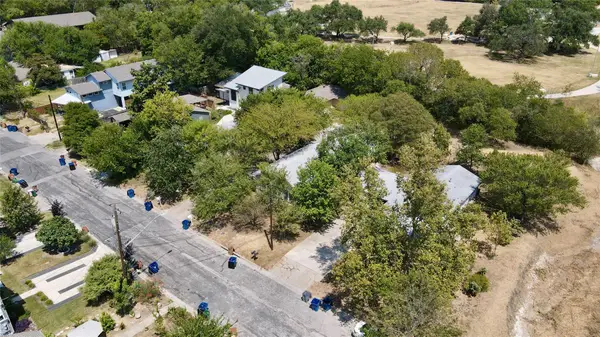 $1,000,000Active-- beds -- baths1,281 sq. ft.
404 Swanee Dr, Austin, TX 78752
MLS# 5122789Listed by: HARRISON-PEARSON ASSOC. INC - New
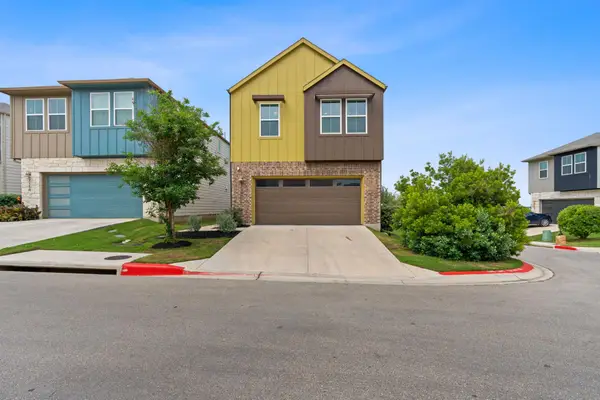 $385,000Active3 beds 3 baths1,775 sq. ft.
7120 Silver Star Ln, Austin, TX 78744
MLS# 2801825Listed by: AUSTINREALESTATE.COM - New
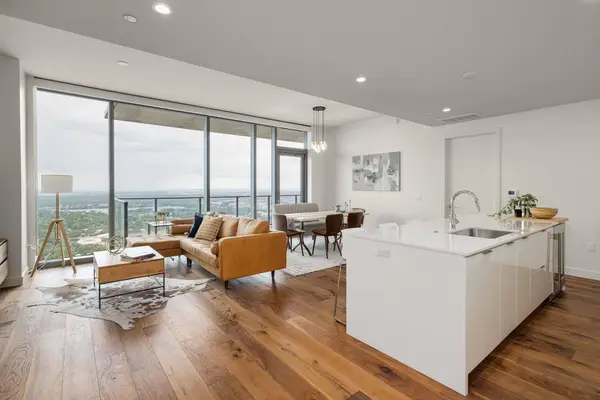 $1,590,000Active3 beds 3 baths1,594 sq. ft.
44 East Ave #4305, Austin, TX 78701
MLS# 4245604Listed by: VIA REALTY GROUP LLC - New
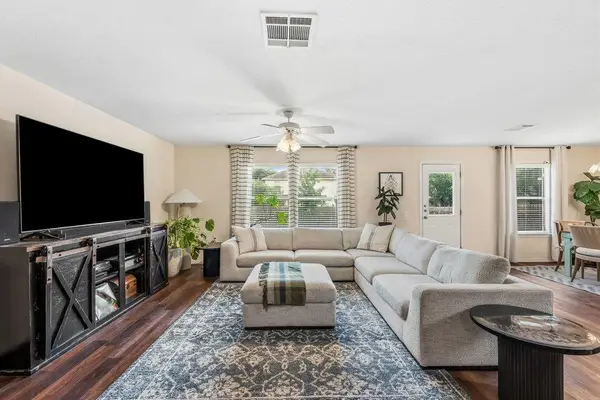 $299,990Active4 beds 3 baths2,125 sq. ft.
5721 Abby Ann Ln, Austin, TX 78747
MLS# 6378853Listed by: CHRISTIES INTL REAL ESTATE LONE STAR  $3,750,000Active3 beds 4 baths3,383 sq. ft.
4320 Amarra Dr, Austin, TX 78735
MLS# 9099427Listed by: MORELAND PROPERTIES- Open Sun, 12 to 3pmNew
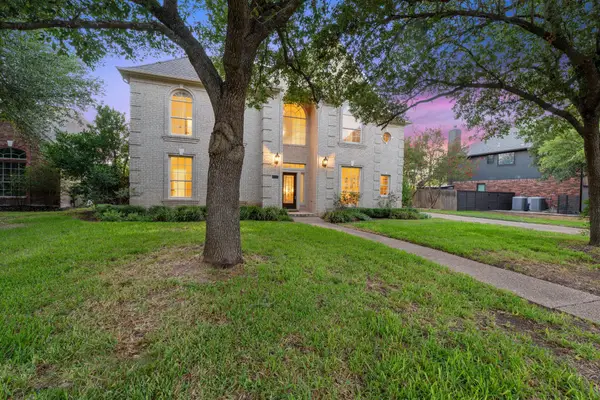 $850,000Active4 beds 4 baths3,122 sq. ft.
5204 Deerwood Ct, Austin, TX 78730
MLS# 4129454Listed by: FATHOM REALTY - New
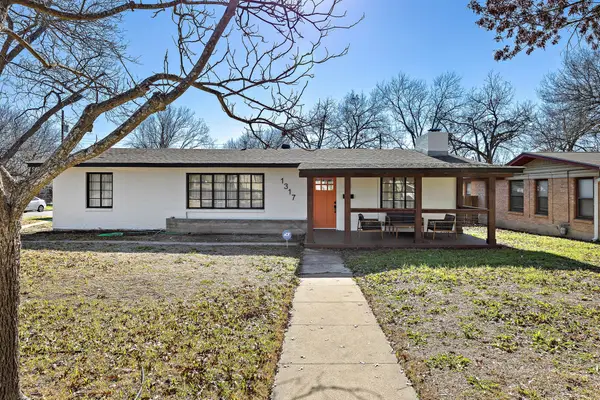 $615,000Active3 beds 2 baths1,864 sq. ft.
1317 Cloverleaf Dr, Austin, TX 78723
MLS# 8218237Listed by: DOMUM REALTY INC - New
 $739,990Active3 beds 2 baths1,998 sq. ft.
3304 Whitepine Drive, Austin, TX 78757
MLS# 60174263Listed by: REAL BROKER, LLC


Protect your home and budget from life's surprises with an Assurant Home Warranty, backed by a partner that supports you through every step of homeownership. Explore Plans.
© 2023 - 2026 ERA Franchise Systems LLC. All rights reserved. ERA Franchise Systems LLC fully supports the principles of the Fair Housing Act and the Equal Opportunity Act. ERA, ERA Real Estate powered, and their respective logos are registered service marks of ERA Franchise Systems LLC. Each office is independently owned and operated.