
1208 W Oltorf St #B, Austin, TX 78704
Local realty services provided by:ERA Brokers Consolidated
Listed by: jana xu
Office: berkshire hathaway tx realty
MLS#:2332186
Source:ACTRIS
1208 W Oltorf St #B,Austin, TX 78704
$899,000
- 3 Beds
- 4 Baths
- 1,904 sq. ft.
- Townhouse
- Active
Price summary
- Price:$899,000
- Price per sq. ft.:$472.16
About this home
**Fully Furnished Modern Home in Austin’s Coveted 78704**
Experience the best of South Austin living in this fully furnished, move-in-ready 2025 residence in highly sought-after 78704, with convenient access to Bouldin Creek, South Congress (SoCo), South Lamar, Zilker Park, Barton Springs, Lady Bird Lake and Downtown Austin.
Offering 1,904 square feet across three thoughtfully designed levels, this 3-bedroom, 3.5-bath home combines modern style, flexible living space and a prime central Austin location.
The light-filled main level features an open-concept floor plan, high ceilings and a designer kitchen with quartz countertops, a large island, stainless steel appliances and gas cooking. The living and dining areas flow to a covered rear porch and private fenced backyard shaded by mature trees—perfect for relaxing, entertaining and enjoying the Austin lifestyle.
All three bedrooms are located on the second level along with a dedicated laundry area. The finished third floor offers approximately 374 square feet of versatile flex space with a full bath—ideal for a home office, media room, fitness space, guest retreat or additional living area.
Additional highlights include a private driveway, attached covered carport, covered front and rear porches, walk-in closets, refrigerator, washer and dryer.
**Offered fully furnished and move-in ready**, making this an exceptional opportunity for a primary residence, second home or lock-and-leave Austin lifestyle.
Enjoy easy access to some of Austin’s most popular restaurants, trails, entertainment and outdoor recreation—all from the heart of 78704.
**Modern design. Flexible space. Private outdoor living. Fully furnished. Welcome home.**...
Contact an agent
Home facts
- Year built:2025
- Subdivision & Development:Southwood
- Listing ID #:2332186
- Updated:September 16, 2026 at 03:14 PM
Rooms and interior
- Bedrooms:3
- Total bathrooms:4
- Full bathrooms:3
- Half bathrooms:1
- Flooring:Vinyl
- Kitchen Description:Dishwasher, Disposal, Free-Standing Gas Range, Gas Cooktop
- Living area:1,904 sq. ft.
Heating and cooling
- Cooling:Central
- Heating:Central
- Central air:Yes
Structure and exterior
- Roof:Shingle
- Year built:2025
- Building area:1,904 sq. ft.
- Lot area:0.09 Acres
- Lot Features:Back Yard, City Lot, Level, Sprinkler - Automatic
- Construction Materials:Aluminum Siding, HardiPlank Type
- Exterior Features:Private Yard
- Foundation Description:Slab
Schools
- High school:Travis
- Elementary school:Becker
Utilities
- Water:Public
- Sewer:Public Sewer
Finances and disclosures
- Price:$899,000
- Price per sq. ft.:$472.16
- Tax amount:$15,881 (2026)
Features and amenities
- Appliances:Dishwasher, Disposal, ENERGY STAR Qualified Refrigerator, Free-Standing Gas Range, Gas Cooktop, RNGHD, Washer/Dryer
- Laundry features:Washer/Dryer
- Amenities:Pantry
Parking
- Total parking spaces:2
- Parking description:Attached Carport
New listings near 1208 W Oltorf St #B
- New
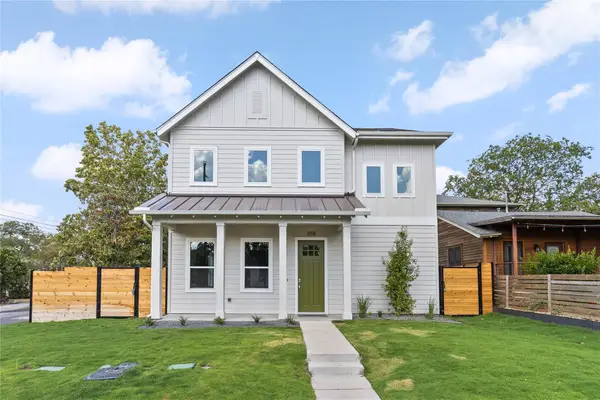 $1,375,000Active4 beds 4 baths2,392 sq. ft.
308 Ben Howell Dr, Austin, TX 78704
MLS# 1712332Listed by: COMPASS RE TEXAS, LLC - New
 $815,000Active4 beds 3 baths2,020 sq. ft.
3105 Borden Rd, Austin, TX 78757
MLS# 9188584Listed by: ALL CITY REAL ESTATE LTD. CO - New
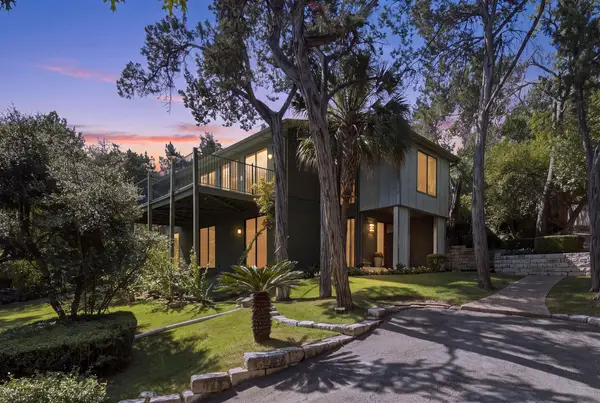 $1,695,000Active3 beds 2 baths2,934 sq. ft.
515 Yaupon Valley Rd, Austin, TX 78746
MLS# 9691673Listed by: COMPASS RE TEXAS, LLC - New
 $275,000Active2 beds 3 baths1,391 sq. ft.
9201 Brodie Ln #2903, Austin, TX 78748
MLS# 9708418Listed by: BRADFIELD REAL ESTATE LLC - New
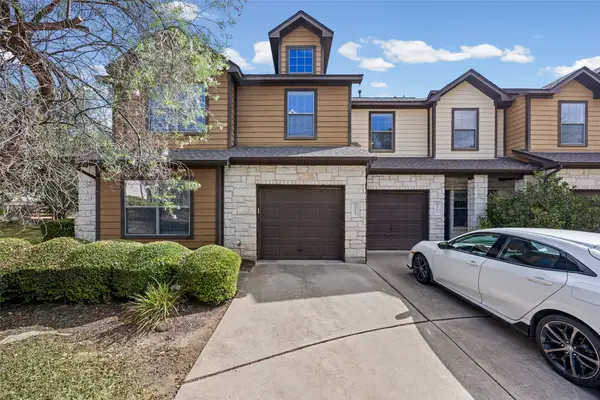 $399,900Active3 beds 3 baths1,821 sq. ft.
11113 Lost Maples Trail, Austin, TX 78748
MLS# 43328930Listed by: HOMEPLUS REALTY GROUP - Open Sat, 2 to 4pmNew
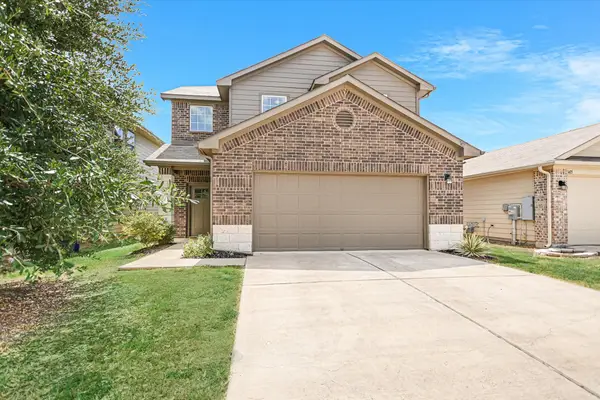 $325,000Active3 beds 3 baths1,795 sq. ft.
3417 Couch Dr, Pflugerville, TX 78660
MLS# 7457884Listed by: COMPASS RE TEXAS, LLC - New
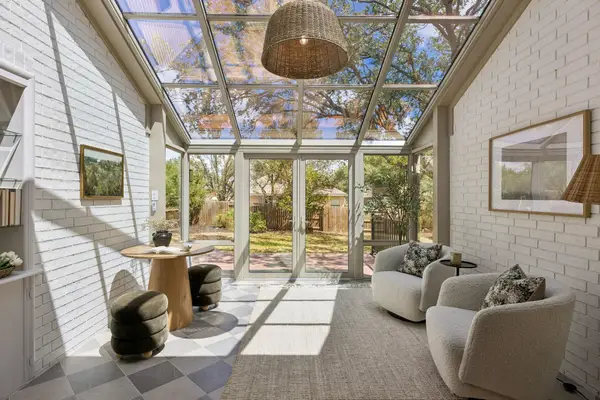 $875,000Active4 beds 2 baths2,337 sq. ft.
11205 Readvill Ln, Austin, TX 78739
MLS# 9539218Listed by: BRAMLETT PARTNERS - New
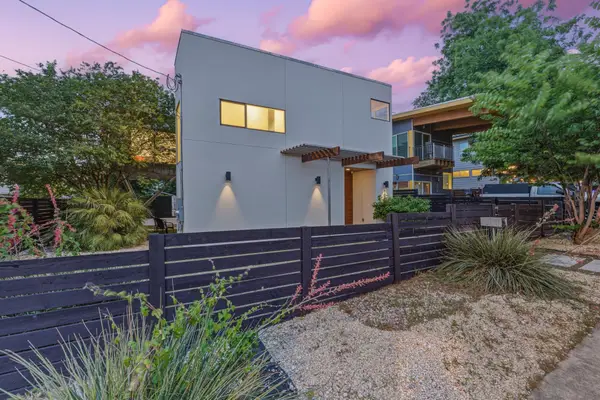 $1,000,000Active4 beds 3 baths2,219 sq. ft.
1606 Salina St, Austin, TX 78702
MLS# 9634578Listed by: DEN PROPERTY GROUP - New
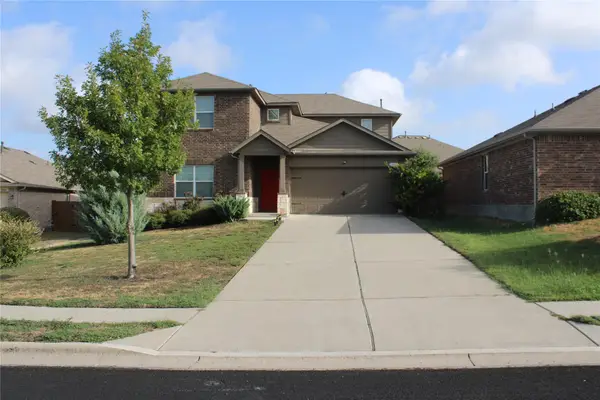 $490,000Active5 beds 3 baths2,874 sq. ft.
11012 Pack Wagon Trl, Austin, TX 78754
MLS# 3635972Listed by: EXP REALTY, LLC 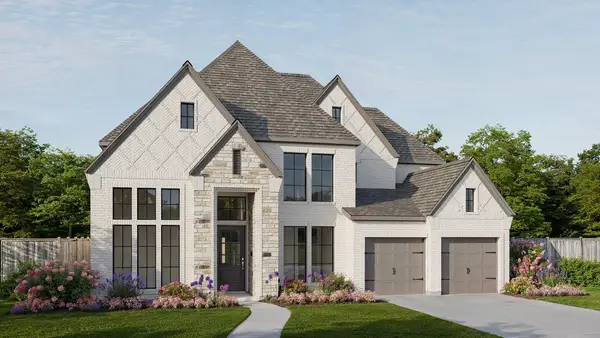 $1,064,900Pending5 beds 5 baths3,834 sq. ft.
571 Bird Holw, Austin, TX 78737
MLS# 9725531Listed by: PERRY HOMES REALTY, LLC


Protect your home and budget from life's surprises with an Assurant Home Warranty, backed by a partner that supports you through every step of homeownership. Explore Plans.
© 2023 - 2026 ERA Franchise Systems LLC. All rights reserved. ERA Franchise Systems LLC fully supports the principles of the Fair Housing Act and the Equal Opportunity Act. ERA, ERA Real Estate powered, and their respective logos are registered service marks of ERA Franchise Systems LLC. Each office is independently owned and operated.