
12104 Estrada Ct, Austin, TX 78732
Local realty services provided by:ERA Experts
Listed by: sarah george, stephen george
Office: exp realty, llc.
MLS#:6546063
Source:ACTRIS
12104 Estrada Ct,Austin, TX 78732
$1,075,000
- 4 Beds
- 3 Baths
- 2,868 sq. ft.
- Single family
- Active
Price summary
- Price:$1,075,000
- Price per sq. ft.:$374.83
- Monthly HOA dues:$81.67
About this home
There is nothing like this Steiner Ranch home on the market today. Some homes are remodeled — this one has been reimagined. 12104 Estrada Ct pairs a magazine-worthy design with a color-drenched interior that's deep, saturated, and anything but boring.
Set on an oversized, level 1/3-acre cul-de-sac lot in Steiner Ranch's Valley at Eastridge neighborhood, the appeal starts before you walk in: a multi-toned brick facade, arched entryway, custom black-framed windows, and vibrant landscaping create instant curb appeal, backed by a 3-car garage with custom doors and an expansive driveway.
A new Colonial front door opens into a monochromatic, color-drenched interior — sophisticated, fun, and inviting. A large dining room with picture windows flows into an open-concept living room, kitchen, and breakfast nook.
The living room centers on a striking green accent wall, a cozy fireplace, and bi-fold glass doors that extend living space onto the patio, framed by pool and landscaping views. The kitchen pairs Viking appliances with granite counters, and the window-lined breakfast nook has a doggy door straight to a custom dog park — yes, this home has its own dog park!
Outside, a covered patio with motorized shade screens functions as an outdoor living room, alongside a well-kept pool, a fire pit alcove, hot tub, and low-maintenance turf — a true resort-style backyard.
The main-level primary suite overlooks the backyard with vaulted, sage-green ceilings, a spa-like bath, and new custom closets with floor-to-ceiling built-ins. Upstairs offers three generous secondary bedrooms, a living space, and a remodeled secondary bath with clean, contemporary style.
All within Steiner Ranch — a top-ranked community with award-winning Leander ISD schools, three community centers, and easy access to UT Golf Club and Lake Austin. Life is better in Steiner Ranch — come see why!...
Contact an agent
Home facts
- Year built:1999
- Subdivision & Development:Steiner Ranch Ph 02 Sec 03-B
- Listing ID #:6546063
- Updated:September 07, 2026 at 01:48 AM
Rooms and interior
- Bedrooms:4
- Total bathrooms:3
- Full bathrooms:2
- Half bathrooms:1
- Flooring:Tile, Wood
- Kitchen Description:Built-In Gas Range, Built-In Oven(s), Dishwasher, Disposal, Microwave
- Living area:2,868 sq. ft.
Heating and cooling
- Cooling:Central
- Heating:Central
- Central air:Yes
Structure and exterior
- Roof:Shingle
- Year built:1999
- Building area:2,868 sq. ft.
- Lot area:0.32 Acres
- Lot Features:Back Yard, Corner Lot, Cul-De-Sac, Sprinkler - Automatic
- Construction Materials:Brick, Wood Siding
- Exterior Features:Private Yard
- Foundation Description:Slab
Schools
- High school:Vandegrift
- Elementary school:Steiner Ranch
Utilities
- Water:MUD
Finances and disclosures
- Price:$1,075,000
- Price per sq. ft.:$374.83
- Tax amount:$16,425 (2026)
Features and amenities
- Appliances:Built-In Gas Range, Built-In Oven(s), Dishwasher, Disposal, Microwave
Parking
- Total parking spaces:5
- Parking description:Door-Multi, Driveway, Garage Door Opener, Garage Faces Front
- Garage:Yes
- Garage spaces:3
New listings near 12104 Estrada Ct
- New
 $1,799,900Active4 beds 4 baths3,010 sq. ft.
4502 Mountain Path Dr, Austin, TX 78759
MLS# 7395944Listed by: ALL CITY REAL ESTATE LTD. CO - New
 $399,000Active-- beds -- baths1,879 sq. ft.
4413 Teri Rd, Austin, TX 78744
MLS# 9621390Listed by: SPYGLASS REALTY - New
 $519,000Active3 beds 2 baths1,813 sq. ft.
9906 Willers Way, Austin, TX 78748
MLS# 9029427Listed by: SOUNDCITY PROPERTIES - New
 $484,000Active3 beds 3 baths2,124 sq. ft.
14424 Lilley Brook Cv, Austin, TX 78717
MLS# 2736945Listed by: AUSTINVESTORS - New
 $619,000Active3 beds 3 baths2,150 sq. ft.
8131 Forest Mesa Dr, Austin, TX 78759
MLS# 8829400Listed by: NB REGAL REAL ESTATE, LLC - New
 $469,000Active3 beds 2 baths2,013 sq. ft.
6901 Bancroft Woods Dr, Austin, TX 78729
MLS# 9127612Listed by: COMPASS RE TEXAS, LLC - New
 $414,900Active-- beds -- baths1,997 sq. ft.
7510 St Amant Pl, Austin, TX 78749
MLS# 5063432Listed by: ROCKET SCIENCE REALTY LLC - New
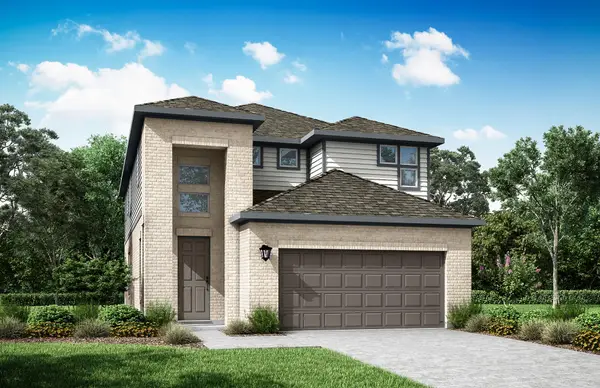 $462,275Active3 beds 3 baths2,162 sq. ft.
9401 Gladsome Path, Manor, TX 78653
MLS# 3837213Listed by: RIVERWAY PROPERTIES - New
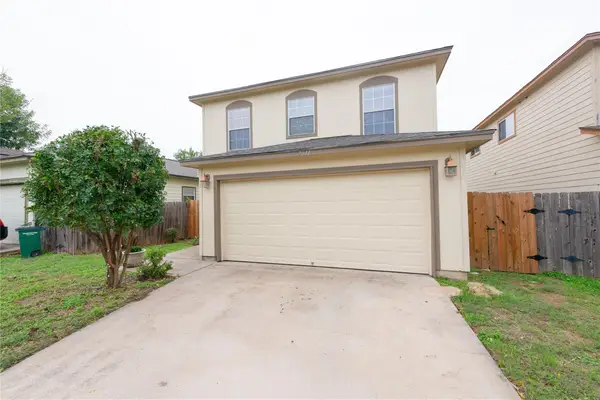 $325,000Active4 beds 3 baths1,512 sq. ft.
7011 Thannas Way, Austin, TX 78744
MLS# 3527503Listed by: JBGOODWIN REALTORS WL - New
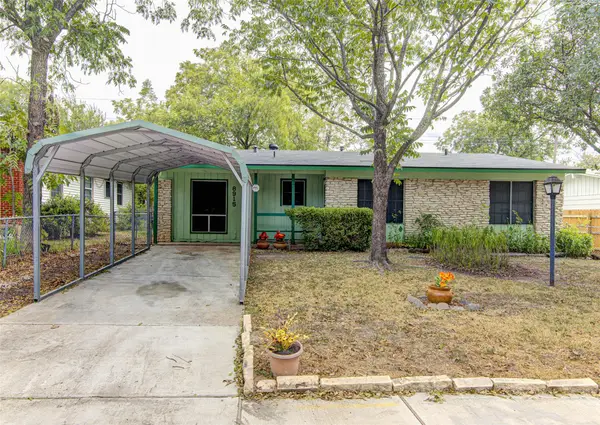 $325,000Active3 beds 2 baths1,319 sq. ft.
8915 Slayton Dr, Austin, TX 78753
MLS# 3740587Listed by: AUEL & ASSOCIATES


Protect your home and budget from life's surprises with an Assurant Home Warranty, backed by a partner that supports you through every step of homeownership. Explore Plans.
© 2023 - 2026 ERA Franchise Systems LLC. All rights reserved. ERA Franchise Systems LLC fully supports the principles of the Fair Housing Act and the Equal Opportunity Act. ERA, ERA Real Estate powered, and their respective logos are registered service marks of ERA Franchise Systems LLC. Each office is independently owned and operated.