
12116 Mosley Ln, Austin, TX 78727
Local realty services provided by:ERA Experts
Listed by: robert frakes
Office: phillip way, broker
MLS#:8430980
Source:ACTRIS
Price summary
- Price:$499,500
- Price per sq. ft.:$300
About this home
Welcome to 12116 Mosley Lane, a beautifully renovated and updated home nestled in the highly desirable Milwood neighborhood, where modern style, comfort, and an unbeatable location come together! This rare 4-bedroom, 2-bathroom home with a 2-car garage offers the space and flexibility today's buyers are looking for! Thoughtfully renovated with beautiful updates throughout, including new quartz countertops throughout and a new roof, this move-in-ready gem combines modern finishes with everyday functionality. Whether you need additional bedrooms, a dedicated home office, or flexible living space, this home is designed to complement your lifestyle. This home features an incredible 600 square feet of outdoor living space made for entertaining! Imagine hosting unforgettable gatherings, enjoying weekend cookouts, cheering on your favorite team with friends, or simply unwinding under the Texas sky. This exceptional outdoor retreat seamlessly extends your living space and creates the perfect backdrop for making memories year-round. Situated in one of North Austin's most convenient and established neighborhoods, you're just minutes from The Domain and Domain Northside where premier shopping, exceptional dining, entertainment, and nightlife are right at your fingertips! Enjoy convenient access to Q2 Stadium, The Arboretum, neighborhood parks, major employers, MoPac, and Highway 183, putting the very best of Austin within easy reach.
Don't just dream about the Austin lifestyle, come experience it at 12116 Mosley Lane. Your next chapter starts here!...
Contact an agent
Home facts
- Year built:1981
- Subdivision & Development:Milwood Sec 05
- Listing ID #:8430980
- Updated:October 19, 2026 at 01:53 AM
Rooms and interior
- Bedrooms:4
- Total bathrooms:2
- Full bathrooms:2
- Flooring:Laminate
- Kitchen Description:Dishwasher, Disposal, Free-Standing Gas Oven, Free-Standing Refrigerator, Stainless Steel Appliance(s)
- Living area:1,665 sq. ft.
Heating and cooling
- Cooling:Central
- Heating:Central
- Central air:Yes
Structure and exterior
- Roof:Shingle
- Year built:1981
- Building area:1,665 sq. ft.
- Lot area:0.19 Acres
- Lot Features:Back Yard
- Construction Materials:Stone
- Exterior Features:Private Yard
- Foundation Description:Slab
Schools
- High school:Anderson
- Elementary school:Summitt
Utilities
- Water:Public
- Sewer:Public Sewer
Finances and disclosures
- Price:$499,500
- Price per sq. ft.:$300
- Tax amount:$9,004 (2026)
Features and amenities
- Appliances:Dishwasher, Disposal, Free-Standing Gas Oven, Free-Standing Refrigerator, Stainless Steel Appliance(s)
- Amenities:Pantry
Parking
- Total parking spaces:2
- Parking description:Garage
- Garage:Yes
- Garage spaces:2
New listings near 12116 Mosley Ln
- New
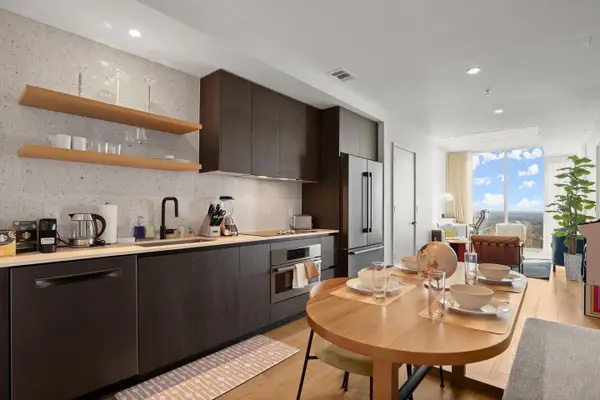 $575,000Active1 beds 1 baths699 sq. ft.
48 East Ave #2707, Austin, TX 78701
MLS# 4067730Listed by: CENTRAL METRO REALTY - New
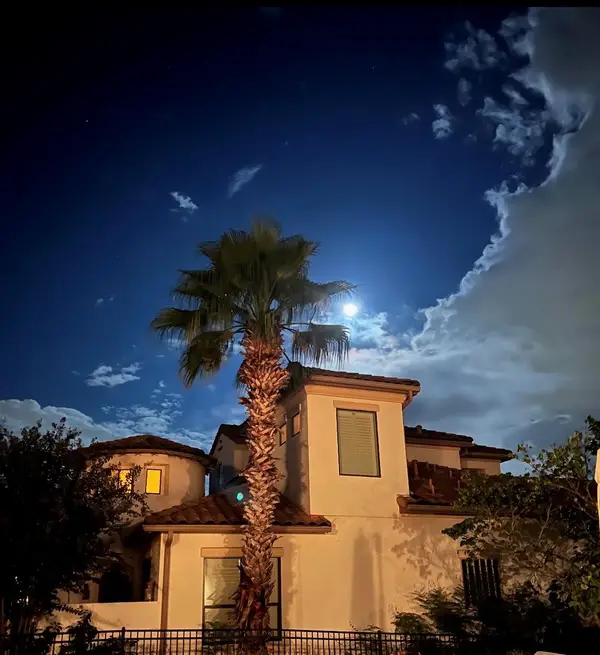 $1,100,000Active4 beds 4 baths3,074 sq. ft.
11617 Red Oak Valley Ln, Austin, TX 78732
MLS# 8610788Listed by: COPUS REAL ESTATE GROUP LLC - New
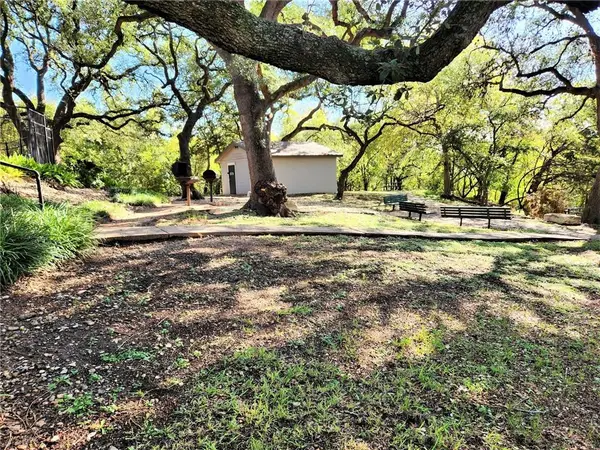 $106,900Active1 beds 1 baths559 sq. ft.
12166 Metric Blvd #220, Austin, TX 78758
MLS# 3746212Listed by: FOUR DIRECTIONS REALTY LLC - New
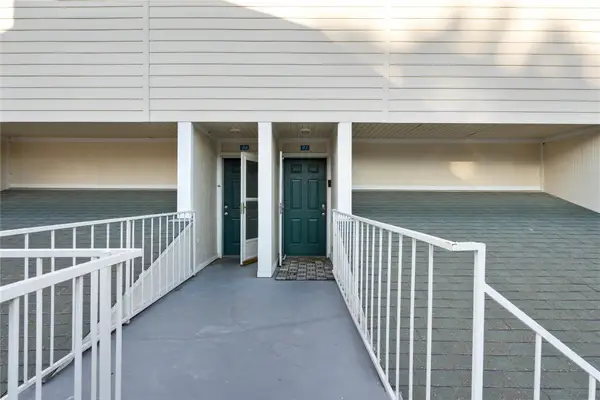 $389,900Active1 beds 1 baths736 sq. ft.
1818 S Lakeshore Blvd #27, Austin, TX 78741
MLS# 2969268Listed by: EXP REALTY, LLC - New
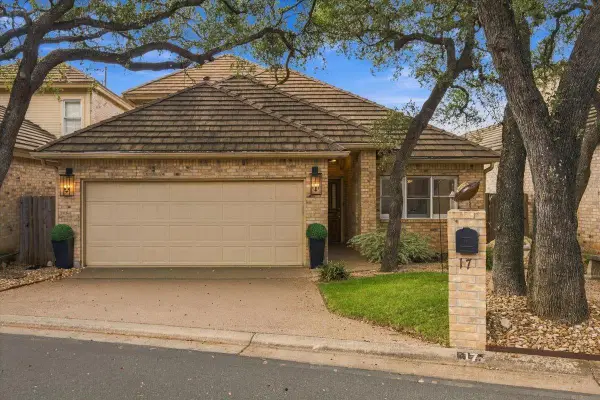 $550,000Active3 beds 3 baths2,129 sq. ft.
2203 Onion Creek Pkwy #17, Austin, TX 78747
MLS# 6879476Listed by: SERHANT TEXAS, LLC - New
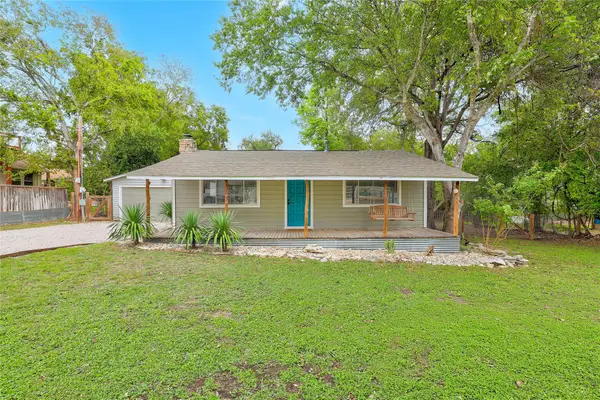 $625,000Active2 beds 2 baths1,047 sq. ft.
9802 Zion Way, Austin, TX 78733
MLS# 7487574Listed by: COLDWELL BANKER REALTY - New
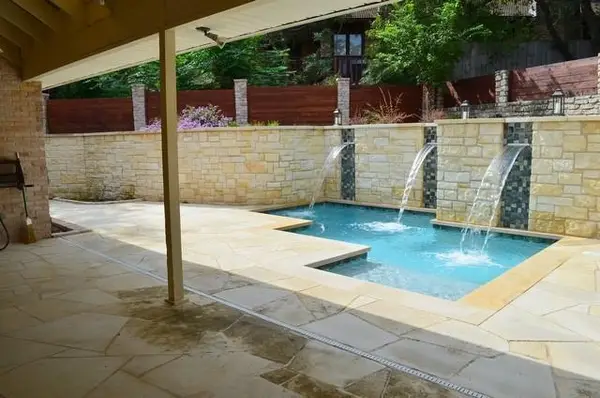 $849,900Active3 beds 3 baths3,029 sq. ft.
9309 Knoll Crest Loop, Austin, TX 78759
MLS# 8011315Listed by: KYLE ODIORNE - New
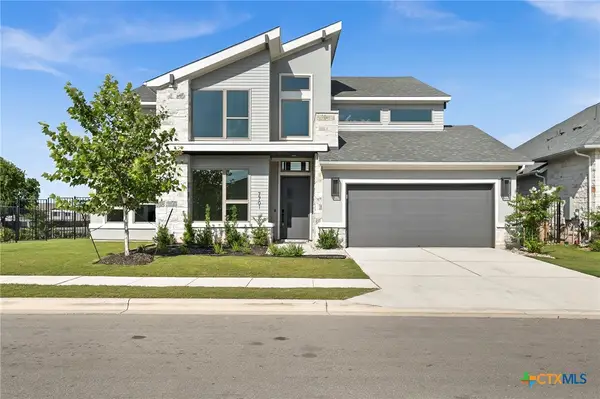 $839,000Active4 beds 4 baths3,544 sq. ft.
7701 Boyd Haven Drive, Austin, TX 78744
MLS# 628028Listed by: LPT REALTY - New
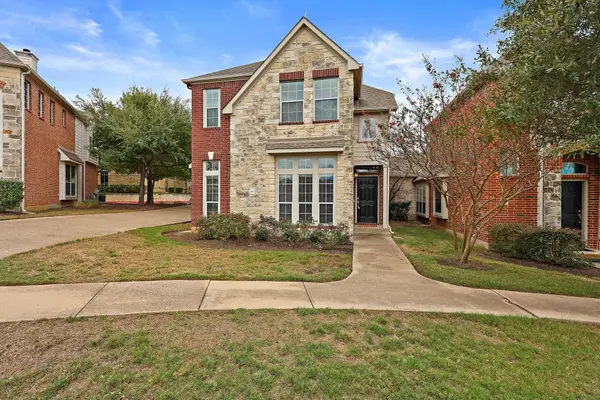 $425,000Active3 beds 3 baths2,288 sq. ft.
14812 Avery Ranch Blvd #48, Austin, TX 78717
MLS# 7650779Listed by: RIVAL REALTY - Open Sun, 11am to 2pmNew
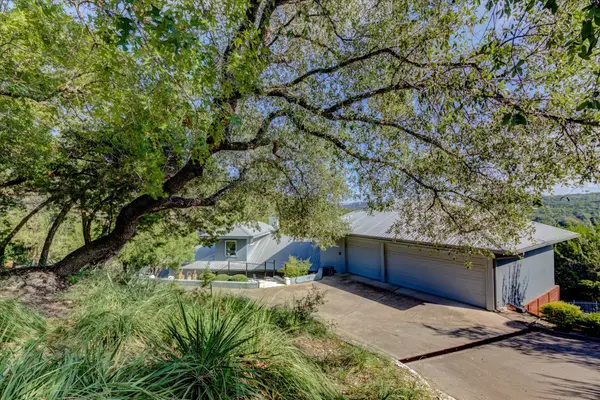 $799,000Active3 beds 3 baths2,492 sq. ft.
13710 Hunters Pass, Austin, TX 78734
MLS# 8073489Listed by: EXP REALTY, LLC


Protect your home and budget from life's surprises with an Assurant Home Warranty, backed by a partner that supports you through every step of homeownership. Explore Plans.
© 2023 - 2026 ERA Franchise Systems LLC. All rights reserved. ERA Franchise Systems LLC fully supports the principles of the Fair Housing Act and the Equal Opportunity Act. ERA, ERA Real Estate powered, and their respective logos are registered service marks of ERA Franchise Systems LLC. Each office is independently owned and operated.