
12300 Farnish Cv, Austin, TX 78753
Local realty services provided by:ERA Brokers Consolidated
Listed by: haley hall, justin hroch
Office: dagwood management, llc.
MLS#:5925208
Source:ACTRIS
12300 Farnish Cv,Austin, TX 78753
$349,000
- 3 Beds
- 3 Baths
- 1,673 sq. ft.
- Single family
- Active
Price summary
- Price:$349,000
- Price per sq. ft.:$208.61
About this home
Welcome to 12300 Farnish Cove, a beautifully maintained 3-bedroom, 2.5-bath home tucked away on a quiet cul-de-sac in North Austin. Backing to a peaceful greenbelt, this two-story home offers the perfect blend of privacy, comfort, and convenience.
Inside, soaring vaulted ceilings and abundant natural light create a bright, open feel throughout the main living area. Thoughtful updates make the home truly move-in ready, while the spacious living room with a cozy fireplace provides an inviting space to gather. The kitchen features quartz countertops, crisp white cabinetry, a gas range, breakfast bar, and generous pantry storage.
Upstairs, the oversized primary suite offers a relaxing retreat with a walk-in closet, dual vanities, a soaking tub, and a separate shower. Outside, enjoy a large backyard shaded by mature trees and overlooking the greenbelt, creating an ideal setting for entertaining, gardening, or simply unwinding in a private outdoor space.
Conveniently located just minutes from The Domain, the growing EastVillage mixed-use development, and Tech Ridge, this home offers exceptional access to shopping, dining, entertainment, and major employers including Samsung, Dell, Apple, IBM, GM, and Tesla. With quick connections to I-35, Parmer Lane, Highway 183, and SH-130, commuting is a breeze while nearby Walnut Creek Metropolitan Park, Q2 Stadium, and countless local amenities provide the best of North Austin living....
Contact an agent
Home facts
- Year built:1986
- Subdivision & Development:Copperfield Sec 03-C
- Listing ID #:5925208
- Updated:September 07, 2026 at 01:48 AM
Rooms and interior
- Bedrooms:3
- Total bathrooms:3
- Full bathrooms:2
- Half bathrooms:1
- Flooring:Carpet, Vinyl, Wood
- Kitchen Description:Dishwasher, Disposal, Free-Standing Gas Range, Gas Range, Refrigerator, Self Cleaning Oven
- Living area:1,673 sq. ft.
Heating and cooling
- Cooling:Central
- Heating:Central
- Central air:Yes
Structure and exterior
- Roof:Composition
- Year built:1986
- Building area:1,673 sq. ft.
- Lot area:0.14 Acres
- Lot Features:Front Yard, Landscaped, Level, Trees-Large (Over 40 Ft)
- Construction Materials:Brick Veneer, Vertical Siding
- Exterior Features:Private Yard
- Foundation Description:Slab
Schools
- High school:John B Connally
- Elementary school:Copperfield
Utilities
- Water:Public
- Sewer:Public Sewer
Finances and disclosures
- Price:$349,000
- Price per sq. ft.:$208.61
- Tax amount:$7,554 (2026)
Features and amenities
- Appliances:Dishwasher, Disposal, Dryer, Free-Standing Gas Range, Gas Range, Refrigerator, Self Cleaning Oven, Washer, Water Heater
- Laundry features:Dryer, Washer
- Amenities:Pantry
Parking
- Total parking spaces:4
- Parking description:Door-Single, Driveway, Garage, Garage Faces Front
- Garage:Yes
- Garage spaces:2
New listings near 12300 Farnish Cv
- New
 $1,799,900Active4 beds 4 baths3,010 sq. ft.
4502 Mountain Path Dr, Austin, TX 78759
MLS# 7395944Listed by: ALL CITY REAL ESTATE LTD. CO - New
 $399,000Active-- beds -- baths1,879 sq. ft.
4413 Teri Rd, Austin, TX 78744
MLS# 9621390Listed by: SPYGLASS REALTY - New
 $519,000Active3 beds 2 baths1,813 sq. ft.
9906 Willers Way, Austin, TX 78748
MLS# 9029427Listed by: SOUNDCITY PROPERTIES - New
 $484,000Active3 beds 3 baths2,124 sq. ft.
14424 Lilley Brook Cv, Austin, TX 78717
MLS# 2736945Listed by: AUSTINVESTORS - New
 $619,000Active3 beds 3 baths2,150 sq. ft.
8131 Forest Mesa Dr, Austin, TX 78759
MLS# 8829400Listed by: NB REGAL REAL ESTATE, LLC - New
 $469,000Active3 beds 2 baths2,013 sq. ft.
6901 Bancroft Woods Dr, Austin, TX 78729
MLS# 9127612Listed by: COMPASS RE TEXAS, LLC - New
 $414,900Active-- beds -- baths1,997 sq. ft.
7510 St Amant Pl, Austin, TX 78749
MLS# 5063432Listed by: ROCKET SCIENCE REALTY LLC - New
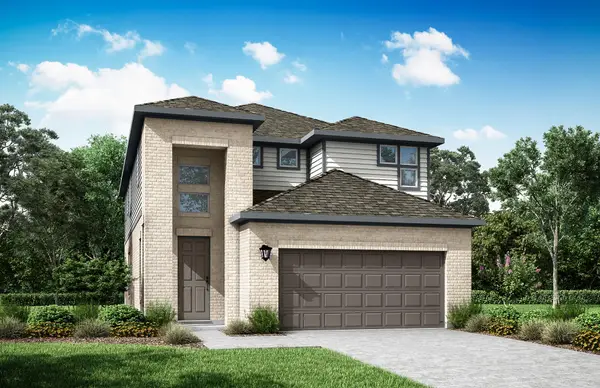 $462,275Active3 beds 3 baths2,162 sq. ft.
9401 Gladsome Path, Manor, TX 78653
MLS# 3837213Listed by: RIVERWAY PROPERTIES - New
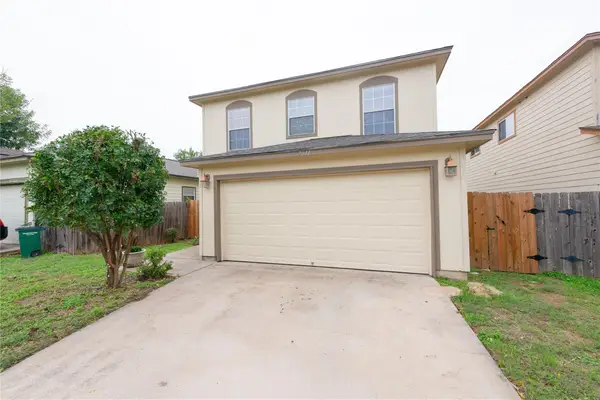 $325,000Active4 beds 3 baths1,512 sq. ft.
7011 Thannas Way, Austin, TX 78744
MLS# 3527503Listed by: JBGOODWIN REALTORS WL - New
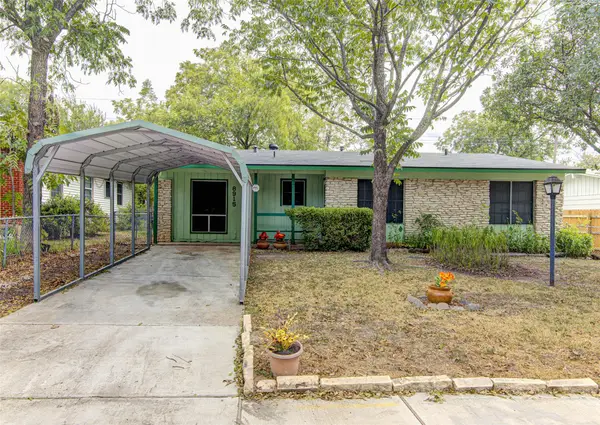 $325,000Active3 beds 2 baths1,319 sq. ft.
8915 Slayton Dr, Austin, TX 78753
MLS# 3740587Listed by: AUEL & ASSOCIATES


Protect your home and budget from life's surprises with an Assurant Home Warranty, backed by a partner that supports you through every step of homeownership. Explore Plans.
© 2023 - 2026 ERA Franchise Systems LLC. All rights reserved. ERA Franchise Systems LLC fully supports the principles of the Fair Housing Act and the Equal Opportunity Act. ERA, ERA Real Estate powered, and their respective logos are registered service marks of ERA Franchise Systems LLC. Each office is independently owned and operated.