
12332 Havelock Dr, Austin, TX 78759
Local realty services provided by:ERA Experts
Listed by: theresa bastian
Office: let's move austin llc.
MLS#:8015069
Source:ACTRIS
12332 Havelock Dr,Austin, TX 78759
$440,000
- 3 Beds
- 3 Baths
- 1,587 sq. ft.
- Single family
- Active
Price summary
- Price:$440,000
- Price per sq. ft.:$277.25
About this home
Imagine moving into a home where the big projects are already behind you and all that's left to do is invite your friends over for the housewarming party. This beautifully remodeled 3-bedroom home is perfect for first-time buyers, young families, or anyone looking for an active Austin lifestyle.
The heart of the home is an open kitchen that flows effortlessly into the living and dining spaces, making it easy to cook or entertain. Quartz countertops, stainless appliances, updated finishes, and durable tile floors create a clean, modern look that's as practical as it is stylish. Smart home features, including a Ring doorbell and Nest thermostat, add everyday convenience.
Outside is where this home really shines. The oversized corner lot offers a backyard that's hard to find in this part of Austin—plenty of room for backyard football, a swing set, weekend BBQs, your dream garden, or letting the dogs run until they're worn out. With Balcones District Park just a short walk away you'll have miles of trails, a playground, pool, tennis and basketball courts, community gardens, and open green space practically in your backyard.
Completely remodeled in 2020, the home offers peace of mind with major updates including the roof, windows, siding, HVAC system and ductwork, bathroom, kitchen, and appliances. Even better, there's no HOA—giving you more freedom to enjoy your property, with the potential for short-term rental use subject to city permitting.
You're just minutes from The Domain, Q2 Stadium, The Arboretum, Apple, and many of Austin's largest employers. Grab dinner, catch an Austin FC match, meet friends for happy hour, or enjoy an easy commute with quick access to MoPac and 183. Downtown and the airport are both within easy reach. The school are highly rated as well: Summit EL, Murchison MS, Anderson HS.
This is the kind of home where memories are made—from your first backyard cookout to birthday parties, game nights, and quiet evenings under the Texas sky....
Contact an agent
Home facts
- Year built:1980
- Subdivision & Development:Walnut Crossing
- Listing ID #:8015069
- Updated:August 23, 2026 at 03:29 PM
Rooms and interior
- Bedrooms:3
- Total bathrooms:3
- Full bathrooms:2
- Half bathrooms:1
- Flooring:Tile
- Kitchen Description:Dishwasher, Disposal, Free-Standing Range, Refrigerator, Stainless Steel Appliance(s)
- Living area:1,587 sq. ft.
Heating and cooling
- Cooling:Central
- Heating:Central
- Central air:Yes
Structure and exterior
- Roof:Shingle
- Year built:1980
- Building area:1,587 sq. ft.
- Lot area:0.18 Acres
- Lot Features:Front Yard
- Construction Materials:HardiPlank Type
- Exterior Features:Private Yard
- Foundation Description:Slab
Schools
- High school:Anderson
- Elementary school:Summitt
Utilities
- Water:Public
- Sewer:Public Sewer
Finances and disclosures
- Price:$440,000
- Price per sq. ft.:$277.25
- Tax amount:$9,398 (2026)
Features and amenities
- Appliances:Dishwasher, Disposal, Free-Standing Range, Refrigerator, Stainless Steel Appliance(s), Washer/Dryer
- Laundry features:Washer/Dryer
- Amenities:Pantry
- Smart home:Yes
Parking
- Total parking spaces:2
- Parking description:Attached, Garage
- Garage:Yes
- Garage spaces:2
New listings near 12332 Havelock Dr
- New
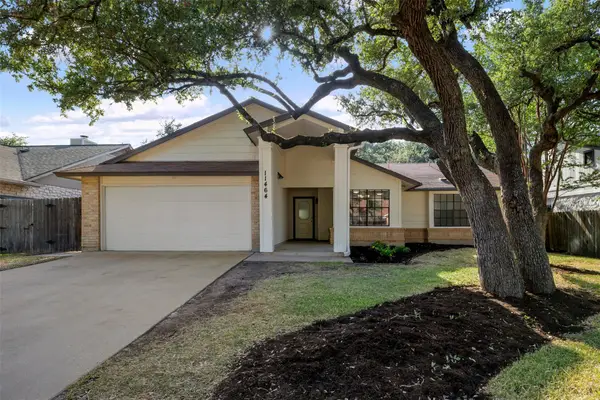 $490,000Active3 beds 2 baths1,953 sq. ft.
11464 Bristle Oak Trl, Austin, TX 78750
MLS# 2279908Listed by: GOLDSHER PROPERTIES - New
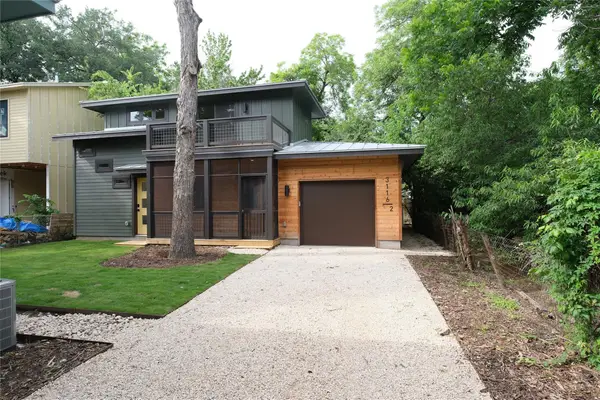 $650,000Active2 beds 2 baths960 sq. ft.
3116 Prado St #2, Austin, TX 78702
MLS# 2386738Listed by: KELLER WILLIAMS REALTY - New
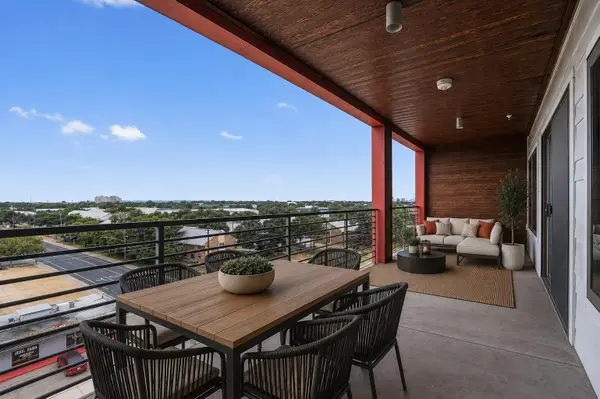 $319,900Active2 beds 2 baths1,305 sq. ft.
4361 S Congress Ave #606, Austin, TX 78745
MLS# 3696432Listed by: SERHANT TEXAS, LLC - New
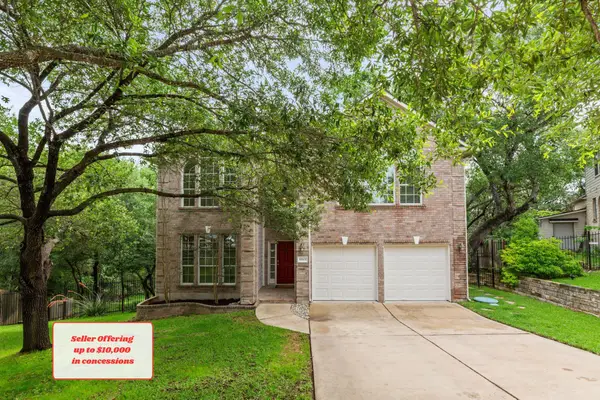 $525,000Active5 beds 3 baths3,185 sq. ft.
10801 Sea Hero Ct, Austin, TX 78748
MLS# 7793807Listed by: REAL BROKER, LLC - Open Sun, 1 to 3pmNew
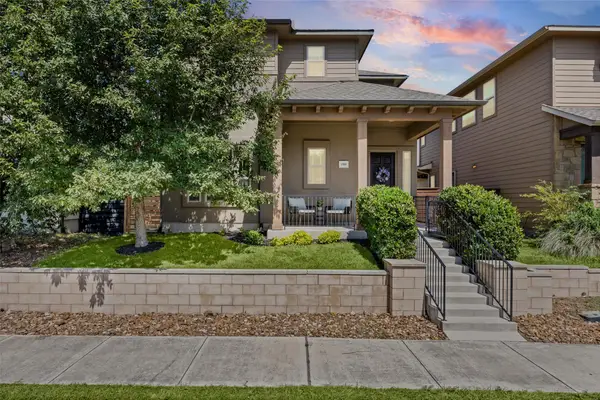 $510,000Active3 beds 3 baths2,004 sq. ft.
1518 Frontier Valley Dr, Austin, TX 78741
MLS# 1637475Listed by: SPYGLASS REALTY - New
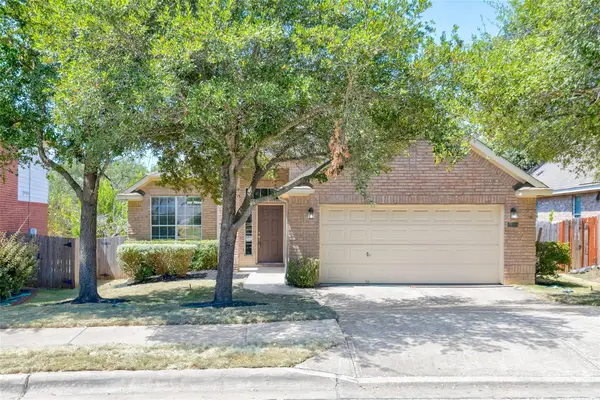 $525,000Active3 beds 2 baths1,890 sq. ft.
2805 Centennial Olympic Park, Austin, TX 78732
MLS# 3179757Listed by: ALL CITY REAL ESTATE LTD. CO - New
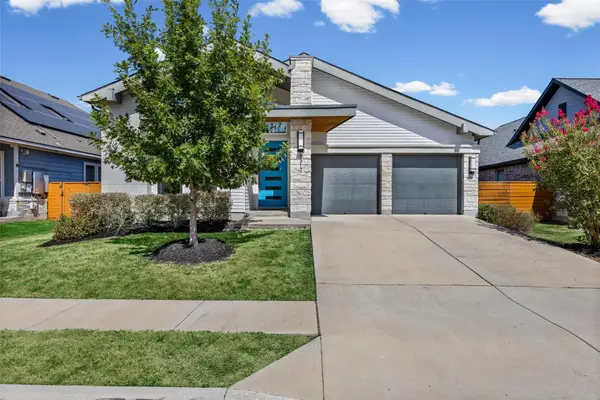 $479,000Active3 beds 2 baths2,178 sq. ft.
8317 Donnelley Dr, Austin, TX 78744
MLS# 5997474Listed by: TEXCEN REALTY - New
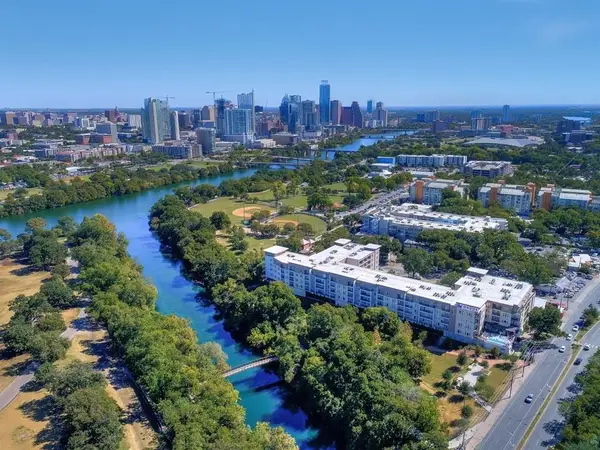 $519,999Active2 beds 1 baths999 sq. ft.
1900 Barton Springs Rd #5031, Austin, TX 78704
MLS# 6777479Listed by: DOUGLAS ELLIMAN REAL ESTATE - New
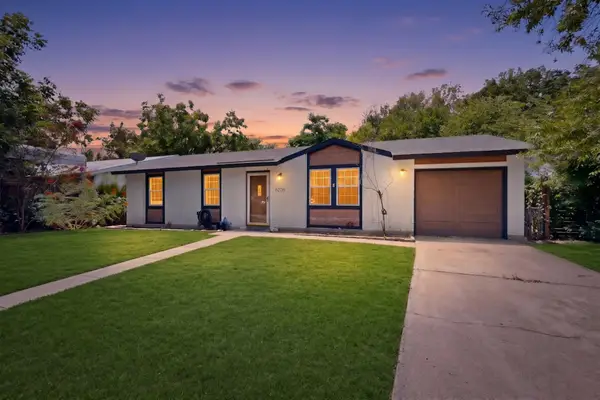 $235,000Active3 beds 2 baths1,040 sq. ft.
6206 Wagon Bend Trl, Austin, TX 78744
MLS# 6909190Listed by: KELLER WILLIAMS REALTY - New
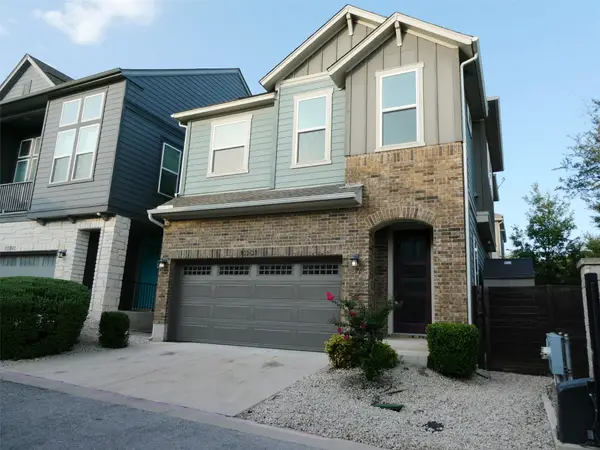 $450,000Active3 beds 3 baths1,862 sq. ft.
13501 Cibolo Trce #180, Austin, TX 78717
MLS# 7166371Listed by: KELLER WILLIAMS REALTY


Protect your home and budget from life's surprises with an Assurant Home Warranty, backed by a partner that supports you through every step of homeownership. Explore Plans.
© 2023 - 2026 ERA Franchise Systems LLC. All rights reserved. ERA Franchise Systems LLC fully supports the principles of the Fair Housing Act and the Equal Opportunity Act. ERA, ERA Real Estate powered, and their respective logos are registered service marks of ERA Franchise Systems LLC. Each office is independently owned and operated.