
12505 Glacier Parke Cv, Austin, TX 78726
Local realty services provided by:ERA Brokers Consolidated
Listed by: ashley sanchez
Office: spyglass realty
MLS#:8120496
Source:ACTRIS
Upcoming open houses
- Sat, Aug 2910:00 am - 02:00 pm
Price summary
- Price:$705,000
- Price per sq. ft.:$242.02
- Monthly HOA dues:$33.75
About this home
Tucked away on a cul-de-sac in Grandview Hills, this 4-bedroom, 3-bath home offers something increasingly hard to find in Austin: a private backyard retreat backing directly to the Balcones Canyonlands Preserve.
Inside, large windows throughout the home bring in an abundance of natural light and take advantage of the surrounding greenery. The home also features a dedicated office with the flexibility to serve as a 5th bedroom. The bedrooms are thoughtfully spaced throughout the home, creating added privacy and a layout that works especially well for guests or multigenerational living.
Outside is where this home really stands apart. The backyard offers multiple spaces to enjoy, including a pool and spa, two covered patios with soaring ceilings, a small pond, garden area, and a tucked-away fire pit space behind the pool. With the Balcones Canyonlands Preserve as the backdrop, the yard feels private and surrounded by nature rather than neighboring homes.
The three-car garage adds even more space and flexibility. It is insulated and climate controlled and has previously been used as an additional hangout space while still functioning as a garage.
Located in Northwest Austin's Grandview Hills community, the home offers convenient access to the RM 620 and Four Points area, nearby shopping, dining, Lake Travis, and Hill Country recreation. Grandview Hills also offers neighborhood parks, trails, and a community pool. The property is served by Leander ISD, with Grandview Hills Elementary, Four Points Middle School, and Vandegrift High School currently shown as the assigned schools. Buyers should independently verify school boundaries and assignments.
Between the cul-de-sac location, three-car garage, flexible layout, oversized windows, pool and spa, multiple outdoor living spaces, and protected preserve just beyond the backyard, this home offers a combination that is hard to replicate in Northwest Austin....
Contact an agent
Home facts
- Year built:2002
- Subdivision & Development:Grandview Hills/ The Parke Sec 7
- Listing ID #:8120496
- Updated:August 24, 2026 at 05:55 PM
Rooms and interior
- Bedrooms:4
- Total bathrooms:3
- Full bathrooms:3
- Flooring:Tile, Wood
- Kitchen Description:Built-In Oven(s), Cooktop, Dishwasher, Disposal, Gas Cooktop, Gas Range, Microwave, Oven, Self Cleaning Oven, Vented Exhaust Fan
- Living area:2,913 sq. ft.
Heating and cooling
- Cooling:Central
- Heating:Central, Natural Gas
- Central air:Yes
Structure and exterior
- Roof:Composition, Shingle
- Year built:2002
- Building area:2,913 sq. ft.
- Lot area:0.27 Acres
- Lot Features:Cul-De-Sac, Trees-Moderate
- Construction Materials:Brick, Brick Veneer, Frame, Masonry All Sides, Stone
- Exterior Features:Garden, Private Entrance, Private Yard
- Foundation Description:Slab
Schools
- High school:Vandegrift
- Elementary school:Grandview Hills
Utilities
- Water:Public
- Sewer:Public Sewer
Finances and disclosures
- Price:$705,000
- Price per sq. ft.:$242.02
- Tax amount:$14,441 (2025)
Features and amenities
- Appliances:Built-In Oven(s), Cooktop, Dishwasher, Disposal, Gas Cooktop, Gas Range, Microwave, Oven, RNGHD, Self Cleaning Oven, Vented Exhaust Fan
- Amenities:Chandelier, Pantry
Parking
- Total parking spaces:5
- Parking description:Attached, Driveway, Garage, Garage Door Opener, Garage Faces Front, Oversized
- Garage:Yes
- Garage spaces:3
New listings near 12505 Glacier Parke Cv
- New
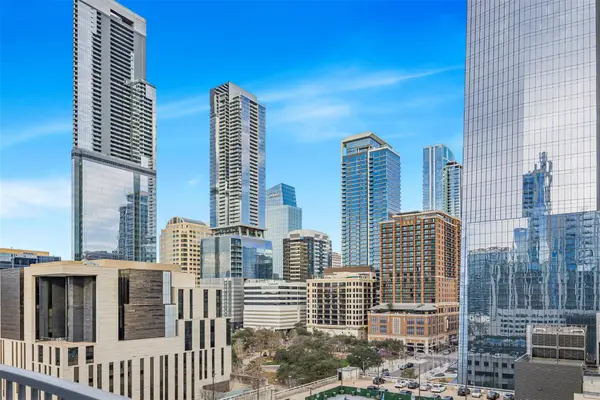 $675,000Active2 beds 2 baths1,225 sq. ft.
360 Nueces St #1105, Austin, TX 78701
MLS# 1576867Listed by: LPT REALTY, LLC - New
 $699,999Active3 beds 3 baths1,903 sq. ft.
211 Honey Creek Ct #6, Austin, TX 78738
MLS# 1593095Listed by: BEYCOME BROKERAGE REALTY LLC - New
 $299,000Active1 beds 1 baths870 sq. ft.
4004 Banister Ln #202, Austin, TX 78704
MLS# 7310471Listed by: HILL COUNTRY LUXURY ESTATES LLC - New
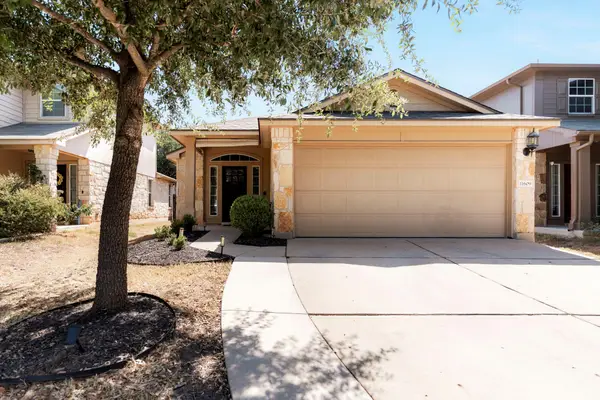 $367,000Active3 beds 2 baths1,346 sq. ft.
11609 Buster Crabbe Dr, Austin, TX 78748
MLS# 8576735Listed by: COMPASS RE TEXAS, LLC - New
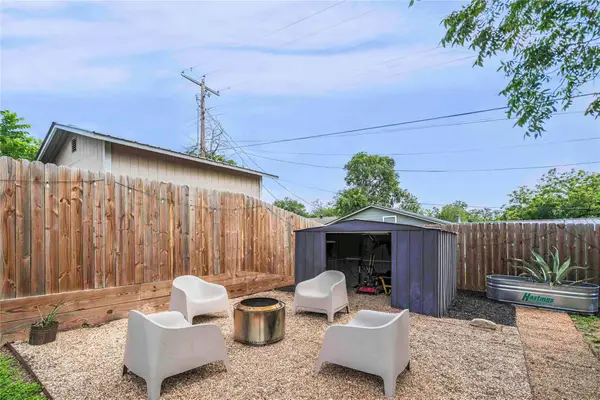 $349,999Active2 beds 2 baths1,230 sq. ft.
1102 Warrington Dr, Austin, TX 78753
MLS# 1453150Listed by: AXEN REALTY - New
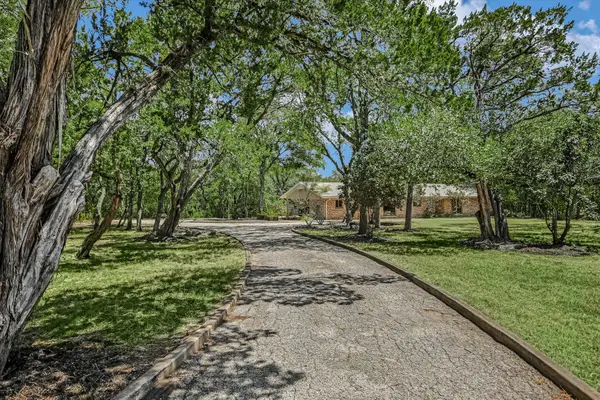 $799,000Active3 beds 2 baths1,922 sq. ft.
5645 Oak Blvd, Austin, TX 78735
MLS# 1527464Listed by: KELLER WILLIAMS REALTY - New
 $699,900Active-- beds -- baths1,552 sq. ft.
7711 Watson St, Austin, TX 78757
MLS# 1611334Listed by: BRAMLETT PARTNERS - New
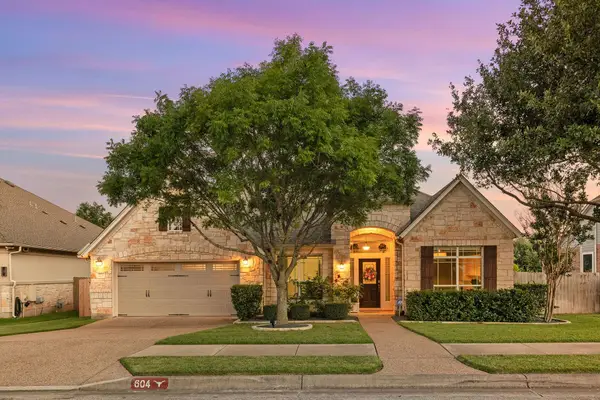 $939,990Active4 beds 4 baths3,727 sq. ft.
604 Navigator Dr, Austin, TX 78717
MLS# 2597216Listed by: MARK MARTIN AND COMPANY - New
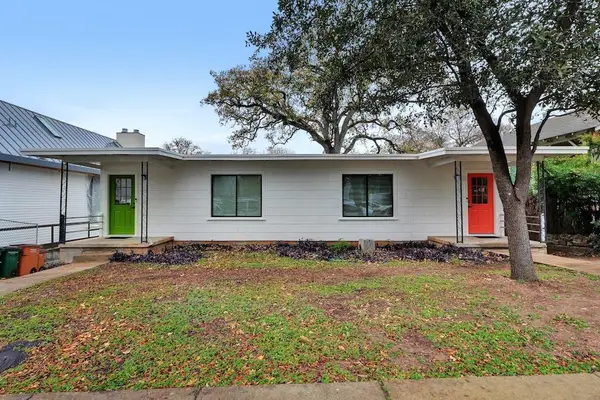 $1,325,000Active-- beds -- baths2,024 sq. ft.
614 Highland Ave, Austin, TX 78703
MLS# 6572254Listed by: ALLURE REAL ESTATE - New
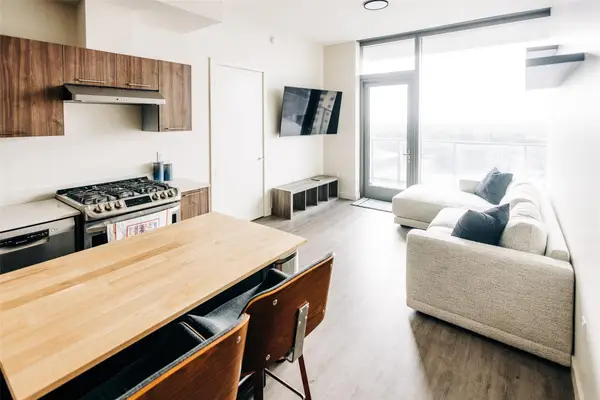 $231,288Active2 beds 2 baths793 sq. ft.
44 East Ave #1208, Austin, TX 78701
MLS# 8862278Listed by: HOMEBASE


Protect your home and budget from life's surprises with an Assurant Home Warranty, backed by a partner that supports you through every step of homeownership. Explore Plans.
© 2023 - 2026 ERA Franchise Systems LLC. All rights reserved. ERA Franchise Systems LLC fully supports the principles of the Fair Housing Act and the Equal Opportunity Act. ERA, ERA Real Estate powered, and their respective logos are registered service marks of ERA Franchise Systems LLC. Each office is independently owned and operated.