
12609 Lyndon Dr, Austin, TX 78732
Local realty services provided by:ERA Experts
Listed by: carol weed
Office: keller williams realty
MLS#:3721223
Source:ACTRIS
Price summary
- Price:$1,995,000
- Price per sq. ft.:$485.87
- Monthly HOA dues:$25
About this home
Come find your thrill on Strawberry Hill: Panoramic Grandeur Above Lake Travis. Perched at the top of the landscape, this exceptional 4,106-square-foot Spanish estate is a masterwork of privacy and panoramic beauty. Spanning ¾ of an acre, the residence offers an unparalleled vantage point, from the upper deck and crows nest, where the breathtaking vistas of the Texas Hill Country, glittering city skylines, and the winding beauty of Lake Travis serve as your daily backdrop. Designed to balance grand-scale entertaining with intimate moments of quiet luxury. The stunning executive office provides a captivating setting that elevates any professional endeavor, while the chef’s kitchen stands ready for culinary artistry. The kitchen is complemented by a butler’s pantry, featuring expansive cabinetry, dedicated space for additional refrigeration, and advanced electrical infrastructure, ensuring that hosting is effortless and elegant. The primary suite serves as a true retreat, complete with a spa-inspired steam shower and jetted tub, while a sophisticated whole-house hot water system ensures immediate, constant comfort. The grounds have been curated into a personal resort of rare seclusion. Dive into the striking negative-edge pool and spa—a private oasis where swimsuits are optional. Beyond the water, cultivate your passions on your custom, lighted putting green, enjoy the convenience of a well-appointed outdoor kitchen, or nurture year-round gardening in your dedicated, sprinkler-equipped greenhouse. The exterior features a manicured lawn, a sprawling circular driveway and extensive storage solutions, including a discreetly fenced dual-storage area. Completely gated and secure, this estate is further enhanced by a comprehensive property-wide mosquito control system, operated by remote, ensuring your outdoor living remains uninterrupted. With an attached two-car garage, a shop, and a detached 3rd car garage, this is one-of-a-kind....
Contact an agent
Home facts
- Year built:1977
- Subdivision & Development:Hughes Park Lake 02
- Listing ID #:3721223
- Updated:September 05, 2026 at 03:18 PM
Rooms and interior
- Bedrooms:4
- Total bathrooms:4
- Full bathrooms:3
- Half bathrooms:1
- Flooring:Carpet, Tile
- Kitchen Description:Bar Fridge, Built-In Electric Oven, Built-In Electric Range, Built-In Oven(s), Built-In Range, Built-In Refrigerator, Dishwasher, Disposal, Double Oven, Electric Cooktop, Electric Oven, Ice Maker, Microwave, Oven, Plumbed For Ice Maker, Refrigerator, Self Cleaning Oven, Stainless Steel Appliance(s)
- Living area:4,106 sq. ft.
Heating and cooling
- Cooling:Central, Electric
- Heating:Central, Electric, Fireplace(s)
- Central air:Yes
Structure and exterior
- Roof:Metal
- Year built:1977
- Building area:4,106 sq. ft.
- Lot area:0.78 Acres
- Lot Features:Back Yard, Irregular Lot, Landscaped, Level, Many Trees, Sprinkler - Automatic, Trees-Heavy, Trees-Large (Over 40 Ft)
- Construction Materials:Brick, Stone, Wood Siding
- Exterior Features:Barbecue, Exterior Steps, Gas Grill, Gutters Full, Outdoor Grill, Private Entrance, Private Yard
- Foundation Description:Slab
Schools
- High school:Vandegrift
- Elementary school:Steiner Ranch
Utilities
- Water:MUD
- Sewer:Septic Tank
Finances and disclosures
- Price:$1,995,000
- Price per sq. ft.:$485.87
- Tax amount:$18,836 (2026)
Features and amenities
- Appliances:Bar Fridge, Built-In Electric Oven, Built-In Electric Range, Built-In Oven(s), Built-In Range, Built-In Refrigerator, Convection Oven, Dishwasher, Disposal, Double Oven, Dryer, Electric Cooktop, Electric Oven, Electric Water Heater, Ice Maker, Microwave, Oven, Plumbed For Ice Maker, Refrigerator, Self Cleaning Oven, Stainless Steel Appliance(s), Washer/Dryer
- Laundry features:Dryer, Washer/Dryer
- Amenities:Bookcases, Pantry, Storage
Parking
- Total parking spaces:20
- Parking description:Additional Parking, Attached, Circular Driveway, Detached, Door-Single, Driveway, Garage, Garage Door Opener, Garage Faces Side, Private, Workshop in Garage
- Garage:Yes
- Garage spaces:3
New listings near 12609 Lyndon Dr
- Open Sat, 12 to 2pmNew
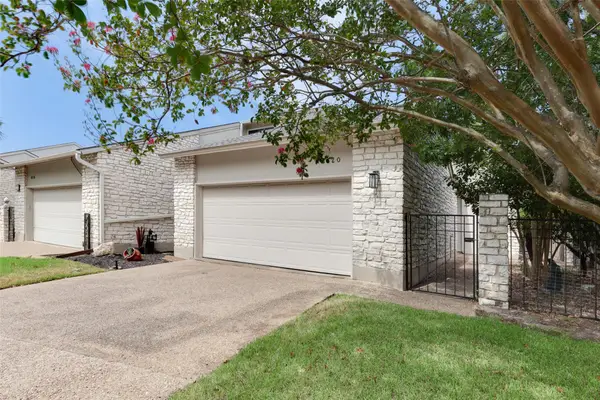 $598,000Active3 beds 2 baths1,985 sq. ft.
8120 Meandering Way, Austin, TX 78759
MLS# 3485938Listed by: EVERGREEN PROPERTIES - New
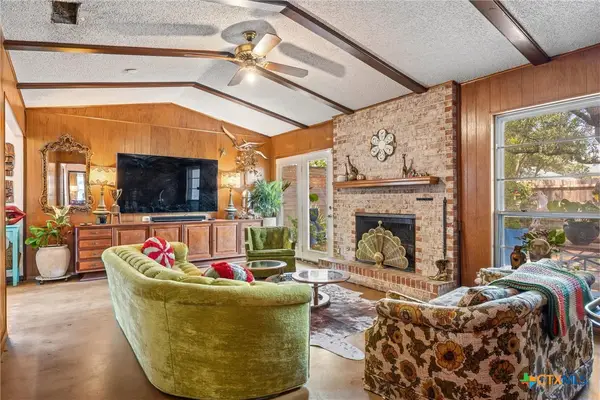 $739,990Active3 beds 2 baths1,998 sq. ft.
3304 Whitepine Drive, Austin, TX 78757
MLS# 624596Listed by: REAL BROKER, LLC - New
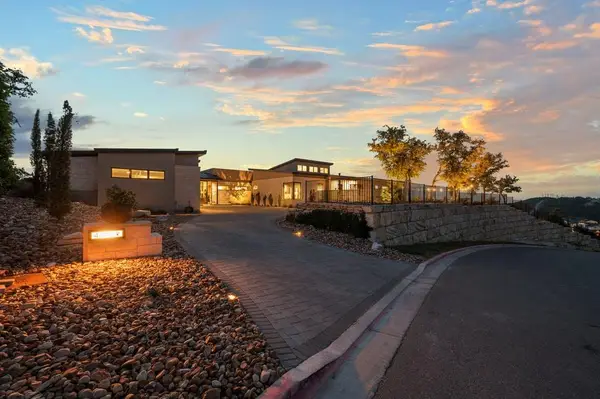 $4,695,000Active4 beds 5 baths5,088 sq. ft.
411 Treasure Peak Pass, Austin, TX 78738
MLS# 3445371Listed by: CLARK REALTORS - New
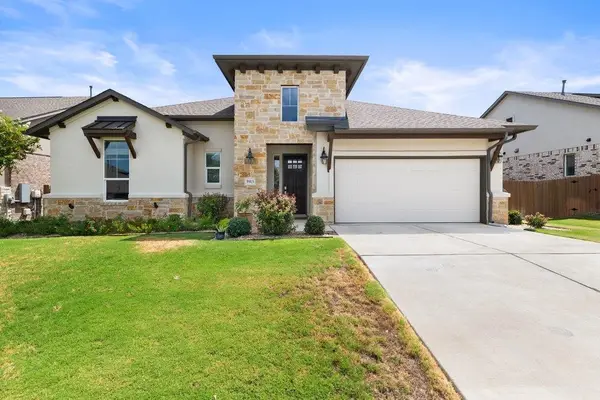 $599,000Active3 beds 3 baths2,366 sq. ft.
5913 Cimarron Ridge Ln, Austin, TX 78738
MLS# 6957016Listed by: MORELAND PROPERTIES - New
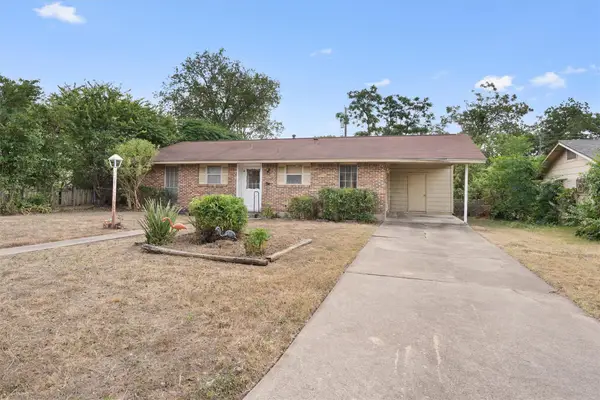 $330,000Active3 beds 1 baths988 sq. ft.
201 Cinderella Dr, Austin, TX 78752
MLS# 8050084Listed by: MODUS REAL ESTATE - New
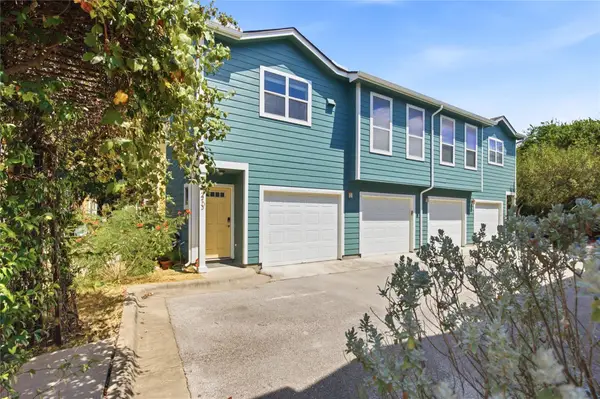 $250,000Active1 beds 1 baths640 sq. ft.
1601 Miriam Ave #213, Austin, TX 78702
MLS# 1035700Listed by: COMPASS RE TEXAS, LLC - New
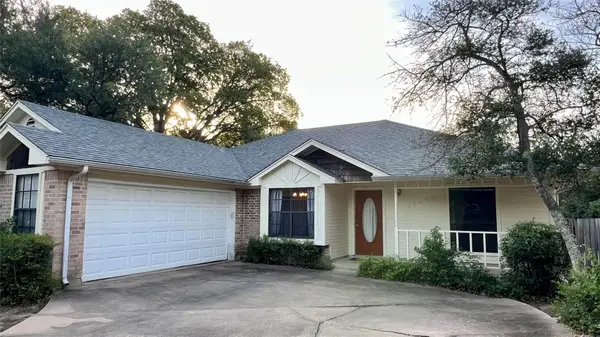 $370,000Active3 beds 2 baths1,609 sq. ft.
14603 Plain Rock Pass, Austin, TX 78728
MLS# 2084827Listed by: JBGOODWIN REALTORS NW - Open Sat, 1 to 3pmNew
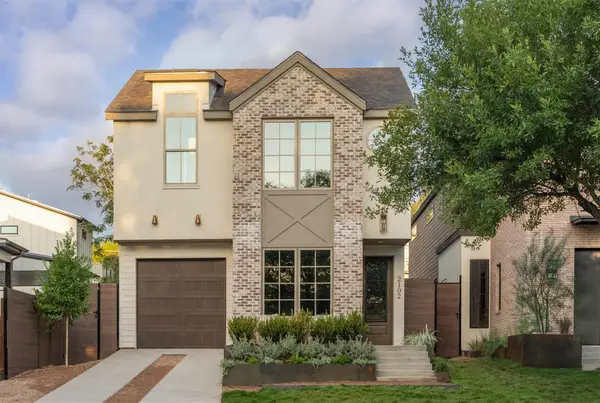 $1,350,000Active3 beds 3 baths2,320 sq. ft.
2102 Palo Pinto Dr, Austin, TX 78723
MLS# 2459286Listed by: EXP REALTY, LLC - New
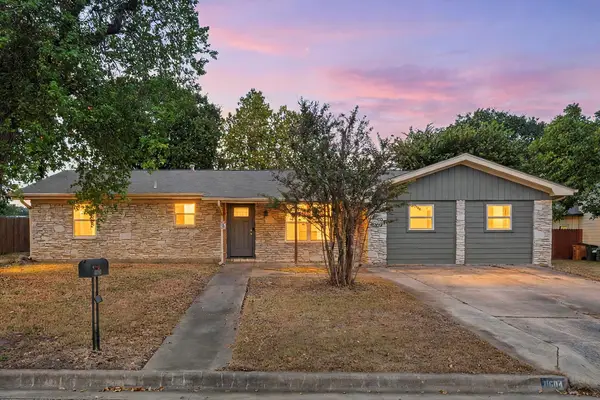 $350,000Active3 beds 1 baths1,770 sq. ft.
11604 N Oaks Dr, Austin, TX 78753
MLS# 3886316Listed by: REDFIN CORPORATION - New
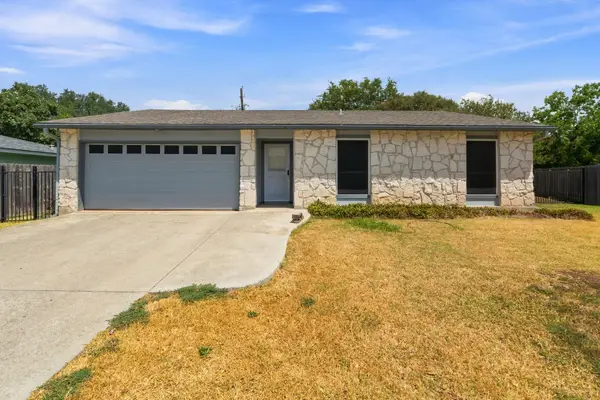 $410,000Active3 beds 2 baths1,294 sq. ft.
3102 Jeanne Marie Ct, Austin, TX 78745
MLS# 8323243Listed by: KELLER WILLIAMS REALTY


Protect your home and budget from life's surprises with an Assurant Home Warranty, backed by a partner that supports you through every step of homeownership. Explore Plans.
© 2023 - 2026 ERA Franchise Systems LLC. All rights reserved. ERA Franchise Systems LLC fully supports the principles of the Fair Housing Act and the Equal Opportunity Act. ERA, ERA Real Estate powered, and their respective logos are registered service marks of ERA Franchise Systems LLC. Each office is independently owned and operated.