
12702 Rhea Ct, Austin, TX 78727
Local realty services provided by:ERA Experts
Listed by: greg hodge, brianna hodge
Office: realty capital city
MLS#:7380022
Source:ACTRIS
Price summary
- Price:$455,000
- Price per sq. ft.:$325
About this home
Ask about incentive. Popular Milwood Community*3 Bedrooms/2.5 Bath 2 Story Home Nestled on a Treed Cul-De-Sac Lot*Generously Sized Family Room is Warmed by a Cozy Fireplace*Eat-In Kitchen has Light Cabinetry/Stainless Appliances/Granite Countertops and Opens to a Sunny Dining Room*French Doors from Kitchen to Amazing Back Deck*Powder Room is Perfect for Guests*All Bedrooms Up*Primary Suite has Updated Bath with Soaking Tub and Walk-In Closet*2 Nicely Sized Secondary Bedrooms and 2nd Updated Full Bath*Neutral Color Palette*Luxury Vinyl Plank Flooring*Huge Back Deck is Perfect for Entertaining or Just Relaxing*Fabulous Location Near Yett Creek Neighborhood Park/Apple Campus/The Domain/Q2 Stadium/Walnut Creek Metropolitan Park*Minutes to Major Shopping/Dining/Roadways and Employers
Contact an agent
Home facts
- Year built:1984
- Subdivision & Development:Milwood Sec 11
- Listing ID #:7380022
- Updated:July 30, 2026 at 02:28 PM
Rooms and interior
- Bedrooms:3
- Total bathrooms:3
- Full bathrooms:2
- Half bathrooms:1
- Flooring:Carpet, Vinyl
- Kitchen Description:Dishwasher, Disposal, Free-Standing Gas Range, Gas Range
- Living area:1,400 sq. ft.
Heating and cooling
- Cooling:Central
- Heating:Central
- Central air:Yes
Structure and exterior
- Roof:Composition
- Year built:1984
- Building area:1,400 sq. ft.
- Lot area:0.22 Acres
- Lot Features:Trees-Large (Over 40 Ft)
- Construction Materials:Frame
- Exterior Features:Exterior Steps, Private Yard
- Foundation Description:Slab
Schools
- High school:Anderson
- Elementary school:Summitt
Utilities
- Water:Public
- Sewer:Public Sewer
Finances and disclosures
- Price:$455,000
- Price per sq. ft.:$325
- Tax amount:$8,698 (2025)
Features and amenities
- Appliances:Dishwasher, Disposal, Free-Standing Gas Range, Gas Range
Parking
- Total parking spaces:4
- Parking description:Attached, Door-Multi, Garage Door Opener, Garage Faces Front
- Garage:Yes
- Garage spaces:2
New listings near 12702 Rhea Ct
- Open Sun, 11am to 1pmNew
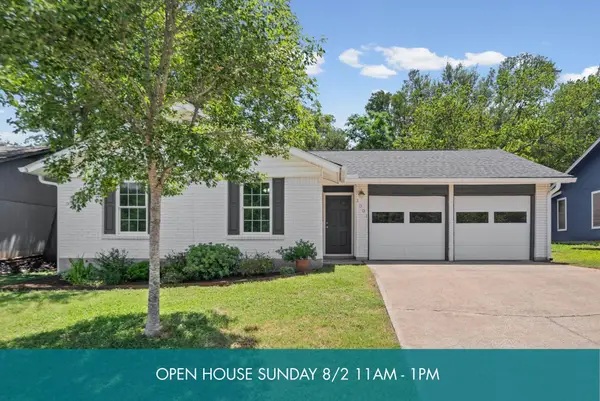 $330,000Active3 beds 2 baths1,178 sq. ft.
1001 Speer Ln, Austin, TX 78745
MLS# 2182617Listed by: THE DAVIS COMPANY - Open Fri, 1 to 4pmNew
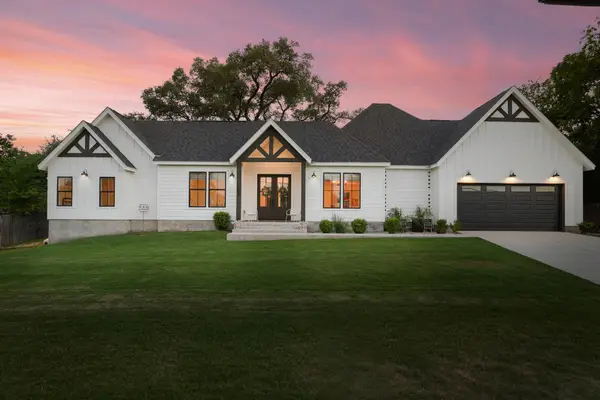 $825,000Active3 beds 3 baths2,481 sq. ft.
7609 Summervale Dr, Austin, TX 78737
MLS# 3464413Listed by: COMPASS RE TEXAS, LLC - Open Sat, 12 to 2pmNew
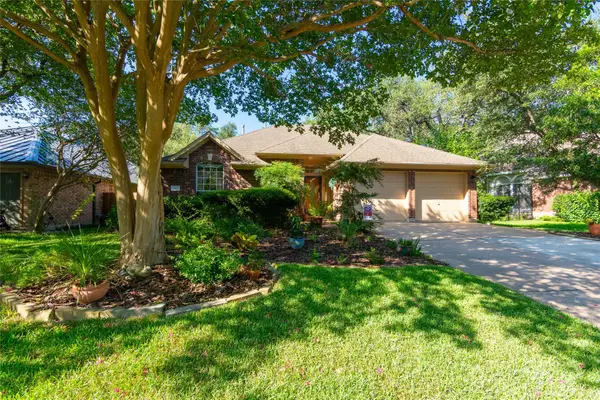 $585,000Active3 beds 2 baths1,838 sq. ft.
6411 Clairmont Dr, Austin, TX 78749
MLS# 4127216Listed by: EXP REALTY, LLC - New
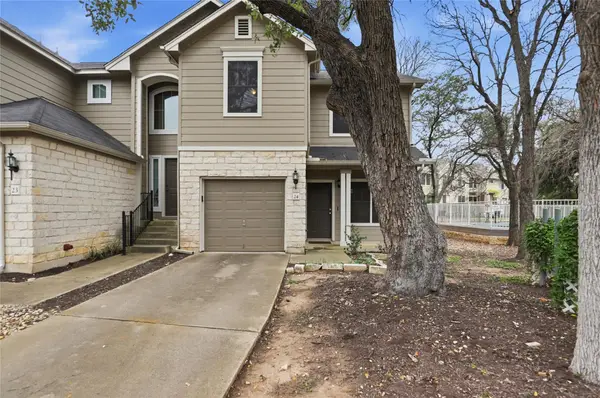 $380,000Active3 beds 3 baths1,119 sq. ft.
4501 Whispering Valley Dr #24, Austin, TX 78727
MLS# 5853112Listed by: TEAM PRICE REAL ESTATE - New
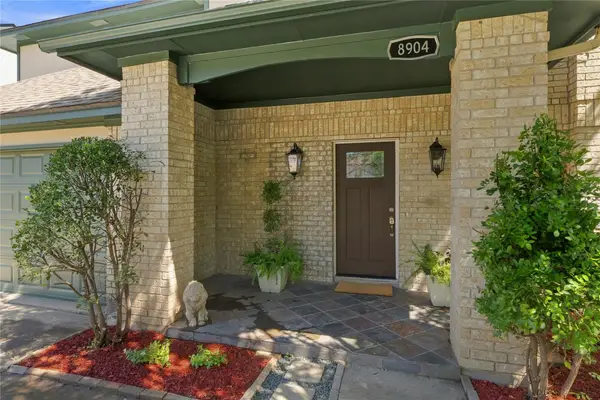 $678,000Active5 beds 5 baths3,471 sq. ft.
8904 Bridgewood Trl, Austin, TX 78729
MLS# 6894793Listed by: KELLER WILLIAMS REALTY LONE ST - New
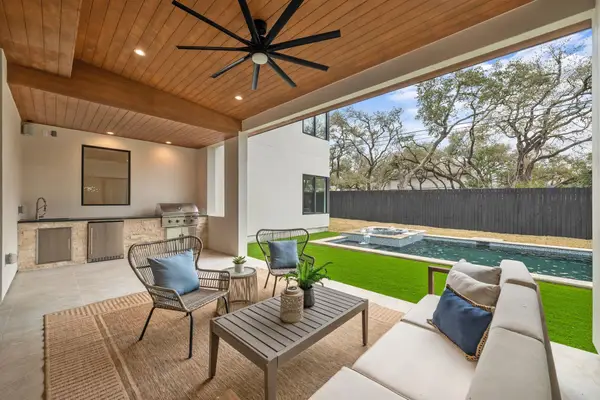 $3,199,900Active5 beds 5 baths4,015 sq. ft.
4216 Deepwoods Dr, Austin, TX 78731
MLS# 7174248Listed by: ROSE & ASSOCIATES PROPERTIES - New
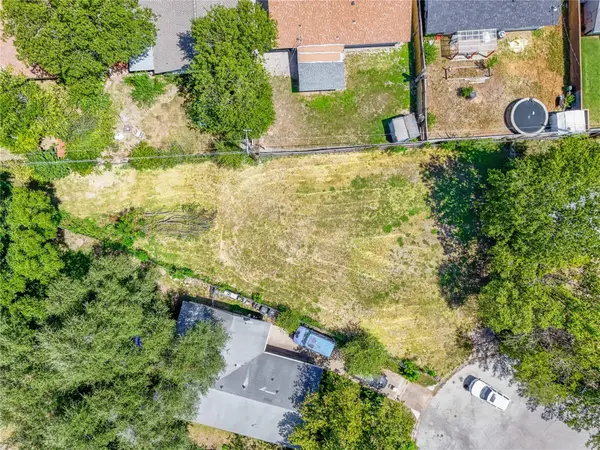 $275,000Active0.22 Acres
6200 Stiles Cv, Austin, TX 78721
MLS# 9468286Listed by: COMPASS RE TEXAS, LLC - New
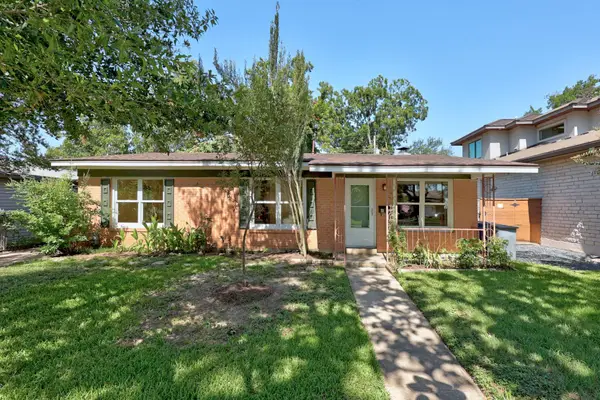 $750,000Active4 beds 2 baths2,013 sq. ft.
5014 W Frances Pl, Austin, TX 78731
MLS# 9703921Listed by: COMPASS RE TEXAS, LLC - New
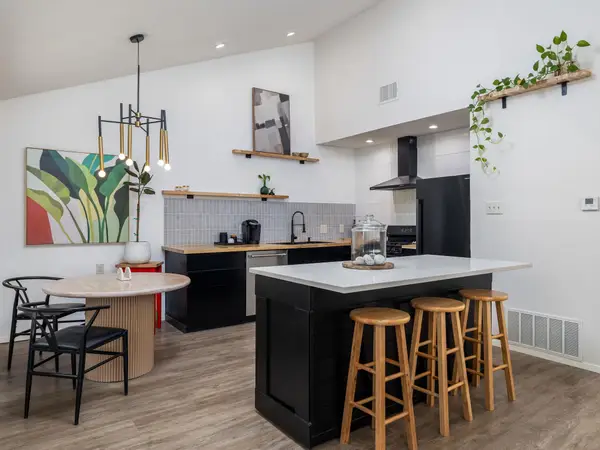 $425,000Active2 beds 2 baths1,137 sq. ft.
2532 Stoutwood Cir, Austin, TX 78745
MLS# 1317346Listed by: EXP REALTY, LLC - Open Sat, 12:30 to 2:30pmNew
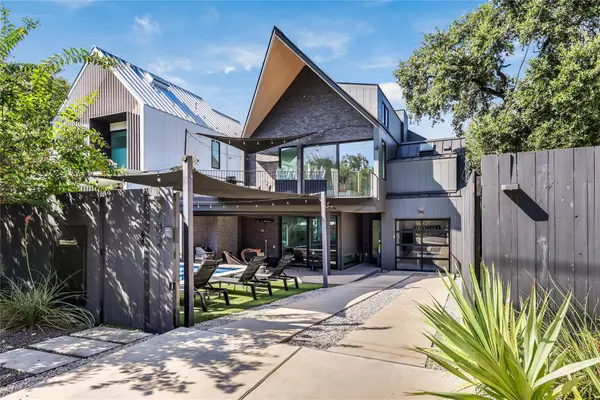 $3,195,000Active5 beds 6 baths3,828 sq. ft.
702 W Elizabeth St, Austin, TX 78704
MLS# 1777566Listed by: EXP REALTY, LLC


Protect your home and budget from life's surprises with an Assurant Home Warranty, backed by a partner that supports you through every step of homeownership. Explore Plans.
© 2023 - 2026 ERA Franchise Systems LLC. All rights reserved. ERA Franchise Systems LLC fully supports the principles of the Fair Housing Act and the Equal Opportunity Act. ERA, ERA Real Estate powered, and their respective logos are registered service marks of ERA Franchise Systems LLC. Each office is independently owned and operated.