
12712 Monterey Path, Austin, TX 78732
Local realty services provided by:ERA Partners
12712 Monterey Path,Austin, 78732
$545,000
- 3 Beds
- 2 Baths
- 2,183 sq. ft.
- Single family
- Active
Listed by: tracy banks
Office: compass re texas, llc.
MLS#:12810880
Source:MLSNI
Price summary
- Price:$545,000
- Price per sq. ft.:$249.66
About this home
FRESH OPPORTUNITY IN STEINER RANCH -OFFERED AT $545,000! Discover exceptional value, single-story convenience, and an unbeatable lifestyle at 12712 Monterey Path! Situated in one of Austin's most desirable master-planned communities, this inviting 3-bedroom, 2-bath home offers 2,183 square feet of comfortable living space with a versatile floor plan, abundant natural light, and room to relax, entertain, and make it your own. Inside, you'll find two spacious living areas, a welcoming fireplace, multiple dining spaces, and a kitchen featuring granite countertops, a center island, and a cozy breakfast nook. The generous primary suite provides a private retreat, while the covered back patio offers a wonderful space to enjoy outdoor living. ENJOY THE BENEFITS OF RECENT IMPROVEMENTS! A newer HVAC system and water heater offer added peace of mind, while fresh sod and refreshed landscaping enhance the home's curb appeal. An additional convenience is the home's walkable proximity to River Ridge Elementary School. EXPERIENCE THE BEST OF STEINER RANCH! Residents enjoy an incredible collection of amenities, including multiple community pools, tennis courts, neighborhood parks, miles of scenic hiking and biking trails, and access to the Lake Club on Lake Austin. Located within highly regarded Leander ISD, this established community offers beautiful Hill Country surroundings with convenient access to shopping, dining, and major Austin employers. MORE HOME. MORE LIFESTYLE. EXCEPTIONAL VALUE! At approximately $250 per square foot, this property offers an attractive opportunity to own a spacious single-story home in a community known for its outstanding amenities and natural beauty. Whether you're searching for your next home, looking to simplify with single-story living, or hoping to enjoy everything Steiner Ranch has to offer, 12712 Monterey Path is ready for its next chapter. Schedule your private showing today!...
Contact an agent
Home facts
- Year built:2008
- Subdivision & Development:Not Applicable
- Listing ID #:12810880
- Updated:November 17, 2026 at 11:45 PM
Rooms and interior
- Bedrooms:3
- Total bathrooms:2
- Full bathrooms:2
- Rooms Total:9
- Dining Description:Breakfast Room
- Living area:2,183 sq. ft.
Heating and cooling
- Cooling:Central Air
- Heating:Gas
- Central air:Yes
Structure and exterior
- Year built:2008
- Building area:2,183 sq. ft.
- Levels:1 Story
Utilities
- Water:Public
- Sewer:Public Sewer
Finances and disclosures
- Price:$545,000
- Price per sq. ft.:$249.66
- Tax amount:$11,257 (2026)
Parking
- Total parking spaces:2
- Parking description:Attached Garage, Garage
- Garage:Yes
- Garage spaces:2
 Copyright 2026 Midwest Real Estate Data LLC. All rights reserved. The data relating to real estate for sale on this web site comes in part from the Broker Reciprocity Program of the Midwest Real Estate Data LLC. Listing information is deemed reliable but not guaranteed. MLSNI Member Broker: Frank Scibior
New listings near 12712 Monterey Path
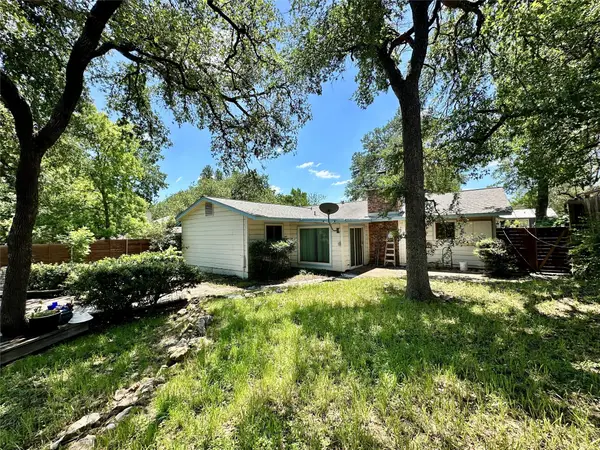 $465,000Active4 beds 2 baths1,644 sq. ft.
1704 Parkside Ln, Austin, TX 78745
MLS# 8442309Listed by: BRAMLETT PARTNERS- New
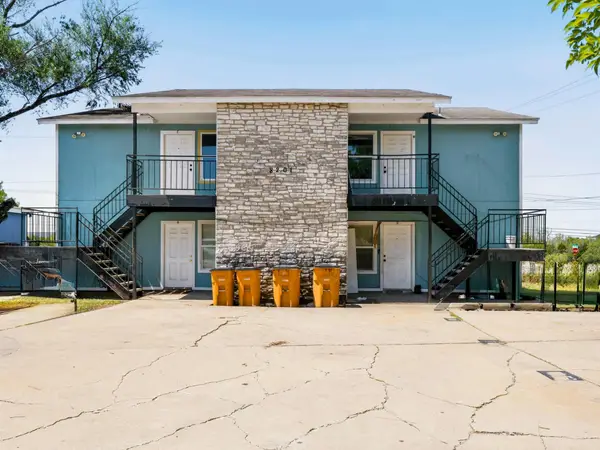 $479,900Active-- beds -- baths3,120 sq. ft.
8201 Riverstone Dr, Austin, TX 78724
MLS# 1699063Listed by: KELLER WILLIAMS REALTY - New
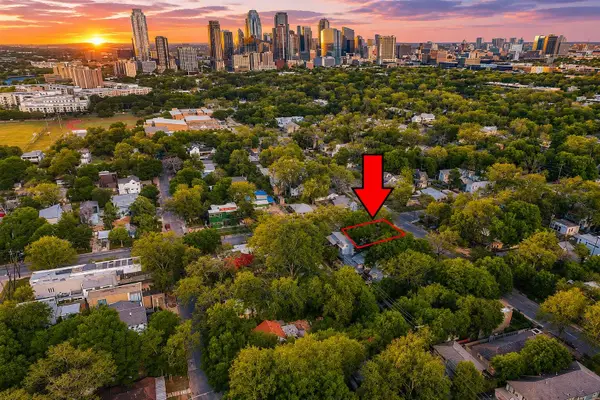 $800,000Active3 beds 2 baths1,236 sq. ft.
1901 Haskell St, Austin, TX 78702
MLS# 2263615Listed by: DALTON WADE, INC. - New
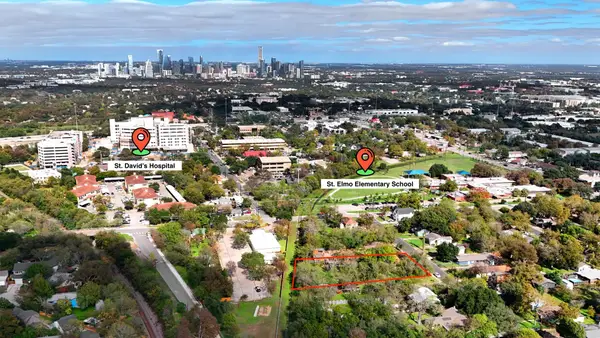 $750,000Active2 beds 1 baths1,008 sq. ft.
4412 S 3rd St, Austin, TX 78745
MLS# 3756618Listed by: THOUSAND HILLS REALTY - New
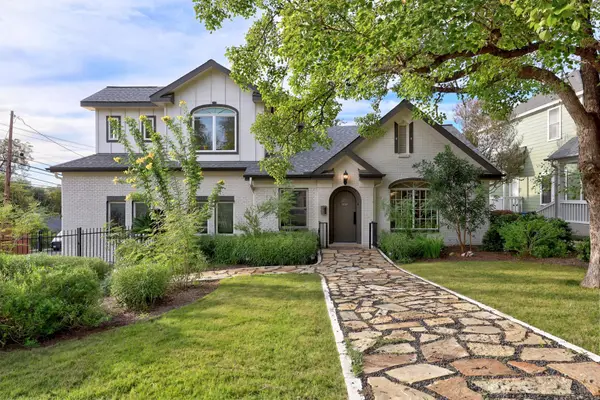 $1,995,000Active5 beds 5 baths4,232 sq. ft.
2110 Travis Heights Blvd, Austin, TX 78704
MLS# 3907620Listed by: EXP REALTY, LLC - Open Sun, 1 to 3pmNew
 $1,599,000Active3 beds 3 baths2,114 sq. ft.
2209 S 1st St #408, Austin, TX 78704
MLS# 5981638Listed by: COMPASS RE TEXAS, LLC - New
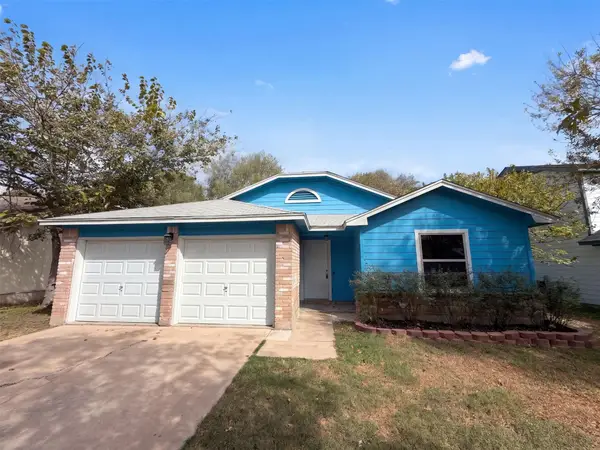 $300,000Active3 beds 2 baths1,158 sq. ft.
1402 Deupree Dr, Austin, TX 78753
MLS# 8555680Listed by: OPENDOOR BROKERAGE LLC - New
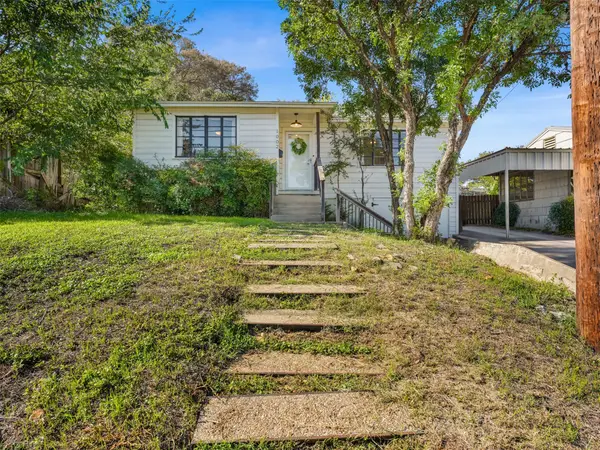 $540,000Active2 beds 1 baths805 sq. ft.
1002 Winsted Ln, Austin, TX 78703
MLS# 8911958Listed by: COMPASS RE TEXAS, LLC - New
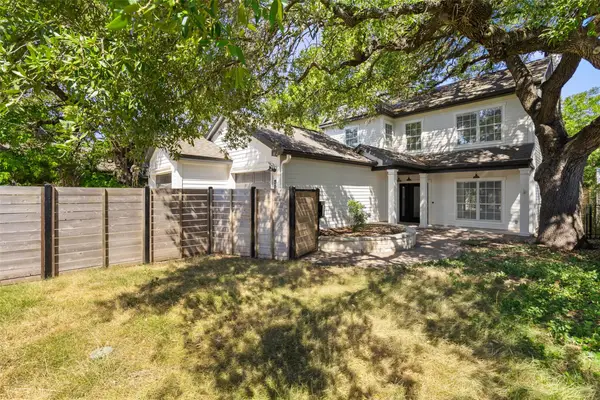 $1,699,000Active3 beds 3 baths1,841 sq. ft.
210 Le Grande Ave, Austin, TX 78704
MLS# 9889175Listed by: COMPASS RE TEXAS, LLC - New
 $498,000Active-- beds -- baths2,321 sq. ft.
9709 Sugar Hill Dr, Austin, TX 78748
MLS# 3363191Listed by: GREAT PUMPKIN PROPERTIES, LLC


Protect your home and budget from life's surprises with an Assurant Home Warranty, backed by a partner that supports you through every step of homeownership. Explore Plans.
© 2023 - 2026 ERA Franchise Systems LLC. All rights reserved. ERA Franchise Systems LLC fully supports the principles of the Fair Housing Act and the Equal Opportunity Act. ERA, ERA Real Estate powered, and their respective logos are registered service marks of ERA Franchise Systems LLC. Each office is independently owned and operated.