
12800 Veronese Dr, Austin, TX 78739
Local realty services provided by:ERA Experts
Listed by: jessica stephen
Office: kifer sparks agency, llc.
MLS#:4596549
Source:ACTRIS
12800 Veronese Dr,Austin, TX 78739
$1,579,000Last list price
- 5 Beds
- 5 Baths
- - sq. ft.
- Single family
- Sold
Sorry, we are unable to map this address
Price summary
- Price:$1,579,000
- Monthly HOA dues:$88.17
About this home
Welcome to luxury living in the highly sought after Avana Circle C, where timeless design meets everyday comfort. This stunning 5 bedroom, 4.5 bath residence offers an exceptional blend of elegance, functionality, and resort style outdoor living.
Step inside to soaring vaulted ceilings, abundant natural light, and a thoughtfully designed open floor plan that effortlessly connects each living space. At the heart of the home, the chef’s kitchen is a showpiece, featuring an oversized island, premium finishes, ample cabinetry, and generous prep space, perfect for entertaining or gathering with family and friends.
Designed to fit every lifestyle, the home offers multiple flexible living areas, including a spacious upstairs loft, a versatile flex room ideal for a home office, fitness space, or playroom, and a dedicated media room for unforgettable movie nights and game day entertaining.
Outside, your private backyard retreat awaits. Situated on a desirable corner lot, this resort inspired outdoor oasis features a sparkling pool and spa, a turfed yard for year-round enjoyment, and multiple spaces to lounge, dine, and entertain, creating the ultimate setting for making memories.
Located in one of Southwest Austin’s most desirable communities, residents enjoy access to top rated schools, miles of scenic hike and bike trails, parks, community amenities, and everything that makes Avana Circle C one of Austin’s premier places to call home. This is more than a home, t’s a lifestyle....
Contact an agent
Home facts
- Year built:2018
- Subdivision & Development:Avana Ph Two Sec Two
- Listing ID #:4596549
- Updated:September 15, 2026 at 06:22 AM
Rooms and interior
- Bedrooms:5
- Total bathrooms:5
- Full bathrooms:4
- Half bathrooms:1
- Flooring:Carpet, Tile
- Kitchen Description:Bar Fridge, Built-In Electric Oven, Gas Cooktop, Microwave, Refrigerator, Self Cleaning Oven, Stainless Steel Appliance(s)
Heating and cooling
- Cooling:Electric
- Heating:Electric, Fireplace(s), Natural Gas
- Central air:Yes
Structure and exterior
- Roof:Shingle
- Year built:2018
- Lot Features:Corner Lot, Landscaped, Native Plants
- Construction Materials:Stone, Stucco
- Exterior Features:Dog Run, Private Yard
- Foundation Description:Slab
Schools
- High school:Bowie
- Elementary school:Bear Creek
Utilities
- Water:Public
- Sewer:Public Sewer
Finances and disclosures
- Price:$1,579,000
- Tax amount:$27,889 (2025)
Features and amenities
- Appliances:Bar Fridge, Built-In Electric Oven, Gas Cooktop, Microwave, RNGHD, Refrigerator, Self Cleaning Oven, Stainless Steel Appliance(s), Tankless Water Heater, Washer/Dryer
- Laundry features:Washer/Dryer
- Amenities:Pantry
Parking
- Total parking spaces:4
- Parking description:Driveway, Garage
- Garage:Yes
- Garage spaces:2
New listings near 12800 Veronese Dr
- New
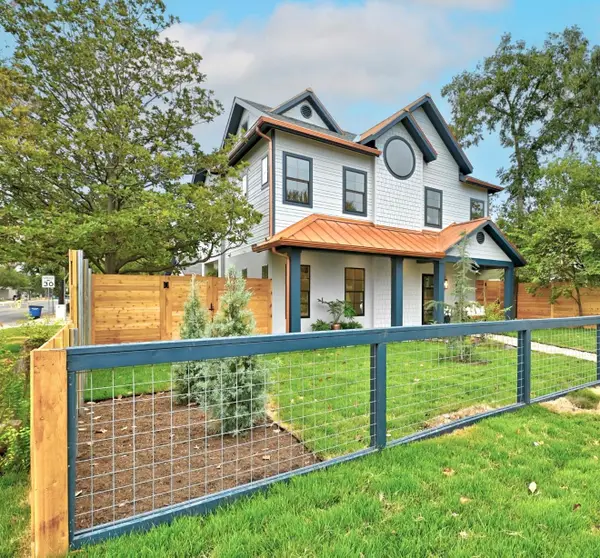 $1,650,000Active5 beds 4 baths3,011 sq. ft.
1201 Georgian St, Austin, TX 78756
MLS# 3170782Listed by: MINDSET REALTY LLC - New
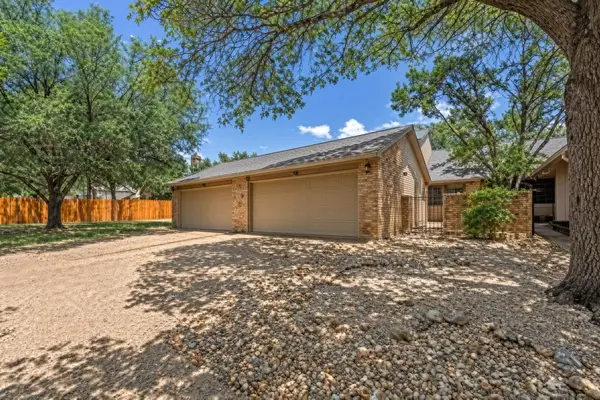 $349,500Active3 beds 2 baths1,407 sq. ft.
7205 Waldon Dr #N208, Austin, TX 78750
MLS# 4389167Listed by: REALTY PROS OF AUSTIN - New
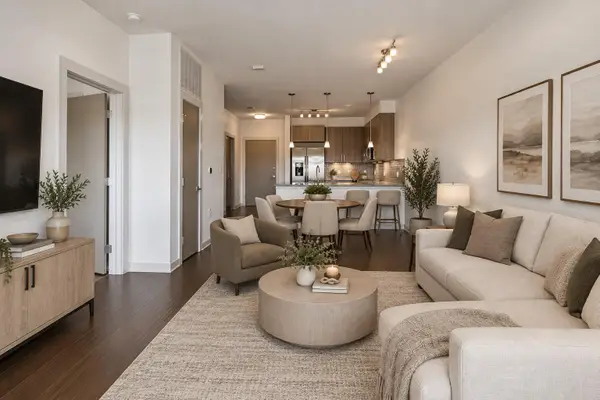 $350,000Active2 beds 2 baths919 sq. ft.
3600 S Lamar Blvd #412, Austin, TX 78704
MLS# 3011672Listed by: COMPASS RE TEXAS, LLC - New
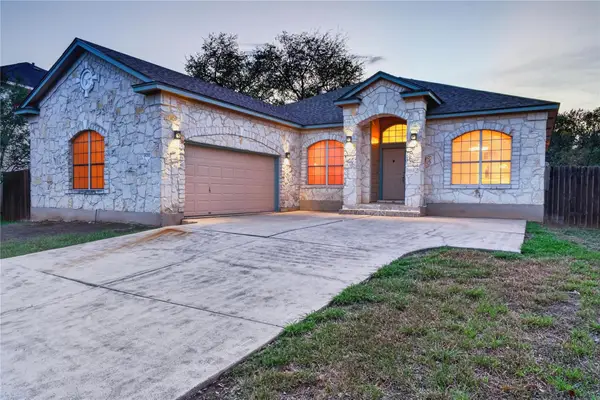 $515,000Active4 beds 2 baths2,025 sq. ft.
8700 Neider Dr, Austin, TX 78749
MLS# 1327008Listed by: EXP REALTY, LLC - New
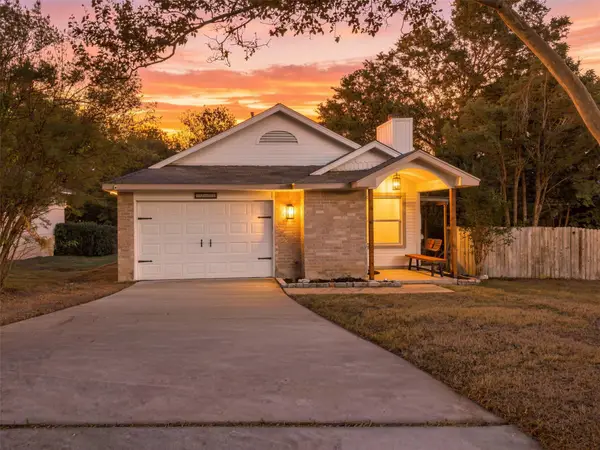 $325,000Active2 beds 2 baths970 sq. ft.
12025 Rotherham Dr, Austin, TX 78753
MLS# 1908063Listed by: KUPER SOTHEBY'S INT'L REALTY - New
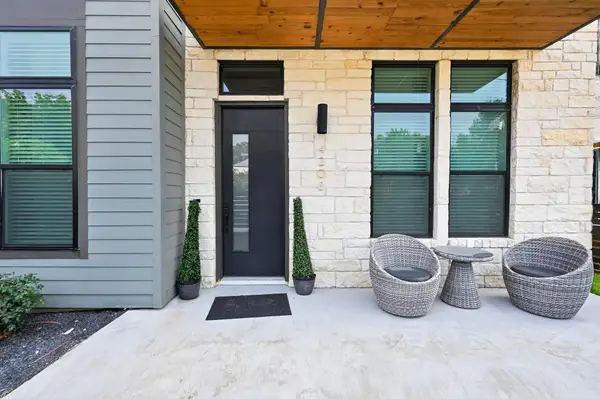 $1,350,000Active4 beds 5 baths3,717 sq. ft.
4208 Endurance Way, Austin, TX 78731
MLS# 4083302Listed by: COMPASS RE TEXAS, LLC - New
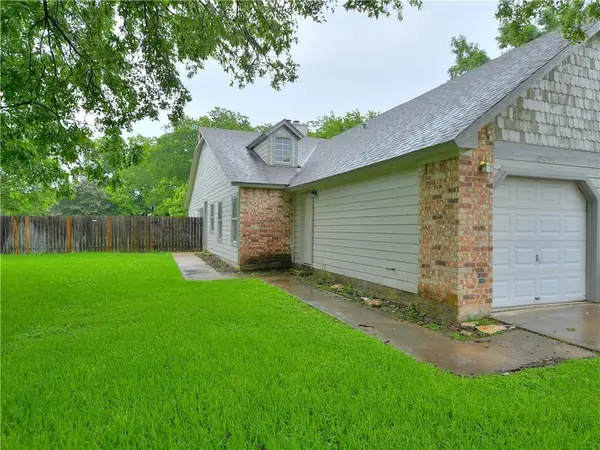 $490,000Active-- beds -- baths2,078 sq. ft.
13207 Saxby Ct, Austin, TX 78729
MLS# 4607199Listed by: AUS10 REALTY - New
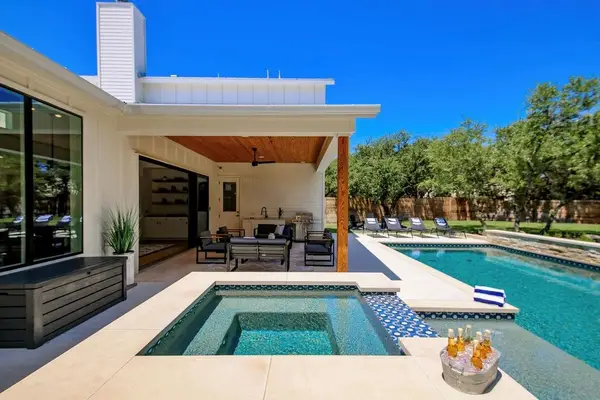 $2,225,000Active4 beds 3 baths4,184 sq. ft.
10206 Aqua Azul Ct, Austin, TX 78733
MLS# 5529569Listed by: MORELAND PROPERTIES - New
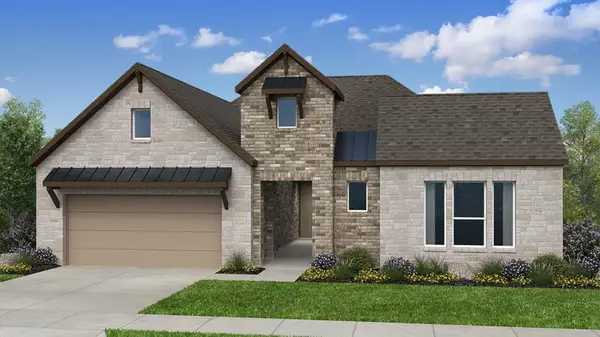 $712,419Active4 beds 3 baths2,819 sq. ft.
9601 Wiggy Way, Austin, TX 78744
MLS# 5702989Listed by: ALEXANDER PROPERTIES - New
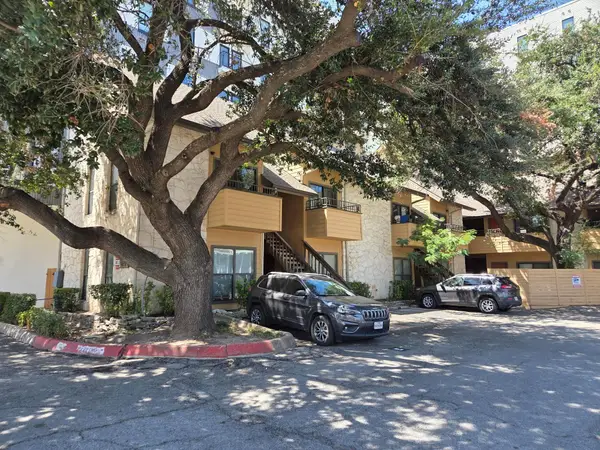 $215,900Active1 beds 1 baths376 sq. ft.
2714 Nueces St #102, Austin, TX 78705
MLS# 6476192Listed by: REAL ESTATE EXECUTIVES OF AUS


Protect your home and budget from life's surprises with an Assurant Home Warranty, backed by a partner that supports you through every step of homeownership. Explore Plans.
© 2023 - 2026 ERA Franchise Systems LLC. All rights reserved. ERA Franchise Systems LLC fully supports the principles of the Fair Housing Act and the Equal Opportunity Act. ERA, ERA Real Estate powered, and their respective logos are registered service marks of ERA Franchise Systems LLC. Each office is independently owned and operated.