
12801 Thomas St, Austin, TX 78732
Local realty services provided by:ERA Experts
Listed by: patrick eitel
Office: keller williams realty
MLS#:8287453
Source:ACTRIS
Price summary
- Price:$1,099,000
- Price per sq. ft.:$272.77
About this home
Experience Lake Travis living with spectacular sunsets, sweeping lake views, and nearby marina access with a boat slip lease available.
Designed for everyday comfort and unforgettable entertaining, this exceptional home features 4 bedrooms, 4.5 baths, an oversized 3-car garage, a spacious media room, and a dedicated office with built-in cabinetry. White oak-look LVP flooring and a Pottery Barn-inspired color palette create a warm, inviting feel throughout. An oversized first-floor guest suite offers comfort and privacy.
Take in Lake Travis views from the living room or unwind on patios on each level as the sun sets over the Texas Hill Country. Watch hot air balloons drift across the sky, sailboats race on the lake, and Fourth of July fireworks light up the night—all from home.
Enjoy a convenient location minutes from Randall’s, Steiner Ranch Steakhouse, and Lake Travis, with access to highly regarded Leander ISD schools, including Vandegrift High School. Marshall Ford Marina is a golf cart away, with available dry and wet boat slips. More information in attachments....
Contact an agent
Home facts
- Year built:2005
- Subdivision & Development:Hughes Park Lake 01
- Listing ID #:8287453
- Updated:October 13, 2026 at 10:51 PM
Rooms and interior
- Bedrooms:4
- Total bathrooms:5
- Full bathrooms:4
- Half bathrooms:1
- Flooring:Carpet, Stone, Wood
- Kitchen Description:Built-In Oven(s), Dishwasher, Gas Cooktop, Microwave, Oven, Self Cleaning Oven, Stainless Steel Appliance(s), Wine Refrigerator
- Living area:4,029 sq. ft.
Heating and cooling
- Cooling:Central
- Heating:Central
- Central air:Yes
Structure and exterior
- Roof:Metal
- Year built:2005
- Building area:4,029 sq. ft.
- Lot area:0.27 Acres
- Construction Materials:Masonry Partial, Stucco
- Exterior Features:Balcony, Exterior Steps
- Foundation Description:Slab
Schools
- High school:Vandegrift
- Elementary school:Steiner Ranch
Utilities
- Water:MUD
- Sewer:Septic Tank
Finances and disclosures
- Price:$1,099,000
- Price per sq. ft.:$272.77
Features and amenities
- Appliances:Built-In Oven(s), Dishwasher, Gas Cooktop, Microwave, Oven, Self Cleaning Oven, Stainless Steel Appliance(s), Wine Refrigerator
- Amenities:Bookcases
Parking
- Total parking spaces:5
- Parking description:Attached, Door-Multi, Driveway, Garage, Garage Faces Side
- Garage:Yes
- Garage spaces:3
New listings near 12801 Thomas St
- New
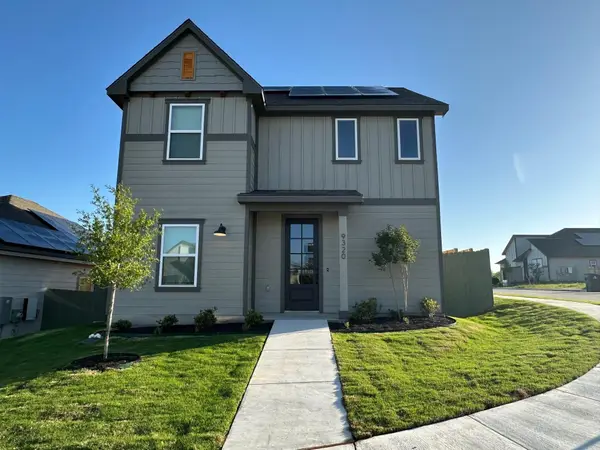 $324,900Active3 beds 3 baths1,519 sq. ft.
9320 Gladsome Path, Manor, TX 78653
MLS# 2168943Listed by: LGI HOMES - New
 $240,000Active2 beds 3 baths1,391 sq. ft.
3101 Davis Ln #6102, Austin, TX 78748
MLS# 2038370Listed by: PURE REALTY - New
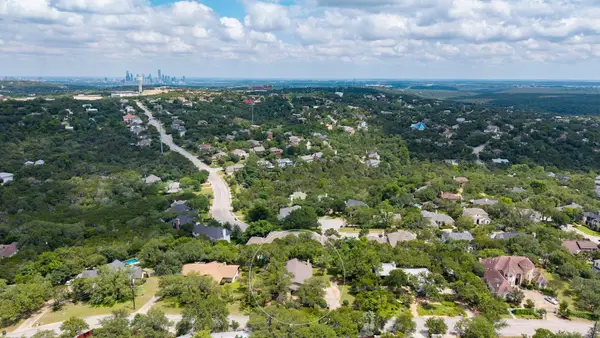 $1,069,000Active0.43 Acres
1211 Falcon Ledge Dr, Austin, TX 78746
MLS# 7012310Listed by: COMPASS RE TEXAS, LLC - New
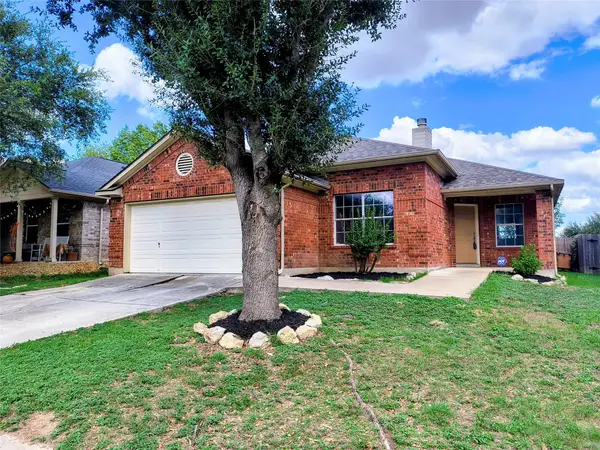 $310,000Active3 beds 2 baths1,492 sq. ft.
9213 Pioneer Forest Dr, Austin, TX 78744
MLS# 8690865Listed by: REALTY BY GEORGE LLC - New
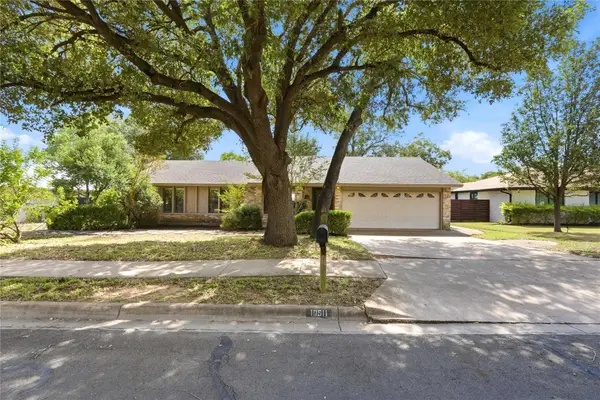 $414,900Active4 beds 2 baths1,839 sq. ft.
10511 Mourning Dove Dr, Austin, TX 78750
MLS# 2210500Listed by: 1836 REALTY & PROPERTY MGMT - New
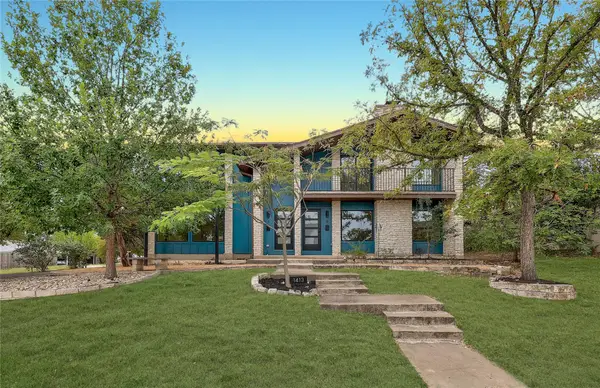 $1,150,000Active-- beds -- baths2,528 sq. ft.
1413 Valleyridge Dr, Austin, TX 78704
MLS# 4915689Listed by: COMPASS RE TEXAS, LLC - New
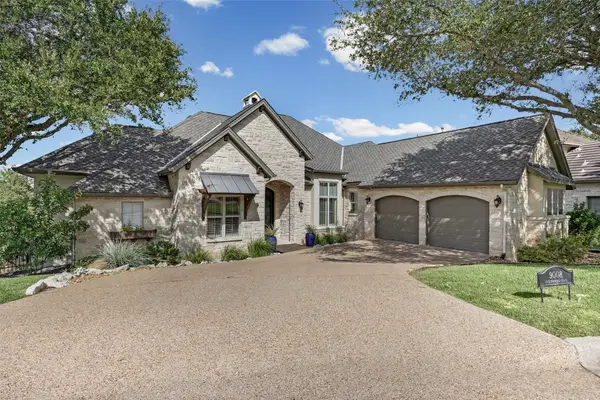 $1,500,000Active4 beds 3 baths3,086 sq. ft.
9008 Thickwoods Cv, Austin, TX 78735
MLS# 2277736Listed by: RESIDENT REALTY, LTD. - New
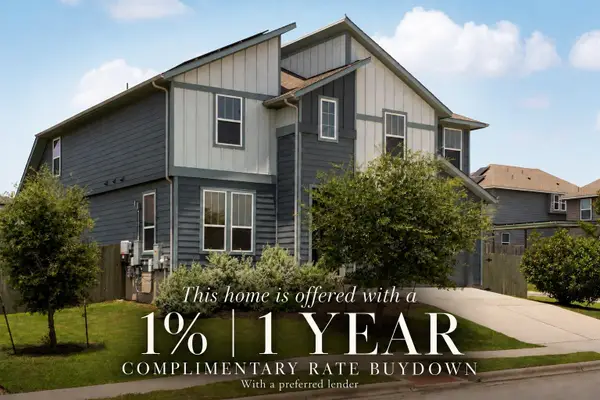 $485,000Active5 beds 4 baths3,124 sq. ft.
16601 Sumptuous Dr, Manor, TX 78653
MLS# 2431798Listed by: COMPASS RE TEXAS, LLC - New
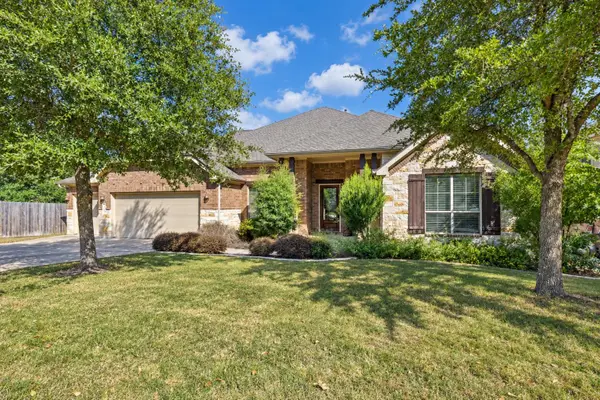 $725,000Active4 beds 4 baths3,844 sq. ft.
664 Big Meadow Rd, Austin, TX 78737
MLS# 2550631Listed by: KELLER WILLIAMS REALTY - New
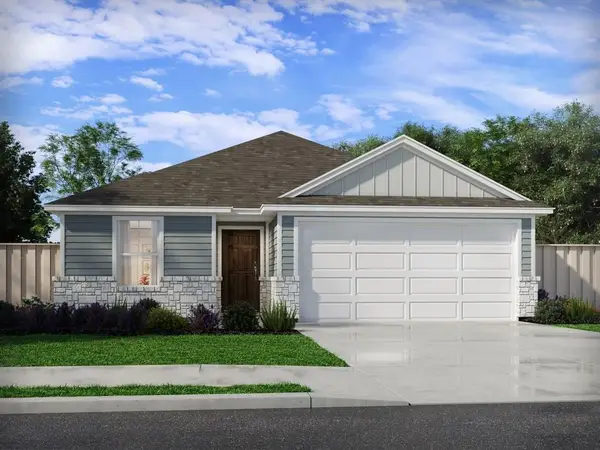 $353,990Active4 beds 2 baths1,688 sq. ft.
12412 Saint Thomas Dr, Del Valle, TX 78617
MLS# 4662617Listed by: MERITAGE HOMES REALTY


Protect your home and budget from life's surprises with an Assurant Home Warranty, backed by a partner that supports you through every step of homeownership. Explore Plans.
© 2023 - 2026 ERA Franchise Systems LLC. All rights reserved. ERA Franchise Systems LLC fully supports the principles of the Fair Housing Act and the Equal Opportunity Act. ERA, ERA Real Estate powered, and their respective logos are registered service marks of ERA Franchise Systems LLC. Each office is independently owned and operated.