
12807 Steeple Chase Dr, Austin, TX 78729
Local realty services provided by:ERA Brokers Consolidated
12807 Steeple Chase Dr,Austin, TX 78729
$255,000
- 3 Beds
- 2 Baths
- 1,257 sq. ft.
- Single family
- Active
Listed by: veronica mendoza
Office: exp realty
MLS#:2028393
Source:LERA
Price summary
- Price:$255,000
- Price per sq. ft.:$202.86
About this home
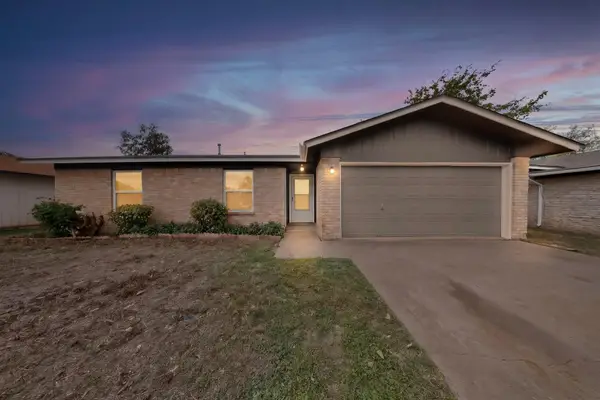
Welcome to 12807 Steeple Chase in Austin! This charming 3-bedroom, 2-bath home offers 1,257 square feet of living space with a functional floor plan and plenty of potential to make it your own. The spacious living area flows into the dining space and kitchen, while the primary bedroom features an ensuite bathroom with a double vanity. Two additional bedrooms provide flexibility for guests, family, or a home office. **The HVAC system is only one year old**, offering a valuable recent improvement! With its established neighborhood setting, convenient access to major roadways, shopping, dining, and everyday amenities, this property is a great opportunity for buyers looking to add their personal touch. Schedule your showing today!
Contact an agent
Home facts
- Year built:1986
- Subdivision & Development:N/A
- Listing ID #:2028393
- Added:1 day(s) ago
- Updated:November 05, 2026 at 11:56 AM
Rooms and interior
- Bedrooms:3
- Total bathrooms:2
- Full bathrooms:2
- Flooring:Carpeting
- Dining Description:Separate Dining Room
- Bathrooms Description:Double Vanity, Tub/Shower Combo
- Kitchen Description:Dishwasher, Stove/Range
- Bedroom Description:All Bedrooms Downstairs, Full Bath, Master Bedroom Downstairs
- Living area:1,257 sq. ft.
Heating and cooling
- Cooling:One Central
- Heating:Central, Electric
Structure and exterior
- Roof:Composition
- Year built:1986
- Building area:1,257 sq. ft.
- Lot Features:Level
- Architectural Style:Ranch
- Construction Materials:Brick, Siding
- Foundation Description:Slab
- Levels:1 Story
Schools
- High school:Call District
- Middle school:Call District
- Elementary school:Call District
Utilities
- Water:City
- Sewer:City, Sewer System
Finances and disclosures
- Price:$255,000
- Price per sq. ft.:$202.86
- Tax amount:$5,794 (2026)
Features and amenities
- Laundry features:Dryer Connection, Laundry Main Level, Washer Connection
- Amenities:Ceiling Fans, High Speed Internet
 IDX information is provided exclusively for consumers’ personal, non-commercial use, that it may not be used for any purpose other than to identify prospective properties consumers may be interested in purchasing, and that the data is deemed reliable but is not guaranteed accurate by LERA MLS (Local Expertise Regional Access). The MLS may, at its discretion, require use of other disclaimers as necessary to protect participants and/or the MLS from liability.
New listings near 12807 Steeple Chase Dr
- Open Sat, 1 to 3pmNew
 $385,000Active5 beds 2 baths1,266 sq. ft.
13102 Bourbon St, Austin, TX 78727
MLS# 5688943Listed by: JPAR ROUND ROCK - Open Sat, 2 to 4pmNew
 $539,900Active3 beds 3 baths2,590 sq. ft.
13111 Tilder Dr, Austin, TX 78729
MLS# 3755154Listed by: EXP REALTY, LLC - Open Sat, 11am to 2pmNew
 $2,195,000Active5 beds 4 baths4,424 sq. ft.
4301 Wild Plum Ct, Austin, TX 78731
MLS# 8507046Listed by: COMPASS RE TEXAS, LLC - New
 $150,000Active2 beds 2 baths952 sq. ft.
10616 Mellow Meadows #8D, Austin, TX 78750
MLS# 9285699Listed by: VENTURE PARTNERS R.E. - New
 $277,874Active4 beds 3 baths2,267 sq. ft.
6517 Chalk Cave, Elmendorf, TX 78112
MLS# 2028368Listed by: KELLER WILLIAMS CITY-VIEW - New
 $495,000Active3 beds 2 baths1,750 sq. ft.
5001 Pryor Ln, Austin, TX 78734
MLS# 1563105Listed by: BRAMLETT PARTNERS - New
 $199,990Active3 beds 2 baths969 sq. ft.
4806 Brushy Ridge Dr, Austin, TX 78744
MLS# 2624960Listed by: BRAMLETT PARTNERS - New
 $199,900Active1 beds 1 baths369 sq. ft.
2815 Rio Grande St #113, Austin, TX 78705
MLS# 3416425Listed by: ADVENTUM FUNDS AND ADVISORY - Open Sat, 1 to 3pmNew
 $386,000Active3 beds 2 baths1,046 sq. ft.
10615 Archdale Dr, Austin, TX 78748
MLS# 4215412Listed by: PROPERTIES PLUS


Protect your home and budget from life's surprises with an Assurant Home Warranty, backed by a partner that supports you through every step of homeownership. Explore Plans.
© 2023 - 2026 ERA Franchise Systems LLC. All rights reserved. ERA Franchise Systems LLC fully supports the principles of the Fair Housing Act and the Equal Opportunity Act. ERA, ERA Real Estate powered, and their respective logos are registered service marks of ERA Franchise Systems LLC. Each office is independently owned and operated.