
12821 Hughes Park Rd, Austin, TX 78732
Local realty services provided by:ERA Brokers Consolidated
Listed by: gary dolch, michelle dolch
Office: compass re texas, llc.
MLS#:6017797
Source:ACTRIS
Price summary
- Price:$9,900,000
- Price per sq. ft.:$643.11
About this home
Villa Del Lago is an extraordinary private waterfront estate, poised on approximately 20 hillside acres along the coveted south shore of Lake Travis. Offering commanding panoramic views and unrivaled privacy, this is one of Austin’s most distinguished luxury residences- ideally located with close proximity to downtown, fine dining, and premier shopping. Architectural Grandeur & Entertaining Venues- The estate’s design celebrates both scale and intimacy. Steps from the main residence, a dramatic open-air pavilion with soaring 20-foot ceilings, a massive stone fireplace, dual bars, and three baths creates a spectacular setting for gatherings of any size. Perched high on the hillside, the pavilion overlooks captivating waterfalls, verdant gardens, and sweeping sunsets across Lake Travis- an unparalleled venue for both private retreats and memorable events. The meticulously curated grounds blend Texas Hill Country authenticity with resort-level sophistication. Native landscapes, fed by a private pond drawing from the lake, weave through hand-carved stone staircases, terraced gardens, and serene grottos with cascading waterfalls. This park-like sanctuary is alive with songbirds and wildlife, offering an atmosphere of tranquility rarely found in a residence of this magnitude. Encompassing nearly 15,400 square feet, the residence is a showcase of craftsmanship and design. 6 bedrooms, 13 baths, 5 fireplaces. Living Spaces: formal living and dining, library, media and theater rooms, game room with full bar Chef’s kitchen with Viking appliances. Owner’s Suite: private sanctuary w/ tub for two, steam shower, and a private balcony with uninterrupted lake vistas. Outdoors, a negative-edge pool blends seamlessly into the lake views, spa, fire pit, outdoor kitchen plus poolside bar amenities. Villa Del Lago stands among the finest estates ever offered in Austin. It is a legacy property, a private sanctuary, and a rare opportunity to own one of the crown jewels of Lake Travis....
Contact an agent
Home facts
- Year built:2004
- Subdivision & Development:Comanche Trail Estates Sec 03
- Listing ID #:6017797
- Updated:September 05, 2026 at 03:54 PM
Rooms and interior
- Bedrooms:6
- Total bathrooms:13
- Full bathrooms:7
- Half bathrooms:6
- Flooring:Carpet, Marble, Wood
- Kitchen Description:Built-In Oven(s), Cooktop, Dishwasher, Disposal, Double Oven, Microwave, Refrigerator, Wine Cooler, Wine Refrigerator
- Living area:15,394 sq. ft.
Heating and cooling
- Cooling:Central
- Heating:Central
- Central air:Yes
Structure and exterior
- Roof:Tile
- Year built:2004
- Building area:15,394 sq. ft.
- Lot area:20 Acres
- Lot Features:Back Yard, Front Yard, Landscaped, Many Trees, Native Plants, Sprinkler - Automatic, Trees-Heavy, Trees-Moderate, Trees-Small (Under 20 Ft)
- Construction Materials:Masonry All Sides, Stucco
- Exterior Features:Balcony, Barbecue, Dog Run, Exterior Steps, Gutters Full, Private Entrance, Private Yard, Sport Court
- Foundation Description:Slab
Schools
- High school:Vandegrift
- Elementary school:Steiner Ranch
Utilities
- Water:Public
- Sewer:Septic Tank
Finances and disclosures
- Price:$9,900,000
- Price per sq. ft.:$643.11
- Tax amount:$229,076 (2026)
Features and amenities
- Appliances:Built-In Oven(s), Cooktop, Dishwasher, Disposal, Double Oven, Dryer, Microwave, Refrigerator, Tankless Water Heater, Washer/Dryer, Wine Cooler, Wine Refrigerator
- Laundry features:Dryer, Washer/Dryer
- Amenities:Bookcases, Chandelier, Elevator, Pantry
Parking
- Total parking spaces:25
- Parking description:Attached, Circular Driveway, Door-Multi, Driveway, Electric Gate, Garage, Garage Door Opener, Garage Faces Front, Garage Faces Rear, Garage Faces Side, Gated, Kitchen Level, Private
- Garage:Yes
- Garage spaces:5
New listings near 12821 Hughes Park Rd
- Open Sat, 12 to 2pmNew
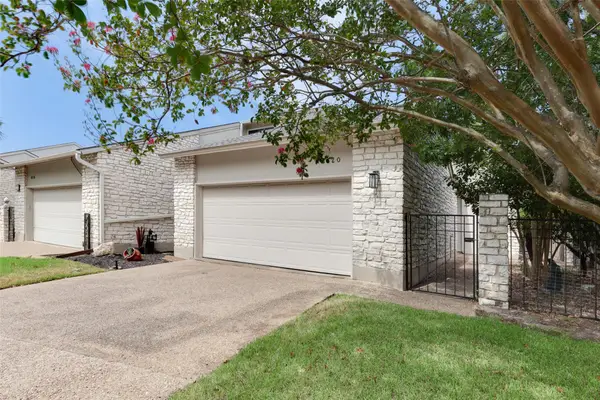 $598,000Active3 beds 2 baths1,985 sq. ft.
8120 Meandering Way, Austin, TX 78759
MLS# 3485938Listed by: EVERGREEN PROPERTIES - New
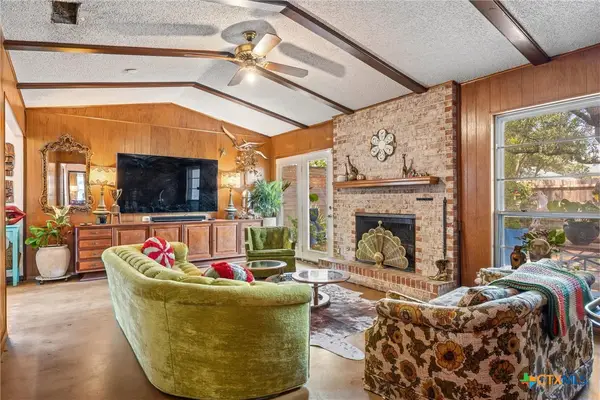 $739,990Active3 beds 2 baths1,998 sq. ft.
3304 Whitepine Drive, Austin, TX 78757
MLS# 624596Listed by: REAL BROKER, LLC - New
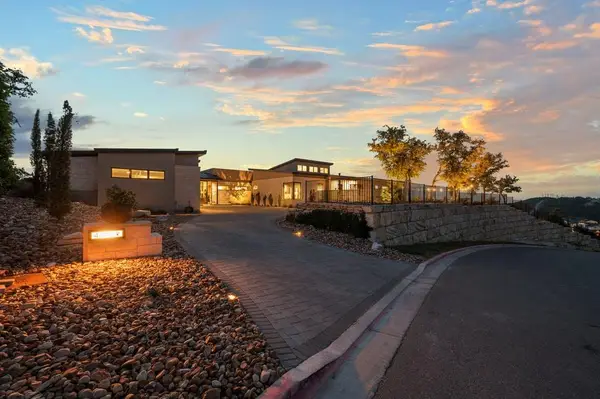 $4,695,000Active4 beds 5 baths5,088 sq. ft.
411 Treasure Peak Pass, Austin, TX 78738
MLS# 3445371Listed by: CLARK REALTORS - New
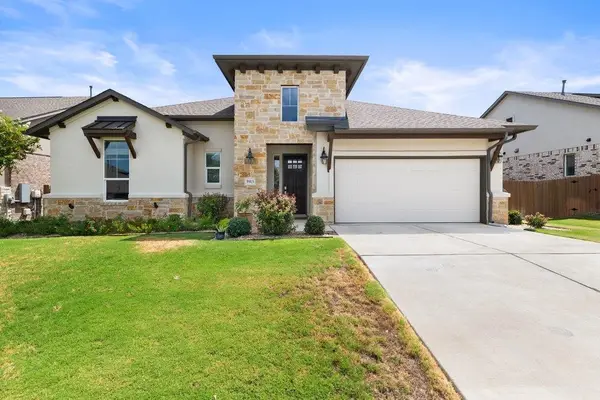 $599,000Active3 beds 3 baths2,366 sq. ft.
5913 Cimarron Ridge Ln, Austin, TX 78738
MLS# 6957016Listed by: MORELAND PROPERTIES - New
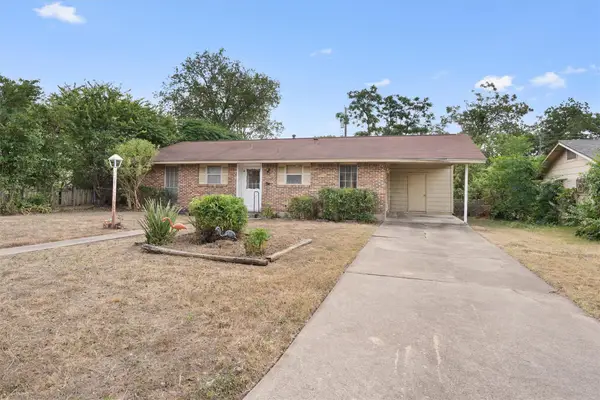 $330,000Active3 beds 1 baths988 sq. ft.
201 Cinderella Dr, Austin, TX 78752
MLS# 8050084Listed by: MODUS REAL ESTATE - New
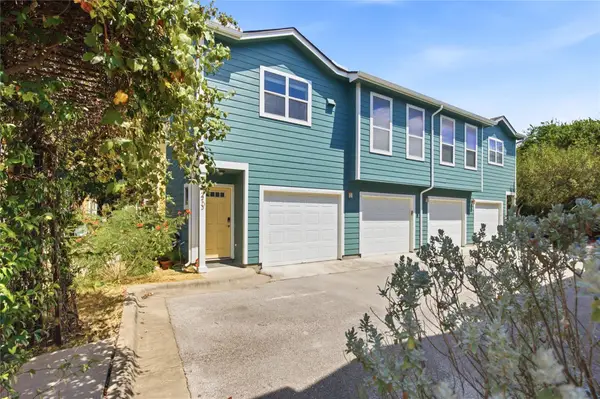 $250,000Active1 beds 1 baths640 sq. ft.
1601 Miriam Ave #213, Austin, TX 78702
MLS# 1035700Listed by: COMPASS RE TEXAS, LLC - New
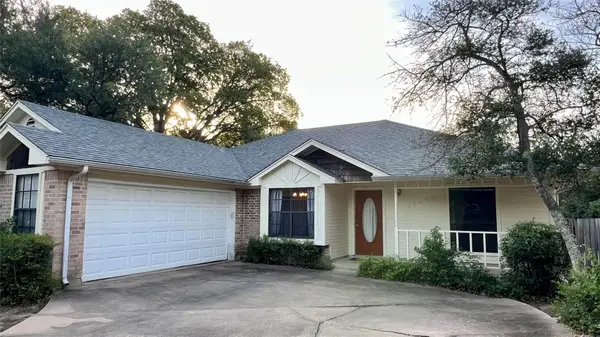 $370,000Active3 beds 2 baths1,609 sq. ft.
14603 Plain Rock Pass, Austin, TX 78728
MLS# 2084827Listed by: JBGOODWIN REALTORS NW - Open Sat, 1 to 3pmNew
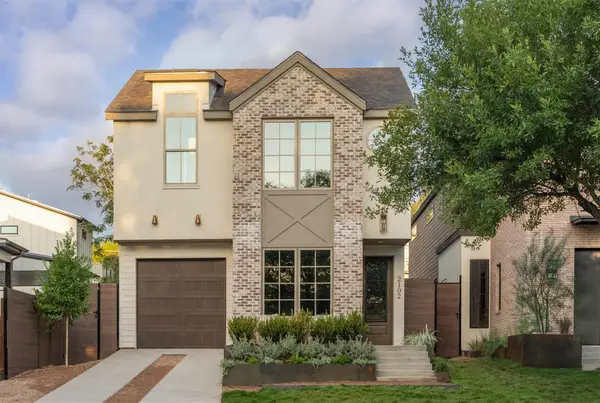 $1,350,000Active3 beds 3 baths2,320 sq. ft.
2102 Palo Pinto Dr, Austin, TX 78723
MLS# 2459286Listed by: EXP REALTY, LLC - New
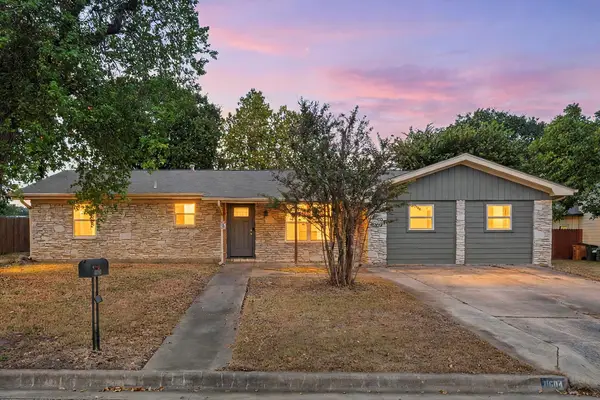 $350,000Active3 beds 1 baths1,770 sq. ft.
11604 N Oaks Dr, Austin, TX 78753
MLS# 3886316Listed by: REDFIN CORPORATION - New
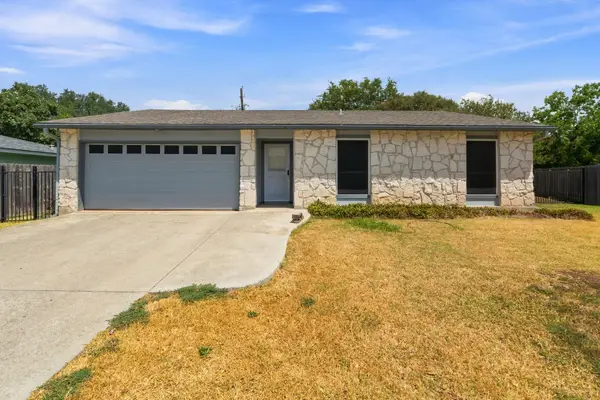 $410,000Active3 beds 2 baths1,294 sq. ft.
3102 Jeanne Marie Ct, Austin, TX 78745
MLS# 8323243Listed by: KELLER WILLIAMS REALTY


Protect your home and budget from life's surprises with an Assurant Home Warranty, backed by a partner that supports you through every step of homeownership. Explore Plans.
© 2023 - 2026 ERA Franchise Systems LLC. All rights reserved. ERA Franchise Systems LLC fully supports the principles of the Fair Housing Act and the Equal Opportunity Act. ERA, ERA Real Estate powered, and their respective logos are registered service marks of ERA Franchise Systems LLC. Each office is independently owned and operated.