
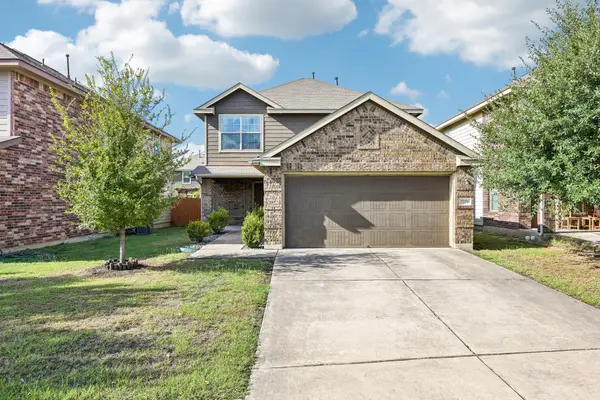
12903 Marimba Trl, Austin, TX 78729
Local realty services provided by:ERA Brokers Consolidated
Listed by: laurie flood
Office: keller williams realty
MLS#:6802040
Source:ACTRIS
Upcoming open houses
- Sat, Oct 1011:00 am - 01:00 pm
Price summary
- Price:$450,000
- Price per sq. ft.:$251.4
About this home
***OPEN HOUSE: Saturday Oct 10th 11AM-1PM***Properties like this don’t come along often - backing to a neighborhood-maintained greenbelt with amazing views! With the updates already completed - including the kitchen, bathrooms, lighting, and hard-surface flooring throughout - this move-in-ready home lets you settle in and enjoy the setting from day one. Regularly mowed grass and trimmed trees give the greenbelt a park-like feel right behind the home, with gorgeous views from several rooms and the spacious covered patio. Private gate access from your backyard connects you to a hike-and-bike trail leading to Rattan Creek Park, just a short walk away, with playgrounds, tennis and sports courts, and a Junior Olympic-sized pool open year-round. The floorplan makes entertaining easy, with formal living and dining areas downstairs and a huge covered patio overlooking the scenic backyard. Upstairs, a second living area provides plenty of room for a media or game room. The neighborhood offers impeccably maintained amenities, along with a vibrant community hosting events throughout the year. Zoned to excellent Round Rock ISD schools, with Pond Springs Elementary just a few blocks away, the home also puts you in the heart of NW Austin’s tech corridor - just one mile from Apple’s new campus and only 10 minutes from Austin’s second downtown, The Domain. Enjoy the energy and convenience of city living with room to breathe, peaceful greenbelt views, and nature right outside your back gate! ****This property qualifies for 1% loan credit- inquire for details!*******...
Contact an agent
Home facts
- Year built:1989
- Subdivision & Development:Milwood Sec 28
- Listing ID #:6802040
- Updated:October 08, 2026 at 04:56 PM
Rooms and interior
- Bedrooms:3
- Total bathrooms:3
- Full bathrooms:2
- Half bathrooms:1
- Flooring:Tile, Wood
- Kitchen Description:Dishwasher, Disposal, Gas Range, Microwave, Refrigerator
- Living area:1,790 sq. ft.
Heating and cooling
- Cooling:Central
- Heating:Central
- Central air:Yes
Structure and exterior
- Roof:Composition
- Year built:1989
- Building area:1,790 sq. ft.
- Lot area:0.1 Acres
- Lot Features:Back Yard, Curbs, Front Yard
- Construction Materials:Stone Veneer, Wood Siding
- Exterior Features:Gutters Full
- Foundation Description:Slab
Schools
- High school:McNeil
- Elementary school:Pond Springs
Utilities
- Water:MUD
Finances and disclosures
- Price:$450,000
- Price per sq. ft.:$251.4
- Tax amount:$6,405 (2026)
Features and amenities
- Appliances:Dishwasher, Disposal, Gas Range, Microwave, Refrigerator, Washer/Dryer, Water Heater
- Laundry features:Washer/Dryer
- Amenities:Pantry
Parking
- Total parking spaces:4
- Parking description:Attached, Door-Multi, Driveway, Enclosed, Garage, Garage Faces Front, Side By Side
- Garage:Yes
- Garage spaces:2
New listings near 12903 Marimba Trl
- New
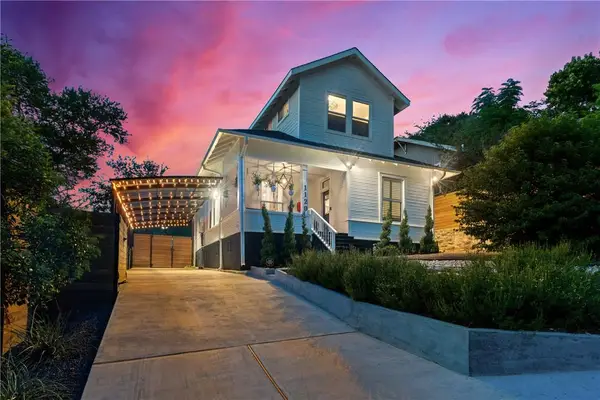 $1,274,900Active2 beds 2 baths1,602 sq. ft.
1120 W 7th St, Austin, TX 78703
MLS# 2241024Listed by: MORELAND PROPERTIES - New
 $405,000Active4 beds 3 baths1,835 sq. ft.
11008 Bruneau Trl, Austin, TX 78754
MLS# 3335596Listed by: SERHANT TEXAS, LLC - New
 $375,000Active3 beds 1 baths1,160 sq. ft.
6503 Linda Ln, Austin, TX 78723
MLS# 3365188Listed by: COMPASS RE TEXAS, LLC - New
 $475,000Active4 beds 2 baths1,503 sq. ft.
2103 Fordham Cv, Austin, TX 78723
MLS# 8431451Listed by: COMPASS RE TEXAS, LLC - New
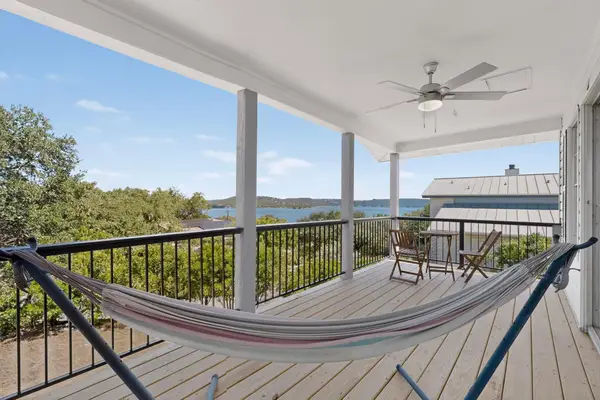 $475,000Active3 beds 2 baths1,800 sq. ft.
15205 Back Of The Moon St, Austin, TX 78734
MLS# 1265753Listed by: LPT REALTY LLC - ASCEND GROUP - New
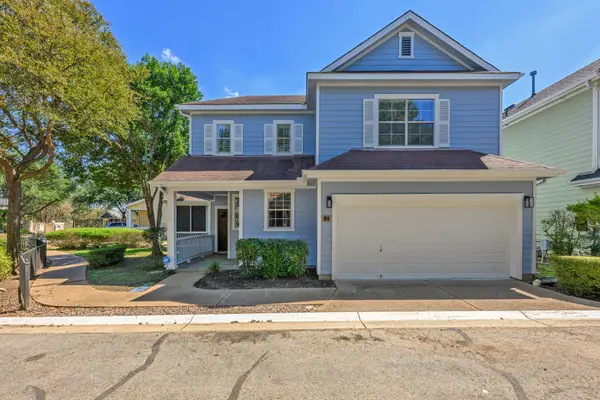 $400,000Active3 beds 3 baths2,148 sq. ft.
6704 Menchaca Rd #31, Austin, TX 78745
MLS# 1320688Listed by: KELLER WILLIAMS REALTY - New
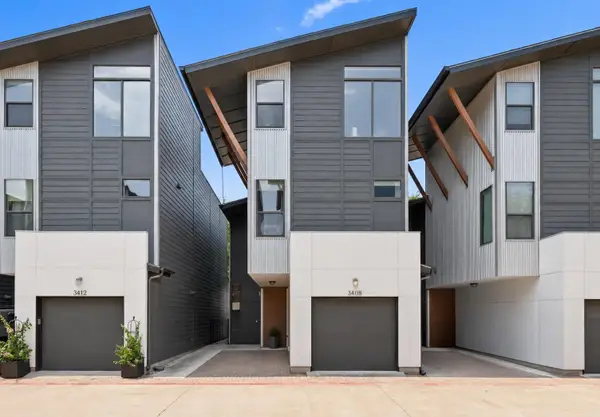 $535,000Active2 beds 3 baths1,518 sq. ft.
3408 Charlotte Rose Dr, Austin, TX 78704
MLS# 1486447Listed by: COMPASS RE TEXAS, LLC - New
 $855,000Active4 beds 4 baths3,301 sq. ft.
1581 Grassy Field Rd, Austin, TX 78737
MLS# 1503969Listed by: LISTWITHFREEDOM.COM - Open Sat, 1 to 3pmNew
 $337,500Active3 beds 3 baths1,684 sq. ft.
7229 Outfitter Dr, Austin, TX 78744
MLS# 1728315Listed by: COMPASS RE TEXAS, LLC - New
 $1,100,000Active3 beds 3 baths1,530 sq. ft.
906 E 14th St #A, Austin, TX 78702
MLS# 1848271Listed by: EXP REALTY, LLC


Protect your home and budget from life's surprises with an Assurant Home Warranty, backed by a partner that supports you through every step of homeownership. Explore Plans.
© 2023 - 2026 ERA Franchise Systems LLC. All rights reserved. ERA Franchise Systems LLC fully supports the principles of the Fair Housing Act and the Equal Opportunity Act. ERA, ERA Real Estate powered, and their respective logos are registered service marks of ERA Franchise Systems LLC. Each office is independently owned and operated.