
12904 Trailwood Rd, Austin, TX 78727
Local realty services provided by:ERA Brokers Consolidated
Listed by: jen holbert
Office: compass re texas, llc.
MLS#:1438015
Source:ACTRIS
Upcoming open houses
- Fri, Aug 2112:00 pm - 02:00 pm
Price summary
- Price:$649,900
- Price per sq. ft.:$359.26
About this home
Architect-designed and thoughtfully renovated and maintained, this Northwood ranch is unlike anything else in the area, featuring a newly built detached studio that adds exceptional flexibility to the property - a rare feature that transforms the way the home lives. Bathed in natural light and finished with French oak flooring and a cedar plank ceiling, the studio is ideal as a home office, creative space, workshop, or private gym. At the heart of the main residence is a spacious contemporary kitchen with commercial-grade stainless steel countertops, an integrated wine refrigerator, and an oversized island with generous storage. Vaulted ceilings, skylights, red oak wrapped beams, and a dramatic stone fireplace create an open, light-filled living space that is both architecturally striking and inviting. Thoughtful improvements throughout the home include fresh interior paint, a 2024 full roof replacement, designer lighting, custom built-in millwork, and durable Luxury Vinyl Plank flooring. The primary suite offers a generous walk-in closet with custom organizers and a beautifully remodeled bath featuring slate flooring, a double vanity, and premium finishes. Beyond the three main bedrooms, a dedicated bonus room provides flexible space for a playroom, library, or office. Outside, an expansive recently built deck overlooks low-maintenance xeriscaping, pet-friendly synthetic turf, and a modern horizontal privacy fence, all set beneath towering mature trees that create a peaceful backyard retreat. Located in a quiet, established neighborhood with convenient access to MoPac, Parmer Lane, and Loop 360, the home is just minutes from The Domain, Q2 Stadium, and major employers. Zoned to top rated Summit Elementary and Anderson High School, this home offers a rare combination of original architectural character, thoughtful renovations, and versatile living spaces that are increasingly difficult to find....
Contact an agent
Home facts
- Year built:1975
- Subdivision & Development:Northwood
- Listing ID #:1438015
- Updated:August 21, 2026 at 02:49 AM
Rooms and interior
- Bedrooms:3
- Total bathrooms:2
- Full bathrooms:2
- Flooring:Slate, Tile, Vinyl, Wood
- Kitchen Description:Dishwasher, Disposal, Exhaust Fan, Free-Standing Range, Microwave, Refrigerator, Stainless Steel Appliance(s), Wine Refrigerator
- Living area:1,809 sq. ft.
Heating and cooling
- Cooling:Central
- Heating:Central, Natural Gas
- Central air:Yes
Structure and exterior
- Roof:Composition
- Year built:1975
- Building area:1,809 sq. ft.
- Lot area:0.21 Acres
- Lot Features:Back Yard, Interior Lot, Level, Many Trees, Native Plants, Trees-Large (Over 40 Ft), Xeriscape
- Construction Materials:Frame, Masonry Partial
- Exterior Features:Private Yard
- Foundation Description:Slab
Schools
- High school:Anderson
- Elementary school:Summitt
Utilities
- Water:Public
- Sewer:Public Sewer
Finances and disclosures
- Price:$649,900
- Price per sq. ft.:$359.26
Features and amenities
- Appliances:Dishwasher, Disposal, Exhaust Fan, Free-Standing Range, Microwave, Refrigerator, Stainless Steel Appliance(s), Washer/Dryer, Water Heater, Wine Refrigerator
- Laundry features:Washer/Dryer
- Amenities:Bookcases
Parking
- Total parking spaces:4
- Parking description:Attached, Door-Multi, Driveway, Garage Door Opener, Garage Faces Front
- Garage:Yes
- Garage spaces:2
New listings near 12904 Trailwood Rd
- New
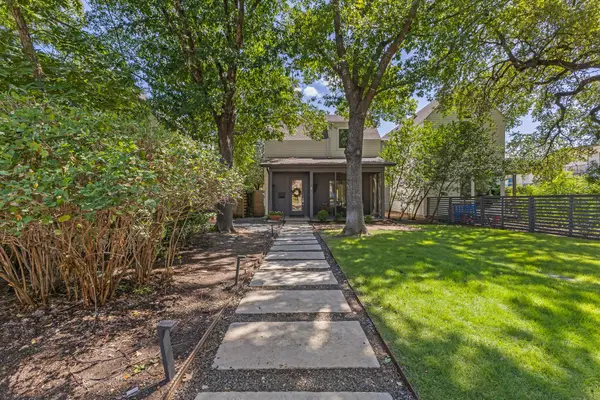 $1,150,000Active3 beds 3 baths2,079 sq. ft.
1603 W 39th 1/2 St #A, Austin, TX 78756
MLS# 1008869Listed by: REAL BROKER, LLC - New
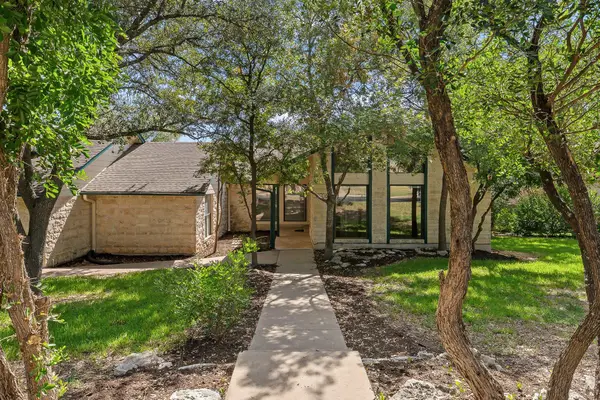 $890,000Active4 beds 3 baths2,590 sq. ft.
10706 Pickfair Dr, Austin, TX 78750
MLS# 3276557Listed by: KTB REAL ESTATE SERVICES, LLC - New
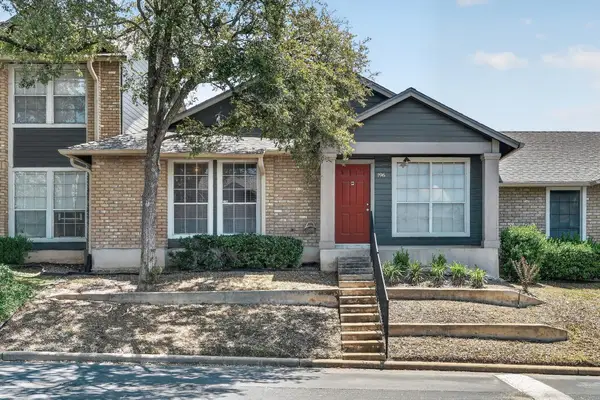 $175,000Active2 beds 2 baths891 sq. ft.
1015 E Yager Ln #196, Austin, TX 78753
MLS# 4142313Listed by: JPAR ROUND ROCK - New
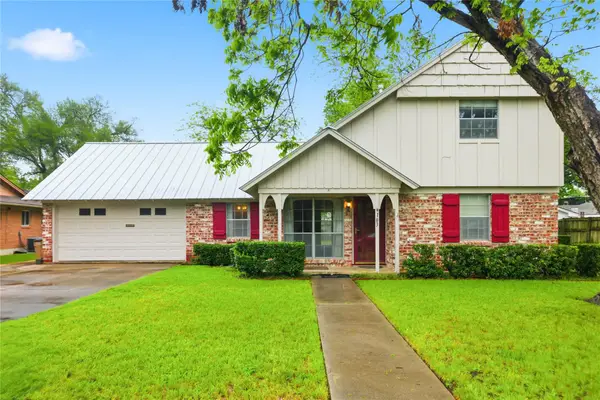 $725,000Active4 beds 2 baths1,657 sq. ft.
6103 Janey Dr, Austin, TX 78757
MLS# 5306945Listed by: WALLACE BROWN PROPERTIES - New
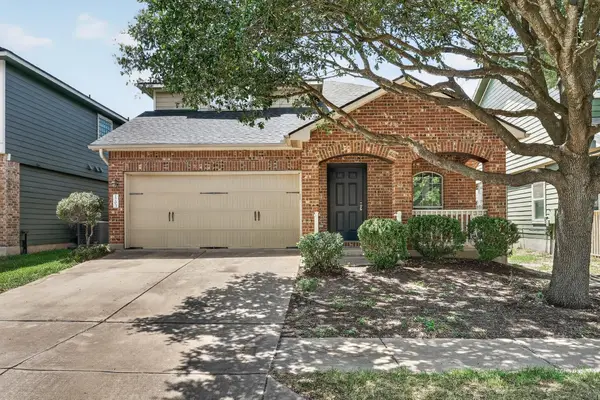 $449,900Active3 beds 3 baths2,019 sq. ft.
1703 Comfort Dr, Austin, TX 78748
MLS# 5859812Listed by: KELLER WILLIAMS REALTY - New
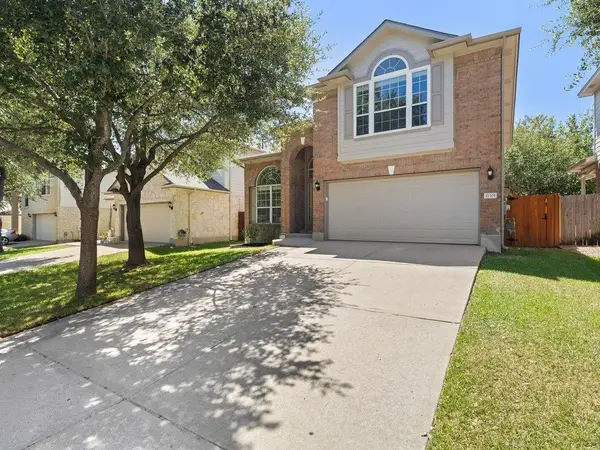 $499,995Active3 beds 3 baths2,108 sq. ft.
11301 Fletcher Hall Ln, Austin, TX 78717
MLS# 6024331Listed by: KELLER WILLIAMS REALTY - Open Sat, 1 to 3pmNew
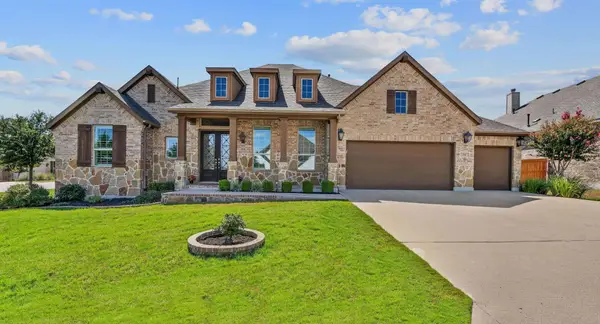 $785,000Active4 beds 4 baths3,279 sq. ft.
158 Short Bush Pass, Austin, TX 78737
MLS# 8360659Listed by: EXP REALTY, LLC - New
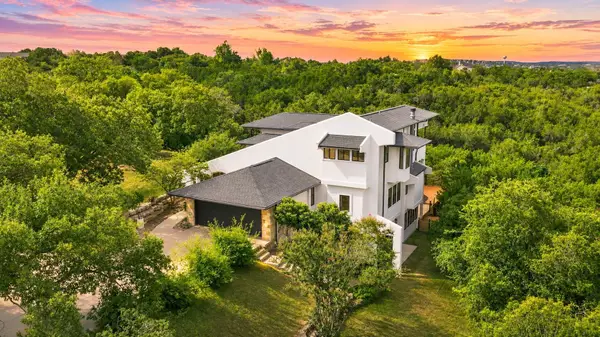 $2,399,000Active5 beds 4 baths3,959 sq. ft.
8204 Malish Ct, Austin, TX 78746
MLS# 1255610Listed by: AUSTINREALESTATE.COM - New
 $939,900Active4 beds 3 baths2,937 sq. ft.
14210 Fort Smith Trl, Austin, TX 78734
MLS# 1844341Listed by: TRUSTAR REAL ESTATE - New
 $895,900Active2 beds 1 baths1,036 sq. ft.
48 East Ave #2011, Austin, TX 78701
MLS# 2119324Listed by: KUPER SOTHEBY'S INT'L REALTY


Protect your home and budget from life's surprises with an Assurant Home Warranty, backed by a partner that supports you through every step of homeownership. Explore Plans.
© 2023 - 2026 ERA Franchise Systems LLC. All rights reserved. ERA Franchise Systems LLC fully supports the principles of the Fair Housing Act and the Equal Opportunity Act. ERA, ERA Real Estate powered, and their respective logos are registered service marks of ERA Franchise Systems LLC. Each office is independently owned and operated.