
12906 Adak Cv, Austin, TX 78729
Local realty services provided by:ERA Experts
Listed by: meredith orf
Office: compass re texas, llc.
MLS#:7901230
Source:ACTRIS
12906 Adak Cv,Austin, TX 78729
$425,000Last list price
- 3 Beds
- 2 Baths
- - sq. ft.
- Single family
- Sold
Sorry, we are unable to map this address
Price summary
- Price:$425,000
About this home
Set on a corner lot in a tucked-away cul-de-sac, this North Austin gem captures an easygoing lifestyle with a stylish edge. The moment you arrive, the stonework accents and canopy of mature trees create a warm welcome that feels worlds away from the hustle, even though you’re minutes from everything. Inside, the home feels airy and bright, with high ceilings anchored by rich wood flooring. Woven window shades add a touch of organic texture, beautifully filtering the Texas sun, while accent colors provide a pop of style that remains neutral. The kitchen is outfitted with updated appliances including a Bosch refrigerator and dishwasher (late 2024), a KitchenAid gas range (03/2023), and a Samsung microwave (08/2022). When it’s time to unwind, the primary suite offers a true retreat with a beautifully remodeled ensuite bath (2022) featuring a dual quartz vanity and an expansive walk-in shower with a built-in bench and dual showerheads. The secondary bath has also been refreshed (2026) with a polished, pristine aesthetic, featuring a bright palette contrasted by sleek black hardware. The backyard is a total standout for outdoor living. A generous deck hosts a newly added pergola (May 2024), offering an ideal spot for morning coffee, evening grilling, or weekend entertaining. Sustainability-minded buyers will appreciate the rainwater collection system, while practical updates including new fencing (2024), and recent siding, double-pane windows, and exterior paint (2023), ensure the home is as solid as it is stylish. Living in Rattan Creek means enjoying a friendly community with no HOA and a manageable tax rate. The location is convenient within the tech corridor, less than a mile from the Apple campus and moments away from Rattan Creek Park’s pool, tennis courts, and scenic trails. With HEB 5 minutes away, the Domain within 10 mins, and a straightforward commute to Downtown, this home strikes the perfect balance between modern convenience and established charm....
Contact an agent
Home facts
- Year built:1986
- Subdivision & Development:Milwood Sec 27a
- Listing ID #:7901230
- Updated:August 08, 2026 at 06:45 AM
Rooms and interior
- Bedrooms:3
- Total bathrooms:2
- Full bathrooms:2
- Flooring:Tile, Wood
- Kitchen Description:Dishwasher, Disposal, Exhaust Fan, Gas Cooktop, Microwave, Stainless Steel Appliance(s)
Heating and cooling
- Heating:Natural Gas
- Central air:Yes
Structure and exterior
- Roof:Composition, Shingle
- Year built:1986
- Lot Features:Back Yard, Corner Lot, Cul-De-Sac, Curbs, Landscaped, Many Trees, Trees-Large (Over 40 Ft)
- Construction Materials:HardiPlank Type, Masonry Partial, Stone Veneer
- Exterior Features:Exterior Steps, Private Yard
- Foundation Description:Slab
Schools
- High school:McNeil
- Elementary school:Jollyville
Utilities
- Water:MUD
Finances and disclosures
- Price:$425,000
- Tax amount:$7,312 (2025)
Features and amenities
- Appliances:Dishwasher, Disposal, Exhaust Fan, Gas Cooktop, Microwave, Stainless Steel Appliance(s)
- Amenities:Pantry
Parking
- Total parking spaces:4
- Parking description:Attached, Covered, Door-Single, Driveway, Enclosed, Garage, Garage Door Opener, Garage Faces Front, Inside Entrance, Side By Side
- Garage:Yes
- Garage spaces:2
New listings near 12906 Adak Cv
- Open Sun, 2 to 4:30pmNew
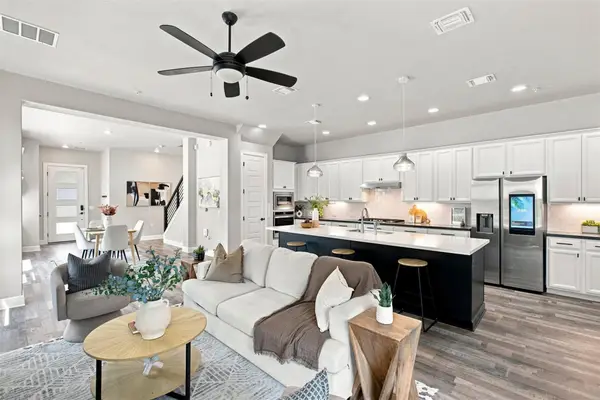
 $1,295,000Active2 beds 2 baths1,584 sq. ft.
1512 W 30th St, Austin, TX 78703
MLS# 1431163Listed by: CONLAN AND COMPANY - Open Sun, 2 to 4pmNew
 $899,000Active4 beds 3 baths2,026 sq. ft.
2509 Robert Browning St, Austin, TX 78723
MLS# 5711084Listed by: EXP REALTY, LLC - New
 $3,150,000Active5 beds 5 baths3,557 sq. ft.
2415 Mccall Rd, Austin, TX 78703
MLS# 5857653Listed by: KELLER WILLIAMS REALTY - New
 $1,150,000Active4 beds 5 baths3,622 sq. ft.
1705 Parten Ranch Pkwy, Austin, TX 78737
MLS# 8671268Listed by: KELLER WILLIAMS REALTY - New
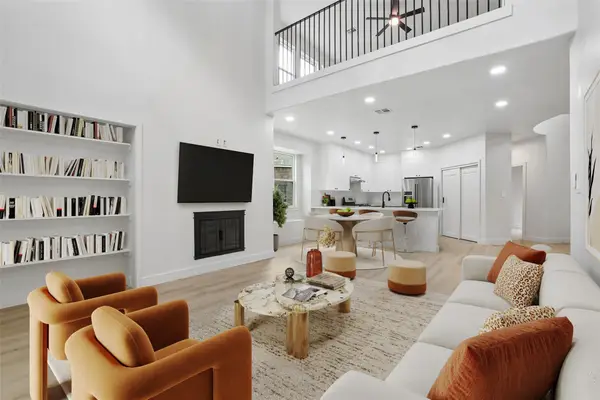 $830,000Active3 beds 3 baths2,912 sq. ft.
12717 Lee Park Ln, Austin, TX 78732
MLS# 9349023Listed by: AUSTIN 101 REALTY, LLC - Open Sat, 11am to 1pmNew
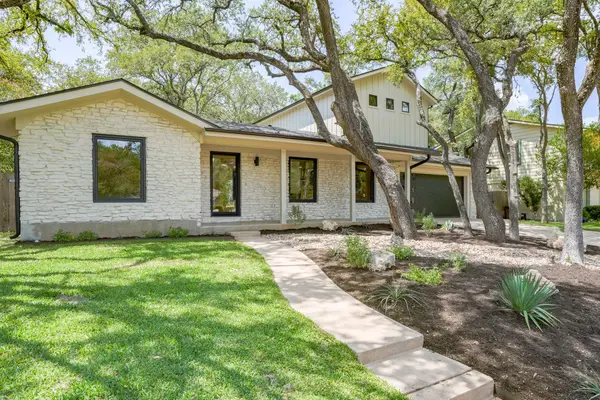 $1,899,999Active4 beds 3 baths2,900 sq. ft.
8100 Greenslope Dr, Austin, TX 78759
MLS# 2247033Listed by: JAMES GOLDRICK - Open Sun, 2 to 4pmNew
 $700,000Active4 beds 2 baths2,006 sq. ft.
3201 Kay St, Austin, TX 78702
MLS# 3033479Listed by: COMPASS RE TEXAS, LLC - New
 $469,000Active5 beds 3 baths1,409 sq. ft.
1808 Wildrose Dr, Austin, TX 78721
MLS# 3448477Listed by: HOMECOIN.COM - New
 $724,988Active4 beds 3 baths2,381 sq. ft.
8711 Mountain Ridge Dr, Austin, TX 78759
MLS# 4107072Listed by: RE/MAX FINE PROPERTIES - Open Sat, 11am to 1pmNew
 $950,000Active4 beds 5 baths2,364 sq. ft.
3101 Lyons Rd, Austin, TX 78702
MLS# 4187460Listed by: REAL BROKER, LLC


Protect your home and budget from life's surprises with an Assurant Home Warranty, backed by a partner that supports you through every step of homeownership. Explore Plans.
© 2023 - 2026 ERA Franchise Systems LLC. All rights reserved. ERA Franchise Systems LLC fully supports the principles of the Fair Housing Act and the Equal Opportunity Act. ERA, ERA Real Estate powered, and their respective logos are registered service marks of ERA Franchise Systems LLC. Each office is independently owned and operated.