
12920 Appaloosa Chase Dr, Austin, TX 78732
Local realty services provided by:ERA Experts
Listed by: bonnie altrudo
Office: real broker, llc.
MLS#:9942581
Source:ACTRIS
12920 Appaloosa Chase Dr,Austin, TX 78732
$579,000Last list price
- 4 Beds
- 2 Baths
- - sq. ft.
- Single family
- Sold
Sorry, we are unable to map this address
Price summary
- Price:$579,000
- Monthly HOA dues:$100.5
About this home
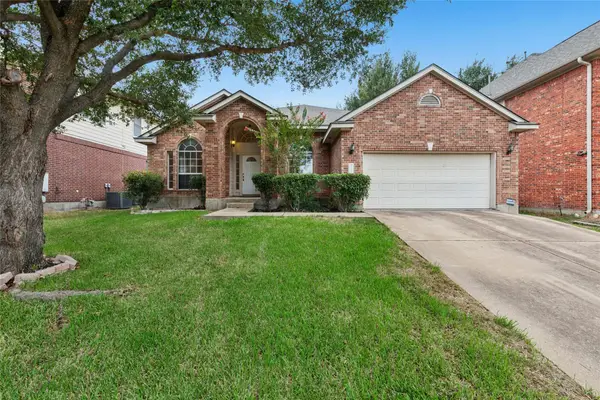
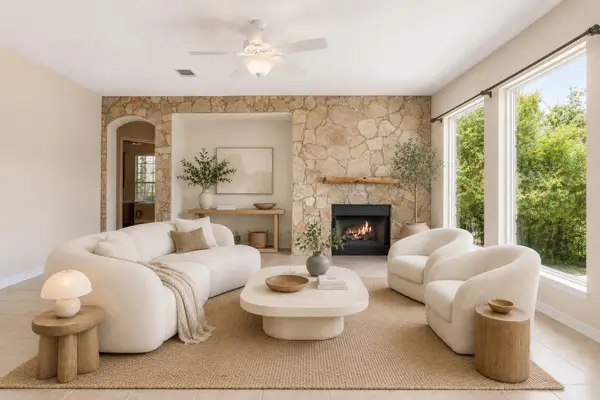
Enjoy peaceful green space views and exceptional privacy from this beautifully updated one-story, four-sided brick home in the heart of Steiner Ranch. Owner has invested over $50,000 in updates, including a BRAND-NEW ROOF, which is on the way. Ideally located near top-rated schools and premier community amenities, this move-in-ready home offers the perfect blend of comfort, style, and convenience. Step inside to an open-concept floor plan with soaring ceilings, abundant natural light, wide-plank flooring, plantation shutters, custom lighting, and an inviting living room with a cozy fireplace. The bright kitchen features white cabinetry, granite countertops, stainless steel appliances, and ample space for cooking and entertaining. The private primary suite is a true retreat with a spa-like bath featuring dual vanities, a garden tub, separate shower, and an oversized walk-in closet. Secondary bedrooms are thoughtfully situated in a separate wing for added privacy, while the flexible fourth bedroom is ideal as a home office, media room, playroom, or guest suite. The stunning backyard is designed for both relaxation and entertaining, featuring multiple outdoor living spaces, with a fire pit, hammock, grilling area, and beautifully landscaped, low-maintenance grounds with a full sprinkler system. The garage features exceptionally tall ceilings, offering added storage potential and versatility. Located in acclaimed Leander ISD and zoned to highly sought-after Vandegrift High School, this home is within walking distance of Laura Bush Elementary, Canyon Ridge Middle School, Town Square, community pools, parks, playgrounds, sports courts, a dog park, and miles of scenic hike-and-bike trails. Residents also enjoy access to the Steiner Ranch Lake Club with day docks, a boat ramp, and picnic area, as well as the opportunity to join the prestigious UT Golf Club. Experience the best of luxury Hill Country living in one of Austin's most sought-after master-planned communities....
Contact an agent
Home facts
- Year built:2005
- Subdivision & Development:Steiner Ranch Ph 01 Sec 06B
- Listing ID #:9942581
- Updated:October 08, 2026 at 06:44 AM
Rooms and interior
- Bedrooms:4
- Total bathrooms:2
- Full bathrooms:2
- Flooring:Laminate, Tile
- Kitchen Description:Built-In Oven(s), Dishwasher, Disposal, Gas Cooktop, Microwave, Refrigerator, Stainless Steel Appliance(s)
Heating and cooling
- Heating:Natural Gas
Structure and exterior
- Roof:Composition
- Year built:2005
- Lot Features:Landscaped, Sprinkler - Automatic
- Construction Materials:Brick
- Exterior Features:Garden, Private Yard
- Foundation Description:Slab
Schools
- High school:Vandegrift
- Elementary school:Laura Welch Bush
Utilities
- Water:Public
- Sewer:Public Sewer
Finances and disclosures
- Price:$579,000
- Tax amount:$8,039 (2026)
Features and amenities
- Appliances:Built-In Oven(s), Dishwasher, Disposal, Gas Cooktop, Microwave, Refrigerator, Stainless Steel Appliance(s)
- Amenities:Chandelier, Pantry
Parking
- Total parking spaces:4
- Parking description:Attached, Garage
- Garage:Yes
- Garage spaces:2
New listings near 12920 Appaloosa Chase Dr
- New
 $505,000Active1 beds 1 baths637 sq. ft.
2121 S Congress Ave #437, Austin, TX 78704
MLS# 1683616Listed by: DOUGLAS ELLIMAN REAL ESTATE - New
 $630,000Active4 beds 2 baths2,637 sq. ft.
1421 Hargis Crk, Austin, TX 78717
MLS# 2669674Listed by: REKONNECTION, LLC - Open Sat, 11am to 2pmNew
 $1,125,000Active5 beds 5 baths4,226 sq. ft.
9605 Corbe Dr, Austin, TX 78726
MLS# 4863126Listed by: COMPASS RE TEXAS, LLC - New
 $650,000Active2 beds 2 baths808 sq. ft.
3503 Robinson Ave, Austin, TX 78722
MLS# 7313508Listed by: CHRISTIES INTL REAL ESTATE LONE STAR - New
 $2,065,000Active3 beds 3 baths2,052 sq. ft.
2121 S Congress Ave #714, Austin, TX 78704
MLS# 8014051Listed by: DOUGLAS ELLIMAN REAL ESTATE - New
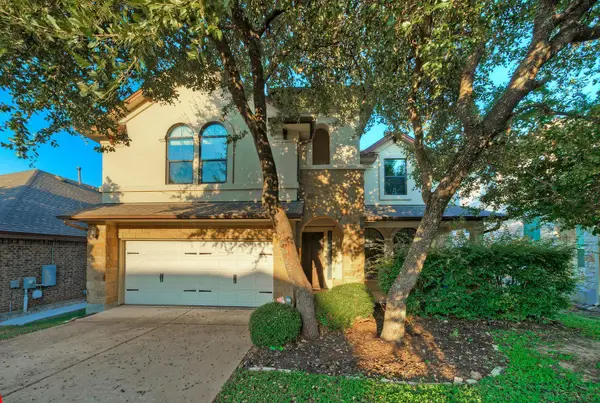 $729,500Active4 beds 4 baths2,704 sq. ft.
9808 Ivalenes Hope Dr, Austin, TX 78717
MLS# 9389407Listed by: ALL SIDE REALTY - Open Sun, 12 to 2pmNew
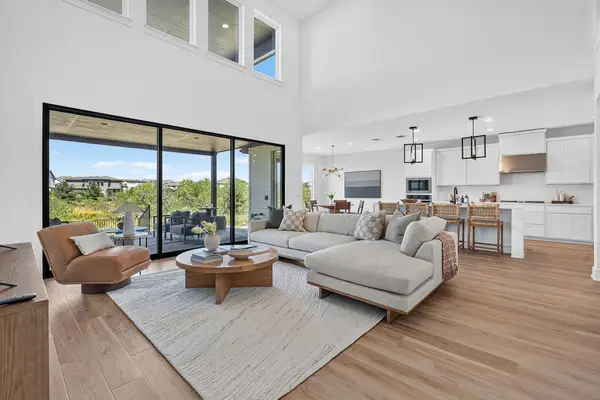 $825,000Active5 beds 5 baths4,066 sq. ft.
8700 Olmsted Way, Austin, TX 78744
MLS# 7346616Listed by: COMPASS RE TEXAS, LLC - New
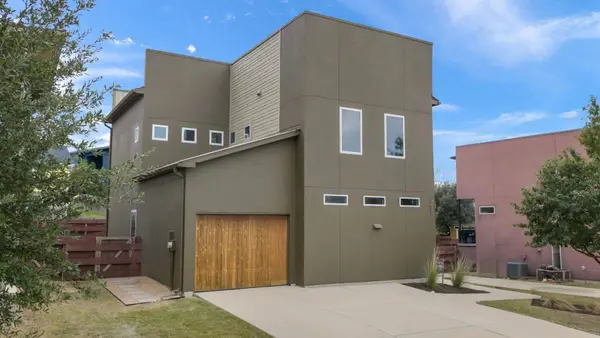 $505,000Active2 beds 3 baths2,026 sq. ft.
5421 Agatha Cir, Austin, TX 78724
MLS# 9931075Listed by: KUPER SOTHEBY'S INT'L REALTY - Open Sat, 11am to 12:30pmNew
 $599,000Active3 beds 2 baths1,306 sq. ft.
2512 Mcgregor Dr, Austin, TX 78745
MLS# 1249305Listed by: CHRISTIES INTL REAL ESTATE LONE STAR - New
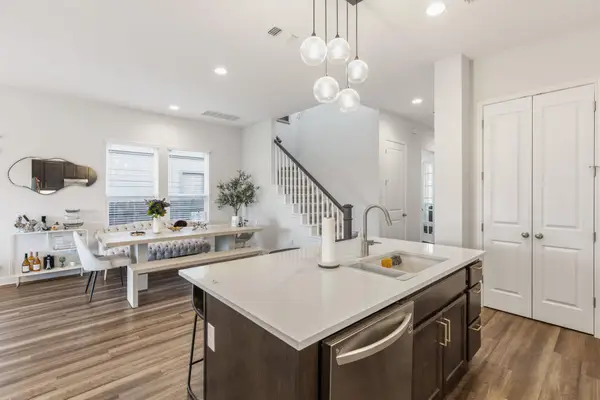 $499,999Active4 beds 4 baths2,620 sq. ft.
17021 Adoro Dr, Manor, TX 78653
MLS# 2704181Listed by: KELLER WILLIAMS REALTY


Protect your home and budget from life's surprises with an Assurant Home Warranty, backed by a partner that supports you through every step of homeownership. Explore Plans.
© 2023 - 2026 ERA Franchise Systems LLC. All rights reserved. ERA Franchise Systems LLC fully supports the principles of the Fair Housing Act and the Equal Opportunity Act. ERA, ERA Real Estate powered, and their respective logos are registered service marks of ERA Franchise Systems LLC. Each office is independently owned and operated.