
13009 Pollard Drive, Austin, TX 78727
Local realty services provided by:ERA Experts
Listed by: lisa kamprath
Office: white label realty
MLS#:623657
Source:TX_FRAR
Price summary
- Price:$330,000
- Price per sq. ft.:$303.03
About this home
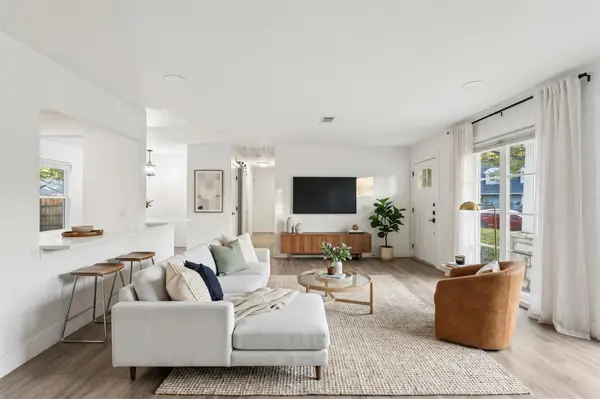
Welcome home to this newly updated 3-bedroom, 2-bathroom residence perfectly positioned in North Austin's desirable Milwood neighborhood. Offering a functional layout and an unbeatable location, this property delivers incredible convenience for everyday living alongside strong fundamentals for a real estate portfolio. With newly painted exterior and interior, new lighting fixtures & fencing, this home is ready for you!
The interior features hardwood floors lining an open living area, with natural light flowing seamlessly into a practical kitchen. The primary suite provides a private retreat with an en-suite shower, while two additional bedrooms offer flexible space for a home office, guest room, or creative studio. Outside, the low-maintenance backyard provides a private, shaded space to unwind or host weekend gatherings.
Location is everything, and this address shines. Situated just minutes from the major tech corridors along Parmer Lane, the Apple campus, and the upscale shopping, dining, and entertainment at The Domain, daily commutes and leisure outings are remarkably efficient. Quick access to US-183 and Mopac allows convenient travel throughout the greater Austin area. Whether you are looking to establish a primary residence close to major employment hubs or seeking a high-demand rental asset in a thriving submarket, this property represents a fantastic opportunity in a prime location.
Please contact the listing agent for a Virtual Tour link and to submit offers.
**Information on this property is gathered from public records, buyers should verify accuracy & applicability....
Contact an agent
Home facts
- Year built:1984
- Subdivision & Development:Milwood Sec 15-A
- Listing ID #:623657
- Added:43 day(s) ago
- Updated:October 10, 2026 at 02:26 PM
Rooms and interior
- Bedrooms:3
- Total bathrooms:2
- Full bathrooms:2
- Flooring:Hardwood, Tile
- Kitchen Description:Dishwasher, Granite Counters, Laminate Counters, Refrigerator, Solid Surface Counters, Some Electric Appliances, Some Gas Appliances, Stone Counters
- Bedroom Description:All Bedrooms Down
- Living area:1,089 sq. ft.
Heating and cooling
- Heating:Fireplaces
Structure and exterior
- Roof:Composition, Shingle
- Year built:1984
- Building area:1,089 sq. ft.
- Lot area:0.08 Acres
- Construction Materials:Masonry, Wood Siding
- Exterior Features:Deck
- Foundation Description:Slab
- Levels:1 Story
Schools
- Elementary school:Jollyville Elementary School
Utilities
- Water:Public
- Sewer:Public Sewer
Finances and disclosures
- Price:$330,000
- Price per sq. ft.:$303.03
Features and amenities
- Appliances:Dishwasher, Refrigerator, Some Electric Appliances, Some Gas Appliances
Parking
- Parking description:2 Car Garage, Attached, Garage, Garage Faces Front
- Garage:Yes
- Garage spaces:2
New listings near 13009 Pollard Drive
- New
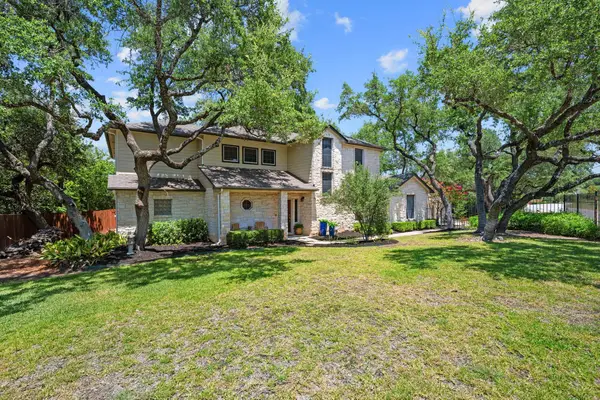 $925,000Active5 beds 4 baths3,161 sq. ft.
5002 Weletka Dr, Austin, TX 78734
MLS# 3911012Listed by: LIVE512 LLC - New
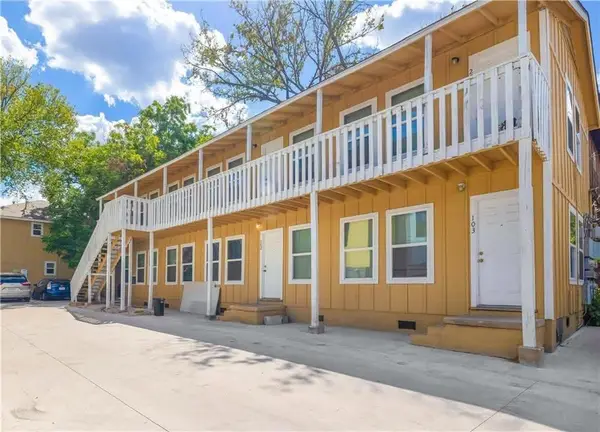 $200,000Active1 beds 1 baths400 sq. ft.
204 E 30th St #102, Austin, TX 78705
MLS# 7116092Listed by: ALL CITY REAL ESTATE LTD. CO - New
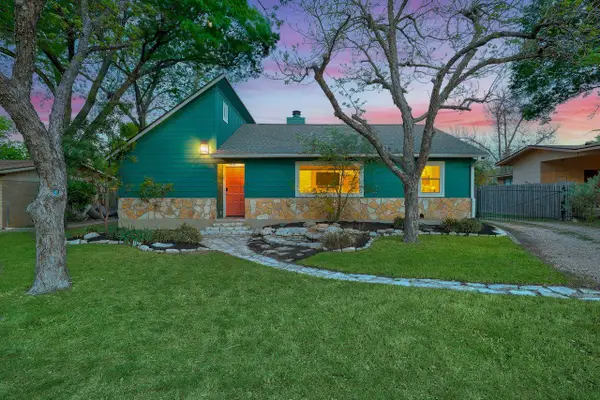 $850,000Active3 beds 2 baths1,641 sq. ft.
6903 Ardath St, Austin, TX 78757
MLS# 8536832Listed by: COLDWELL BANKER REALTY - New
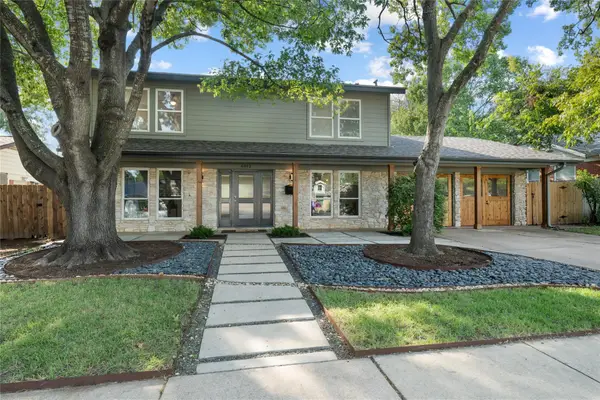 $985,000Active4 beds 3 baths2,085 sq. ft.
6812 Pioneer Pl, Austin, TX 78757
MLS# 8744660Listed by: MORELAND PROPERTIES - New
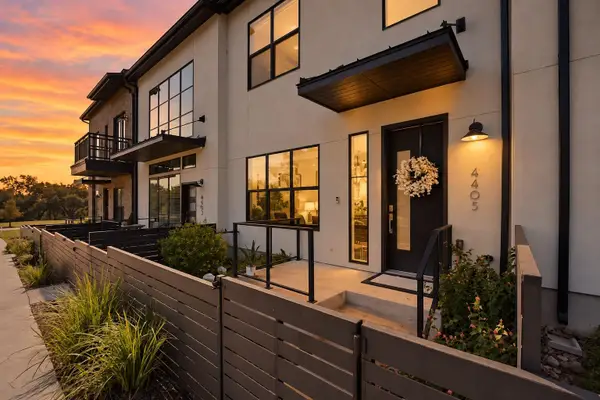 $875,000Active3 beds 4 baths2,288 sq. ft.
4405 Grotto Dr, Austin, TX 78731
MLS# 6761659Listed by: KELLER WILLIAMS REALTY - New
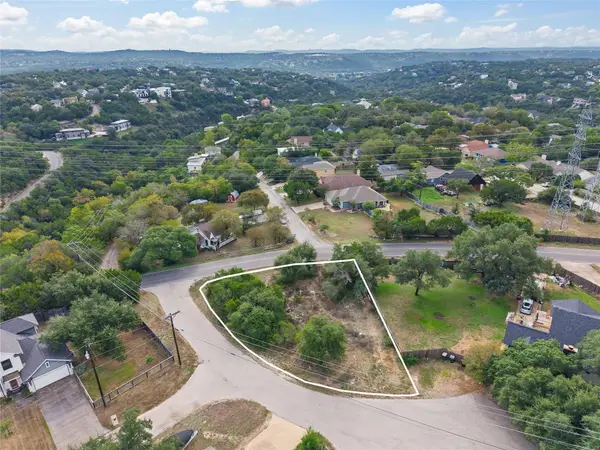 $149,000Active0.21 Acres
3120 Geronimo Trl, Austin, TX 78734
MLS# 3394500Listed by: CHRISTIES INTL REAL ESTATE LONE STAR  $2,950,000Active5 beds 6 baths6,261 sq. ft.
10500 Milky Way Dr, Austin, TX 78730
MLS# 2381013Listed by: KELLER WILLIAMS - LAKE TRAVIS- New
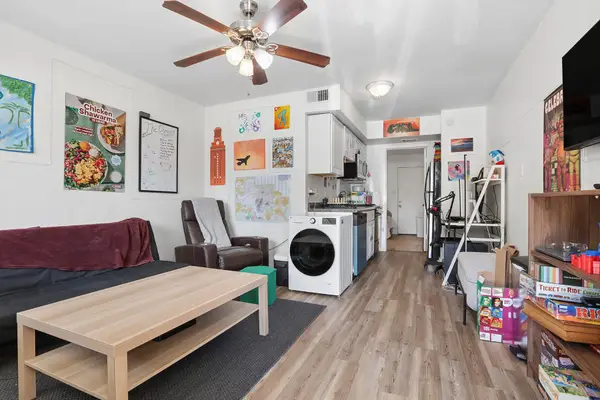 $195,000Active1 beds 1 baths452 sq. ft.
1010 W 23rd St #5, Austin, TX 78705
MLS# 3863154Listed by: REAL BROKER, LLC - New
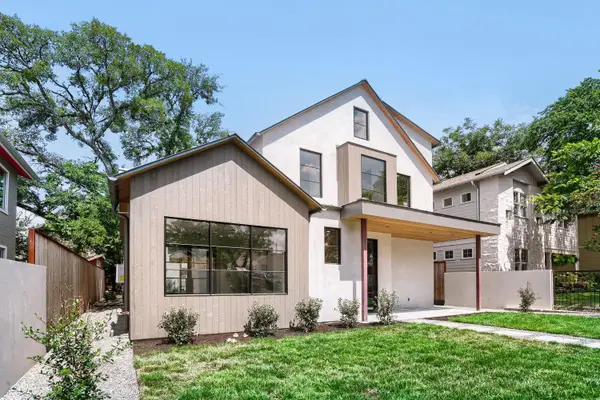 $3,499,999Active5 beds 4 baths3,651 sq. ft.
1104 Maufrais St, Austin, TX 78703
MLS# 5262167Listed by: LPT REALTY LLC - ASCEND GROUP - Open Sat, 11am to 3pmNew
 $649,000Active3 beds 1 baths1,080 sq. ft.
122 Havana St, Austin, TX 78704
MLS# 6219006Listed by: EXP REALTY LLC


Protect your home and budget from life's surprises with an Assurant Home Warranty, backed by a partner that supports you through every step of homeownership. Explore Plans.
© 2023 - 2026 ERA Franchise Systems LLC. All rights reserved. ERA Franchise Systems LLC fully supports the principles of the Fair Housing Act and the Equal Opportunity Act. ERA, ERA Real Estate powered, and their respective logos are registered service marks of ERA Franchise Systems LLC. Each office is independently owned and operated.