
1304 Mariposa Dr #132, Austin, TX 78704
Local realty services provided by:ERA Experts
Listed by: culley herrera
Office: moreland properties
MLS#:6016213
Source:ACTRIS
1304 Mariposa Dr #132,Austin, TX 78704
$460,000
- 3 Beds
- 2 Baths
- 1,296 sq. ft.
- Condominium
- Active
Upcoming open houses
- Sun, Oct 1801:00 pm - 03:00 pm
Price summary
- Price:$460,000
- Price per sq. ft.:$354.94
- Monthly HOA dues:$560
About this home
Inside desirable Travis Heights, one of Austin's most walkable neighborhoods, just over a mile to South Congress shops, restaurants, and live music, or to Lady Bird Lake. This 3-bedroom, 2-bath first-floor condo sits within the gated Travis Green community, in a neighborhood made for evening walks, with easy access to greenbelt trails and a dog park nearby.
Recent 2025 updates include a kitchen taken to the studs and rebuilt with new cabinetry, countertops, backsplash, and appliances, a new HVAC system, and fresh paint throughout. A wood-burning stone fireplace serves as the living room's focal point, and a wide slider opens to a private patio.
The community features two swimming pools, including one just steps from the back patio surrounded by expansive green space. HOA covers landscaping, water, gas, trash, and Spectrum cable and internet, with Google Fiber available. Washer, dryer, and all appliances convey. With an unbeatable location, stylish updates, and low-maintenance living, this is a rare chance to own in one of Austin's most sought-after neighborhoods....
Contact an agent
Home facts
- Year built:1962
- Subdivision & Development:Travis Green Condo
- Listing ID #:6016213
- Updated:October 18, 2026 at 10:49 PM
Rooms and interior
- Bedrooms:3
- Total bathrooms:2
- Full bathrooms:2
- Flooring:Vinyl
- Kitchen Description:Dishwasher, Electric Oven, Electric Range, Microwave, Refrigerator, Stainless Steel Appliance(s)
- Living area:1,296 sq. ft.
Heating and cooling
- Cooling:Central
- Heating:Central
- Central air:Yes
Structure and exterior
- Roof:Composition, Shingle
- Year built:1962
- Building area:1,296 sq. ft.
- Lot area:0.1 Acres
- Lot Features:Landscaped, Trees-Moderate
- Construction Materials:Stone, Wood Siding
- Exterior Features:Outdoor Grill, Private Entrance
- Foundation Description:Slab
Schools
- High school:Travis
- Elementary school:Travis
Utilities
- Water:Public
- Sewer:Public Sewer
Finances and disclosures
- Price:$460,000
- Price per sq. ft.:$354.94
- Tax amount:$8,946 (2026)
Features and amenities
- Appliances:Dishwasher, Electric Oven, Electric Range, Microwave, Refrigerator, Stainless Steel Appliance(s), Washer/Dryer, Washer/Dryer Stacked
- Laundry features:Washer/Dryer, Washer/Dryer Stacked
- Amenities:Storage
Parking
- Total parking spaces:2
- Parking description:Additional Parking
New listings near 1304 Mariposa Dr #132
- New
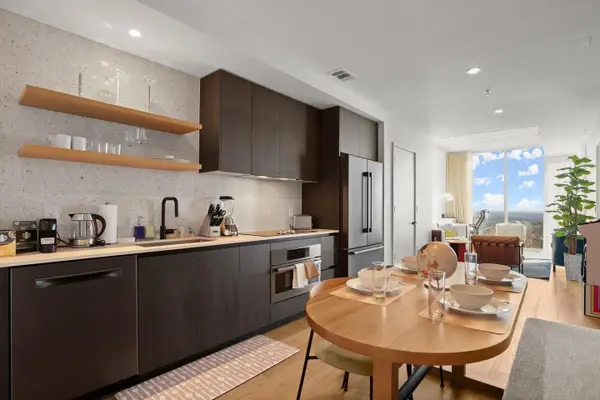 $575,000Active1 beds 1 baths699 sq. ft.
48 East Ave #2707, Austin, TX 78701
MLS# 4067730Listed by: CENTRAL METRO REALTY - New
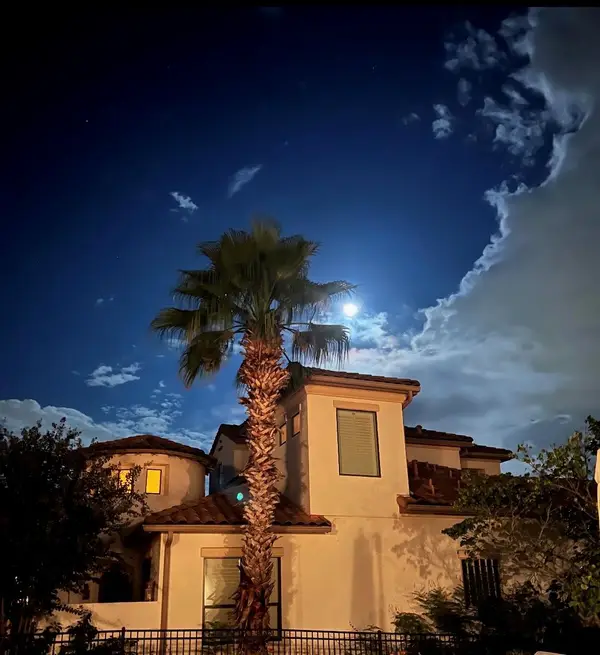 $1,100,000Active4 beds 4 baths3,074 sq. ft.
11617 Red Oak Valley Ln, Austin, TX 78732
MLS# 8610788Listed by: COPUS REAL ESTATE GROUP LLC - New
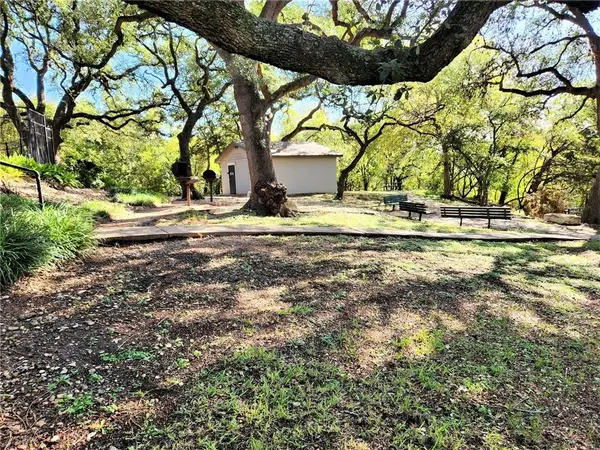 $106,900Active1 beds 1 baths559 sq. ft.
12166 Metric Blvd #220, Austin, TX 78758
MLS# 3746212Listed by: FOUR DIRECTIONS REALTY LLC - New
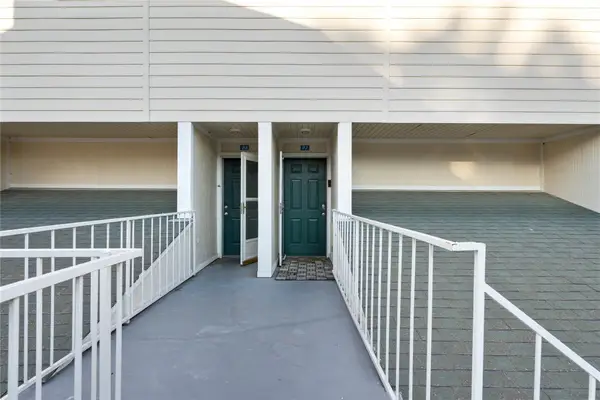 $389,900Active1 beds 1 baths736 sq. ft.
1818 S Lakeshore Blvd #27, Austin, TX 78741
MLS# 2969268Listed by: EXP REALTY, LLC - New
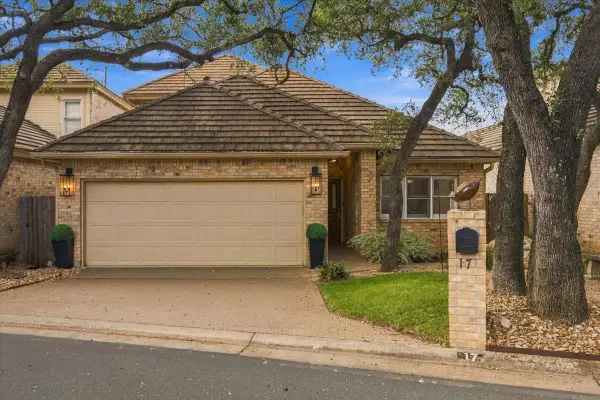 $550,000Active3 beds 3 baths2,129 sq. ft.
2203 Onion Creek Pkwy #17, Austin, TX 78747
MLS# 6879476Listed by: SERHANT TEXAS, LLC - Open Sun, 12 to 3pmNew
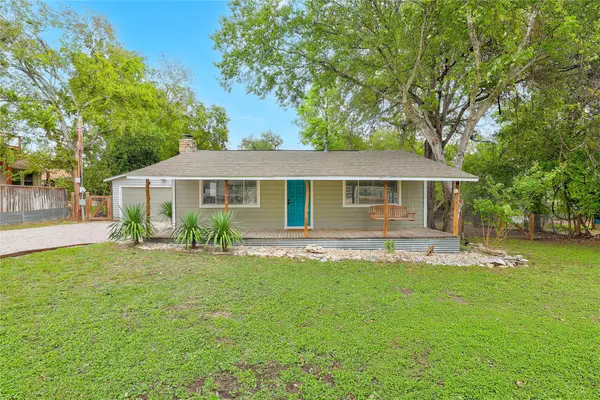 $625,000Active2 beds 2 baths1,047 sq. ft.
9802 Zion Way, Austin, TX 78733
MLS# 7487574Listed by: COLDWELL BANKER REALTY - Open Sun, 11am to 3pmNew
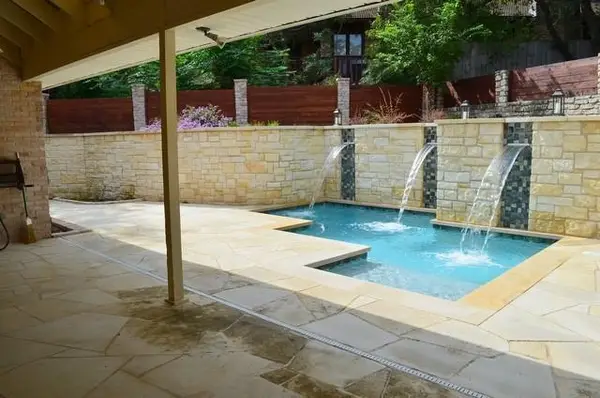 $849,900Active3 beds 3 baths3,029 sq. ft.
9309 Knoll Crest Loop, Austin, TX 78759
MLS# 8011315Listed by: KYLE ODIORNE - New
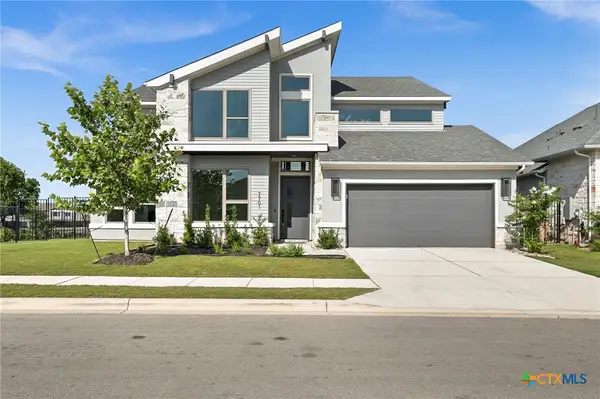 $839,000Active4 beds 4 baths3,544 sq. ft.
7701 Boyd Haven Drive, Austin, TX 78744
MLS# 628028Listed by: LPT REALTY - New
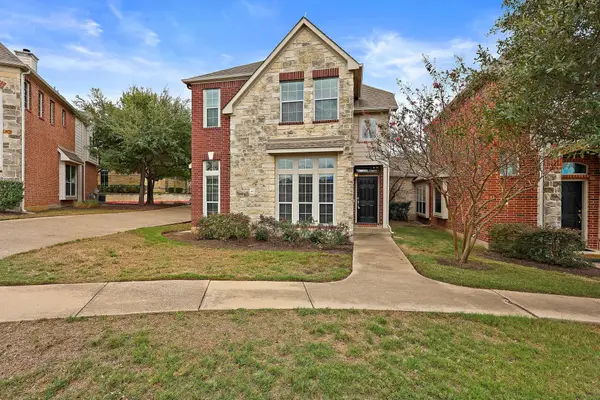 $425,000Active3 beds 3 baths2,288 sq. ft.
14812 Avery Ranch Blvd #48, Austin, TX 78717
MLS# 7650779Listed by: RIVAL REALTY - Open Sun, 11am to 2pmNew
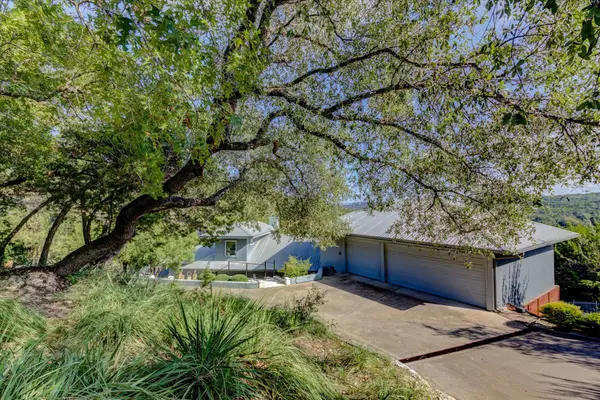 $799,000Active3 beds 3 baths2,492 sq. ft.
13710 Hunters Pass, Austin, TX 78734
MLS# 8073489Listed by: EXP REALTY, LLC


Protect your home and budget from life's surprises with an Assurant Home Warranty, backed by a partner that supports you through every step of homeownership. Explore Plans.
© 2023 - 2026 ERA Franchise Systems LLC. All rights reserved. ERA Franchise Systems LLC fully supports the principles of the Fair Housing Act and the Equal Opportunity Act. ERA, ERA Real Estate powered, and their respective logos are registered service marks of ERA Franchise Systems LLC. Each office is independently owned and operated.