
1312 Elton Ln, Austin, TX 78703
Local realty services provided by:ERA Brokers Consolidated
Listed by: lisa matulis, jennifer ladner
Office: compass re texas, llc.
MLS#:7271784
Source:ACTRIS
1312 Elton Ln,Austin, TX 78703
$6,740,000
- 6 Beds
- 7 Baths
- 6,346 sq. ft.
- Single family
- Active
Price summary
- Price:$6,740,000
- Price per sq. ft.:$1,062.09
About this home
Setback from the street and surrounded by mature oaks, this distinguished family estate sits on just over an acre on one of Tarrytown’s most prestigious blocks. Approached via a circular drive, the property offers 6 bedrooms, 5 full baths, 2 half baths, 3 living rooms and 3 home offices. The main level includes the primary suite with fireplace and access to the outdoor terrace, a guest bedroom with full bath, and an office with French doors. The open plan main living area flows into a generous kitchen with a large marble island, dining area and screened-in porch; doors off the living area lead to a covered patio with fireplace overlooking the heated pool and hot tub for effortless indoor/outdoor entertaining. The second level is organized into 2 separate wings, each with its own staircase, featuring a junior primary suite with living area and study on one side, and a larger wing with 3 bedrooms, 2 baths and an additional living room on the other. An adjoining office/art room with built-ins provides flexible workspace. Grounds include multiple patios, a koi pond with the original 1930s greenhouse, a well and rainwater-collection system for pool and irrigation, and room for substantial expansion of the main house or new outbuildings. Additional amenities: air-conditioned storage, a 22' x 33' subterranean basement with large doors to the yard ideal for a workshop, and close proximity to downtown Austin; zoned to Casis Elementary (under 1.5 miles)....
Contact an agent
Home facts
- Year built:1935
- Listing ID #:7271784
- Updated:May 20, 2026 at 11:47 PM
Rooms and interior
- Bedrooms:6
- Total bathrooms:7
- Full bathrooms:5
- Half bathrooms:2
- Flooring:Tile, Vinyl, Wood
- Kitchen Description:Bar Fridge, Built-In Oven(s), Dishwasher, Disposal, Free-Standing Gas Range, Microwave, Oven, Stainless Steel Appliance(s)
- Living area:6,346 sq. ft.
Heating and cooling
- Cooling:Central
- Heating:Central
- Central air:Yes
Structure and exterior
- Roof:Metal
- Year built:1935
- Building area:6,346 sq. ft.
- Lot area:1.05 Acres
- Lot Features:Back Yard, Front Yard, Many Trees, Sprinkler - Automatic, Trees-Large (Over 40 Ft)
- Construction Materials:Stone Veneer, Wood Siding
- Exterior Features:Gutters Full, Private Yard
- Foundation Description:Combination, Slab
Schools
- High school:Austin
- Elementary school:Casis
Utilities
- Water:Public
- Sewer:Public Sewer
Finances and disclosures
- Price:$6,740,000
- Price per sq. ft.:$1,062.09
- Tax amount:$55,716 (2025)
Features and amenities
- Appliances:Bar Fridge, Built-In Oven(s), Dishwasher, Disposal, Free-Standing Gas Range, Microwave, Oven, Stainless Steel Appliance(s), Washer/Dryer
- Laundry features:Washer/Dryer
- Amenities:Pantry, Storage
Parking
- Total parking spaces:8
- Parking description:Attached, Circular Driveway, Door-Multi, Garage, Garage Faces Front
- Garage:Yes
- Garage spaces:2
New listings near 1312 Elton Ln
- Open Sat, 10am to 2pmNew
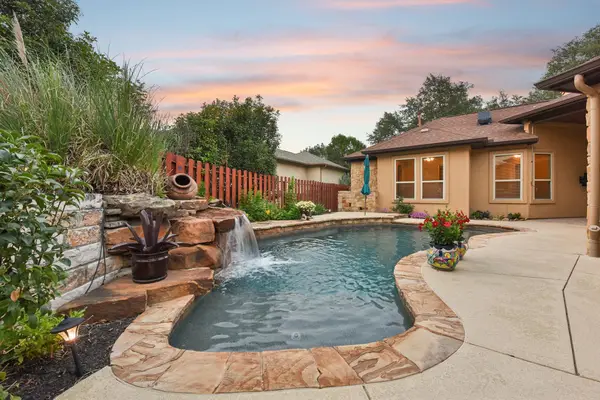 $1,040,960Active4 beds 3 baths3,253 sq. ft.
101 Indian Bend Dr, Austin, TX 78734
MLS# 6178387Listed by: KELLER WILLIAMS - LAKE TRAVIS - New
 $9,750,000Active5 beds 6 baths6,850 sq. ft.
4646 Rockcliff Rd, Austin, TX 78746
MLS# 7001837Listed by: ENGEL & VOLKERS AUSTIN - Open Sat, 11am to 1pmNew
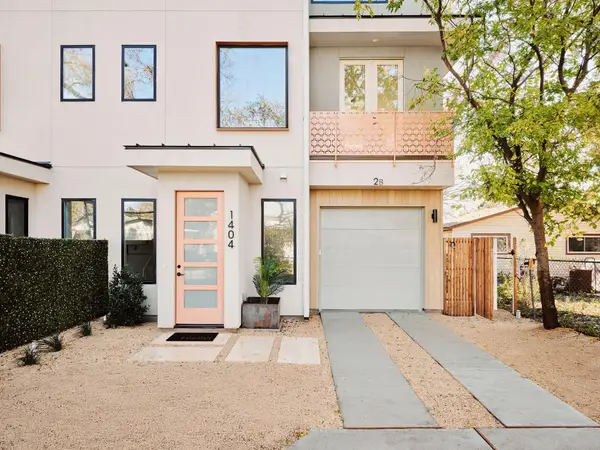 $625,000Active2 beds 2 baths1,479 sq. ft.
1404 Garden #2A, Austin, TX 78702
MLS# 8857068Listed by: COMPASS RE TEXAS, LLC - New
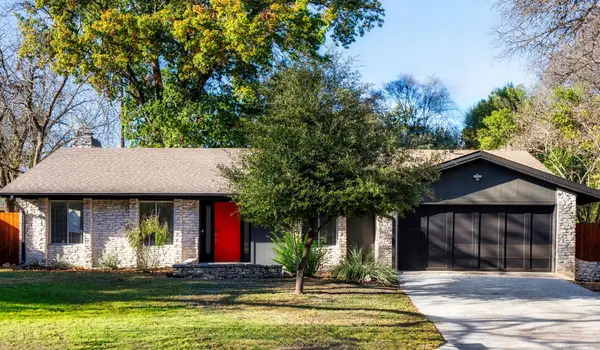 $650,000Active4 beds 2 baths2,286 sq. ft.
6822 Willamette Dr, Austin, TX 78723
MLS# 9103834Listed by: COMPASS RE TEXAS, LLC - New
 $1,395,000Active2 beds 2 baths1,216 sq. ft.
44 East Ave #4104, Austin, TX 78701
MLS# 4776478Listed by: COLDWELL BANKER APEX - Open Sat, 1:30 to 3:30pmNew
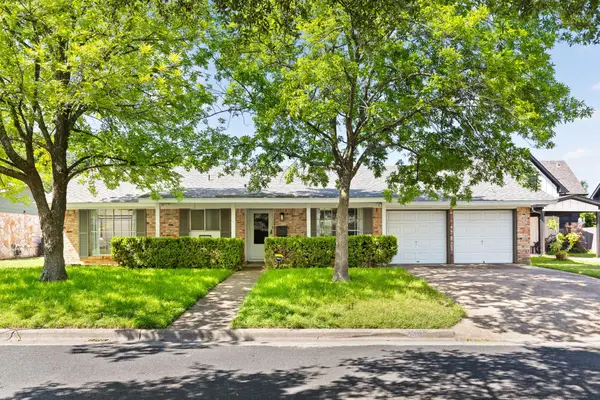 $585,000Active3 beds 2 baths1,470 sq. ft.
1801 Belford Dr, Austin, TX 78757
MLS# 1262788Listed by: COMPASS RE TEXAS, LLC - New
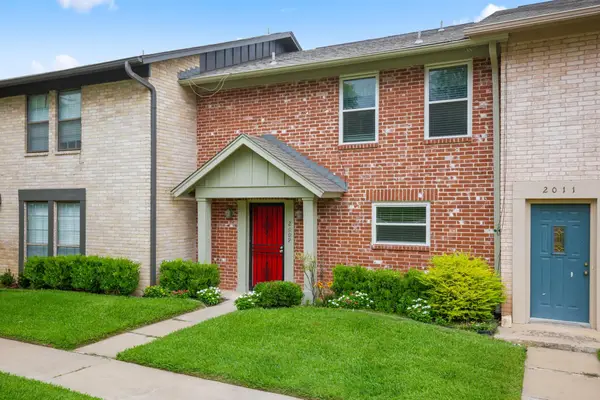 $245,000Active3 beds 3 baths1,536 sq. ft.
2009 Browning Dr, Austin, TX 78752
MLS# 1987687Listed by: HORIZON REALTY - Open Sat, 1 to 3pmNew
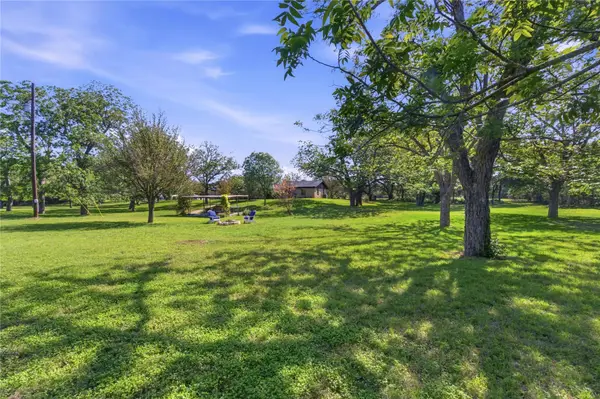 $920,000Active3 beds 2 baths1,907 sq. ft.
8203 N Madrone Trl N, Austin, TX 78737
MLS# 2520893Listed by: COMPASS RE TEXAS, LLC - New
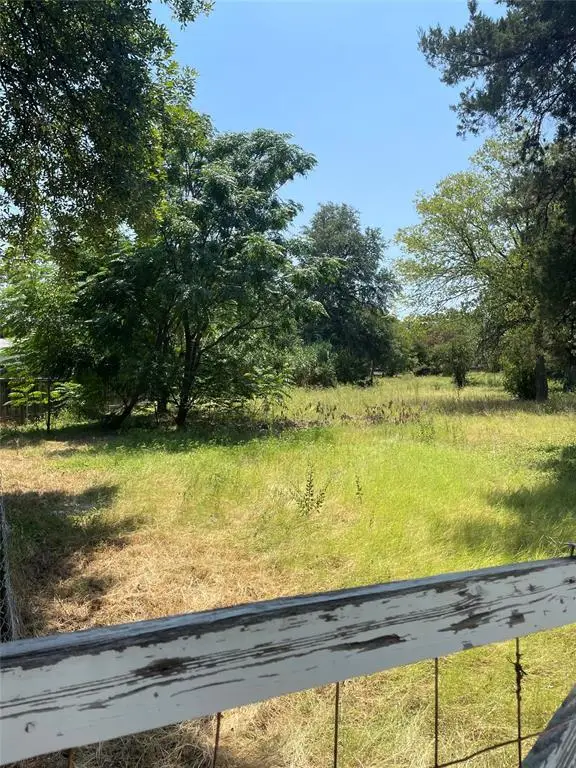 $219,990Active0.2 Acres
00 Thrasher Ln, Austin, TX 78741
MLS# 2552509Listed by: CO OP REALTY - New
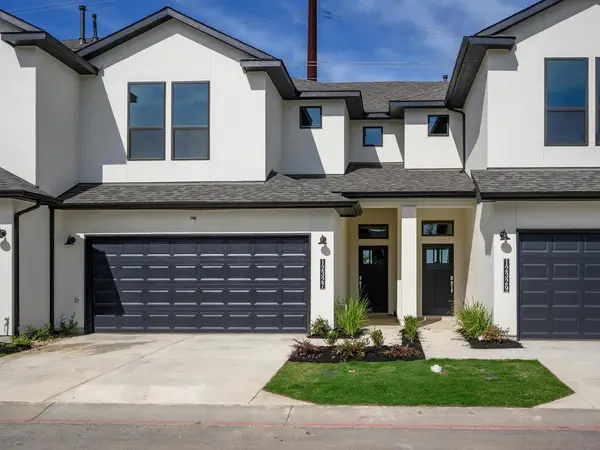 $340,000Active3 beds 3 baths1,601 sq. ft.
12327 Maypole Bnd, Austin, TX 78717
MLS# 3062320Listed by: REKONNECTION, LLC


Protect your home and budget from life's surprises with an Assurant Home Warranty, backed by a partner that supports you through every step of homeownership. Explore Plans.
© 2023 - 2026 ERA Franchise Systems LLC. All rights reserved. ERA Franchise Systems LLC fully supports the principles of the Fair Housing Act and the Equal Opportunity Act. ERA, ERA Real Estate powered, and their respective logos are registered service marks of ERA Franchise Systems LLC. Each office is independently owned and operated.