
1314 Ambler Dr, Austin, TX 78753
Local realty services provided by:ERA Brokers Consolidated
Listed by: nischal desai
Office: desai real estate, llc.
MLS#:4259506
Source:ACTRIS
1314 Ambler Dr,Austin, TX 78753
$329,995
- 4 Beds
- 2 Baths
- 1,602 sq. ft.
- Single family
- Active
Price summary
- Price:$329,995
- Price per sq. ft.:$205.99
About this home
Charming and turnkey! This beautiful, single-story 4BR/2BA home sits in the heart of North Austin’s tech corridor. Move right in and enjoy premium living. The open-concept layout features a modern kitchen equipped with granite countertops, a breakfast bar, and stainless steel appliances. The spacious primary suite and three additional bedrooms offer total flexibility for a home office or family space. Out back, a generous yard with a covered patio awaits. Superbly located just minutes from Samsung, Dell, I-35, and The Domain. A must-see property that perfectly combines location, layout, and convenience!
Contact an agent
Home facts
- Year built:2019
- Listing ID #:4259506
- Updated:July 19, 2026 at 05:46 PM
Rooms and interior
- Bedrooms:4
- Total bathrooms:2
- Full bathrooms:2
- Flooring:Carpet, Tile
- Kitchen Description:Dishwasher, Disposal, Gas Cooktop, Microwave, Refrigerator
- Living area:1,602 sq. ft.
Heating and cooling
- Cooling:Central
- Heating:Central
- Central air:Yes
Structure and exterior
- Roof:Composition
- Year built:2019
- Building area:1,602 sq. ft.
- Lot area:0.11 Acres
- Lot Features:Trees-Moderate
- Construction Materials:Masonry Partial
- Foundation Description:Slab
Schools
- High school:John B Connally
- Elementary school:Dessau
Utilities
- Water:Public
- Sewer:Public Sewer
Finances and disclosures
- Price:$329,995
- Price per sq. ft.:$205.99
Features and amenities
- Appliances:Dishwasher, Disposal, Gas Cooktop, Microwave, Refrigerator
Parking
- Garage:Yes
- Garage spaces:2
New listings near 1314 Ambler Dr
- New
 $639,000Active4 beds 3 baths1,332 sq. ft.
4811 Red River St, Austin, TX 78751
MLS# 2420259Listed by: CAPITAL PROPERTIES REAL ESTATE - New
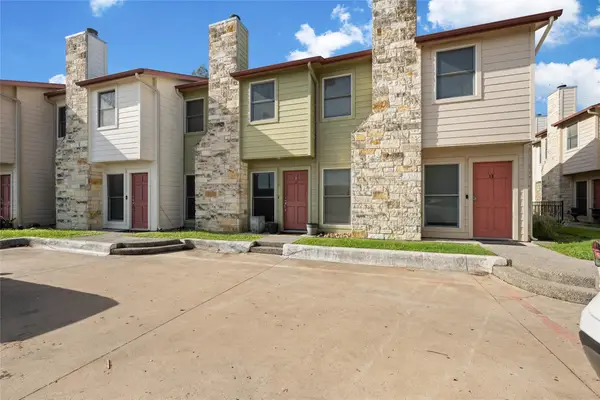 $275,000Active2 beds 3 baths1,312 sq. ft.
6900 E Riverside Dr #12, Austin, TX 78741
MLS# 4176943Listed by: CHRISTIES INTL REAL ESTATE LONE STAR - New
 $399,000Active3 beds 2 baths1,200 sq. ft.
8511 Burrell Dr, Austin, TX 78757
MLS# 9846777Listed by: A COMPLETE REALTY - New
 Listed by ERA$169,000Active0.21 Acres
1906 Crazyhorse Pass, Austin, TX 78734
MLS# 4878290Listed by: ERA BROKERS CONSOLIDATED - New
 $330,000Active3 beds 2 baths1,381 sq. ft.
2129 Cervin Blvd, Austin, TX 78728
MLS# 1470613Listed by: PURE REALTY - New
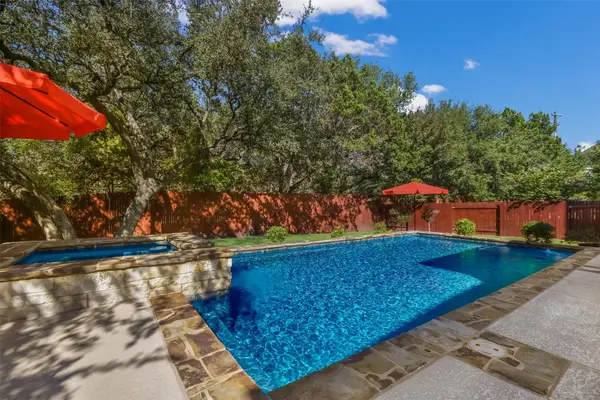 $975,000Active4 beds 3 baths3,512 sq. ft.
3224 Summer Canyon Dr, Austin, TX 78732
MLS# 3540638Listed by: REAL BROKER, LLC - New
 $840,000Active4 beds 2 baths1,837 sq. ft.
11809 Charing Cross Rd, Austin, TX 78759
MLS# 7317077Listed by: WALZEL PROPERTIES - CORPORATE OFFICE - New
 $674,000Active3 beds 3 baths2,526 sq. ft.
11912 Mira Vista Way #VH28, Austin, TX 78726
MLS# 8912277Listed by: COLDWELL BANKER REALTY - New
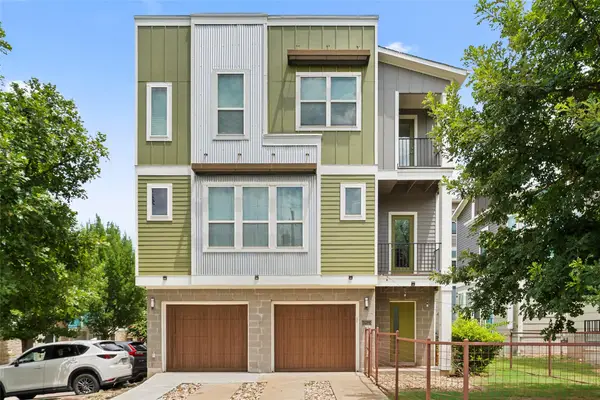 $330,000Active2 beds 3 baths1,490 sq. ft.
2605 Witsome Loop #40 C, Austin, TX 78741
MLS# 6145516Listed by: COMPASS RE TEXAS, LLC - New
 $849,700Active4 beds 3 baths3,418 sq. ft.
12113 Portobella Dr, Austin, TX 78732
MLS# 6155537Listed by: ALL CITY REAL ESTATE LTD. CO


Protect your home and budget from life's surprises with an Assurant Home Warranty, backed by a partner that supports you through every step of homeownership. Explore Plans.
© 2023 - 2026 ERA Franchise Systems LLC. All rights reserved. ERA Franchise Systems LLC fully supports the principles of the Fair Housing Act and the Equal Opportunity Act. ERA, ERA Real Estate powered, and their respective logos are registered service marks of ERA Franchise Systems LLC. Each office is independently owned and operated.