
1354 The High Rd, Austin, TX 78746
Local realty services provided by:ERA Experts
Listed by: adelina rotar, jonathan hand
Office: keller williams realty
MLS#:7494683
Source:ACTRIS
Price summary
- Price:$7,300,000
- Price per sq. ft.:$1,506.71
About this home
Five private acres surround this custom Old World Storybook estate on the coveted High Road in Westlake Hills, blending artisan craftsmanship w/modern efficiency. This 4 bed, 4 bath retreat features 21kW solar, 6 zone 21 SEER Carrier geothermal heat pumps, spray foam insulation, w/average utility costs of $70/mo. This home is constructed w/Insulated Concrete Form (ICF) walls, a high-performance building system. As you enter, a Tiffany-style stained glass entry opens to vaulted wood-beamed ceilings, Venetian plaster walls, Arizona Rosa flagstone floors, & hand-crafted details throughout. Office features Unique Green Man Masonry Fireplace & antique doors. The great room showcases salvaged hemlock trusses, a weeping mortar stair tower, travertine wainscoting, stained glass accents & dramatic fireplace, w/antique 100-year-old doors open to a serene courtyard framed by dragon-themed wrought iron railings. A marble-floored library w/coffered faux copper ceiling, wall-to-wall bookcases, mahogany windows, & Juliet balcony, complemented by medieval stained glass crafted from 200-year-old salvaged glass. The private owner’s suite offers a stone fireplace, hand scraped teak floors & spa-like bath with river rock shower. Upstairs bedrooms feature bamboo floors & built-ins, & a spiral staircase leads to a hilltop tower w/panoramic views. Additional living spaces feature hand-chiseled mesquite mantels & flow seamlessly to expansive decks overlooking rolling hills. The kitchen includes custom cabinetry, large island, double copper sink, & thermal chimney cupola. The lower-level guest suite provides private access & full bath. Outdoors, enjoy massaranduba decking, koi pond w/Indian Lotus, workshop, mult parking areas w/two driveway entrances, copper gutters, 100% masonry stucco w/moss rock, wildflower fields, nature trails to a creek, & space for future guest homes. A custom pool w/natural stone accents, stone & turf patio is currently under construction to complete this estate!...
Contact an agent
Home facts
- Year built:2010
- Subdivision & Development:Akumal
- Listing ID #:7494683
- Updated:September 16, 2026 at 03:47 PM
Rooms and interior
- Bedrooms:4
- Total bathrooms:4
- Full bathrooms:3
- Half bathrooms:1
- Flooring:Bamboo, Marble, Stone, Tile, Wood
- Kitchen Description:Built-In Electric Oven, Built-In Gas Range, Dishwasher, Disposal, ENERGY STAR Qualified Appliances, Free-Standing Refrigerator, Gas Range, Microwave, Stainless Steel Appliance(s)
- Living area:4,845 sq. ft.
Heating and cooling
- Cooling:Central
- Heating:Active Solar, Central, Heat Pump, Radiant Floor
- Central air:Yes
Structure and exterior
- Roof:Composition, Metal, Mixed, Shingle
- Year built:2010
- Building area:4,845 sq. ft.
- Lot area:5 Acres
- Lot Features:Front Yard, Gentle Sloping, Many Trees, Sloped Down, Steep Slope, Trees-Heavy
- Construction Materials:Concrete, Frame, ICFs (Insulated Concrete Forms), Masonry All Sides, Spray Foam Insulation, Stone, Stucco
- Exterior Features:Balcony, Exterior Steps, Garden, Permeable Paving, Private Entrance, Private Yard, Uncovered Courtyard
- Foundation Description:Slab
Schools
- High school:Westlake
- Elementary school:Eanes
Utilities
- Water:Public
- Sewer:Aerobic Septic
Finances and disclosures
- Price:$7,300,000
- Price per sq. ft.:$1,506.71
- Tax amount:$43,797 (2025)
Features and amenities
- Appliances:Built-In Electric Oven, Built-In Gas Range, Dishwasher, Disposal, Dryer, ENERGY STAR Qualified Appliances, Free-Standing Refrigerator, Gas Range, Microwave, RNGHD, Stainless Steel Appliance(s), Washer, Washer/Dryer
- Laundry features:Dryer, Washer, Washer/Dryer
- Amenities:Bookcases, Chandelier, Pantry, Storage
Parking
- Total parking spaces:8
- Parking description:Additional Parking, Carport, Door-Single, Driveway, Enclosed, Garage, Garage Faces Side, Inside Entrance, Oversized
- Garage:Yes
- Garage spaces:2
New listings near 1354 The High Rd
- New
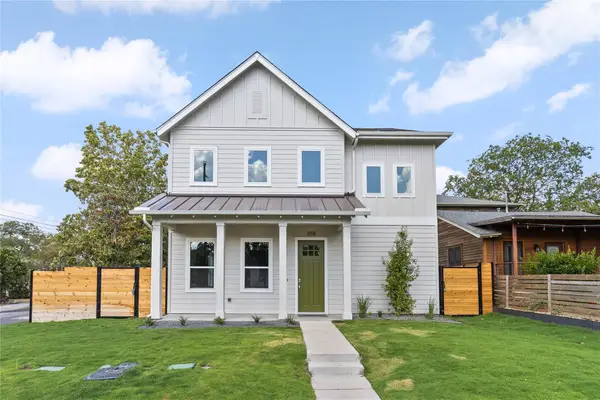 $1,375,000Active4 beds 4 baths2,392 sq. ft.
308 Ben Howell Dr, Austin, TX 78704
MLS# 1712332Listed by: COMPASS RE TEXAS, LLC - New
 $815,000Active4 beds 3 baths2,020 sq. ft.
3105 Borden Rd, Austin, TX 78757
MLS# 9188584Listed by: ALL CITY REAL ESTATE LTD. CO - New
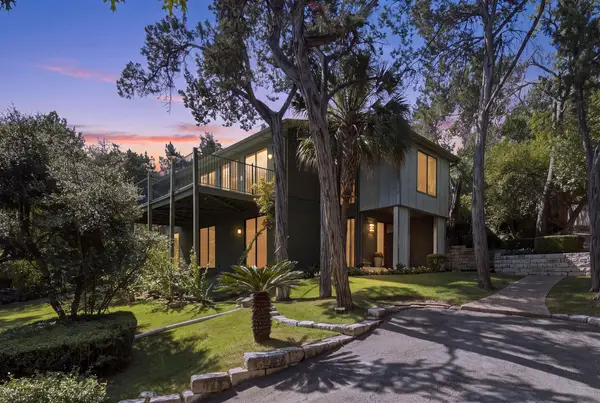 $1,695,000Active3 beds 2 baths2,934 sq. ft.
515 Yaupon Valley Rd, Austin, TX 78746
MLS# 9691673Listed by: COMPASS RE TEXAS, LLC - New
 $275,000Active2 beds 3 baths1,391 sq. ft.
9201 Brodie Ln #2903, Austin, TX 78748
MLS# 9708418Listed by: BRADFIELD REAL ESTATE LLC - New
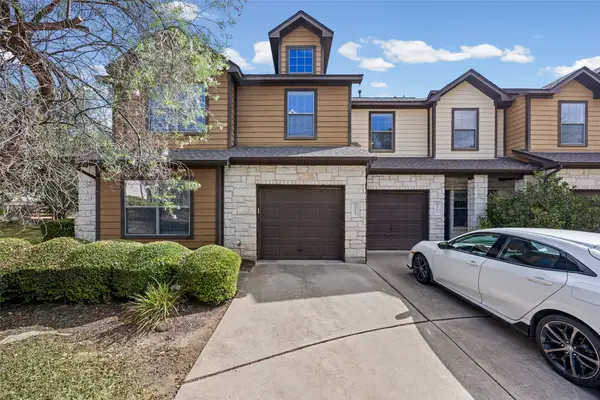 $399,900Active3 beds 3 baths1,821 sq. ft.
11113 Lost Maples Trail, Austin, TX 78748
MLS# 43328930Listed by: HOMEPLUS REALTY GROUP - Open Sat, 2 to 4pmNew
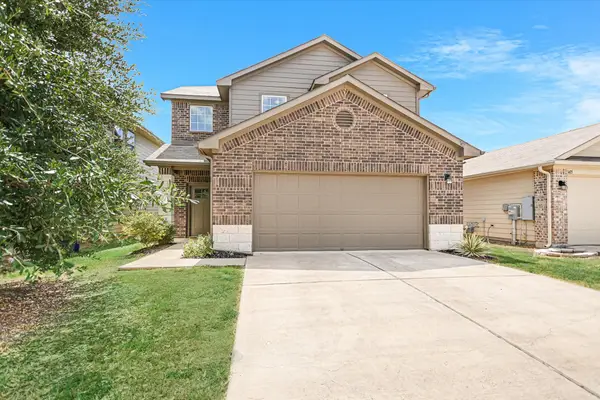 $325,000Active3 beds 3 baths1,795 sq. ft.
3417 Couch Dr, Pflugerville, TX 78660
MLS# 7457884Listed by: COMPASS RE TEXAS, LLC - New
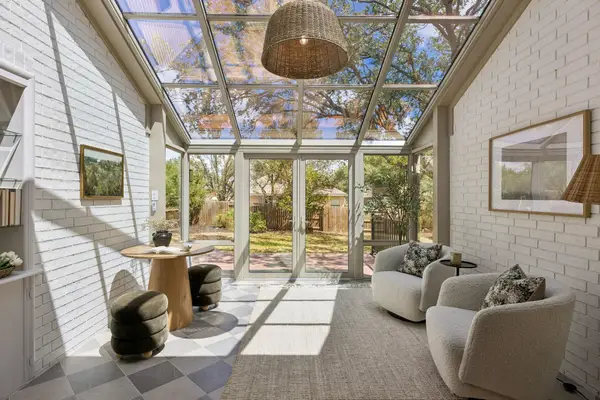 $875,000Active4 beds 2 baths2,337 sq. ft.
11205 Readvill Ln, Austin, TX 78739
MLS# 9539218Listed by: BRAMLETT PARTNERS - New
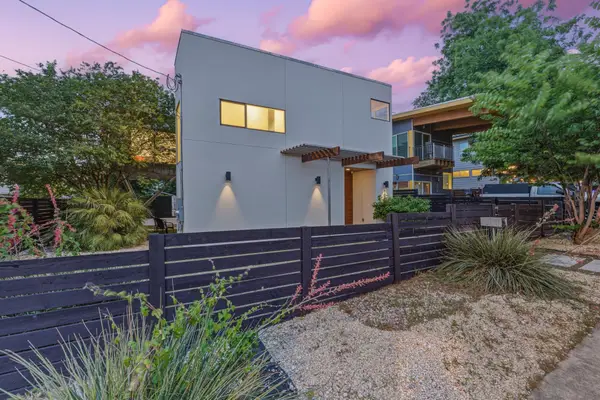 $1,000,000Active4 beds 3 baths2,219 sq. ft.
1606 Salina St, Austin, TX 78702
MLS# 9634578Listed by: DEN PROPERTY GROUP - New
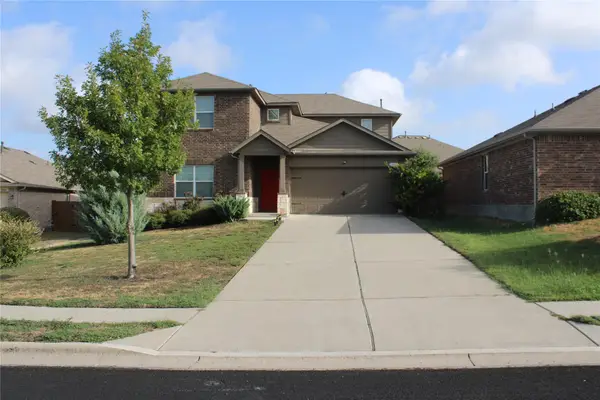 $490,000Active5 beds 3 baths2,874 sq. ft.
11012 Pack Wagon Trl, Austin, TX 78754
MLS# 3635972Listed by: EXP REALTY, LLC 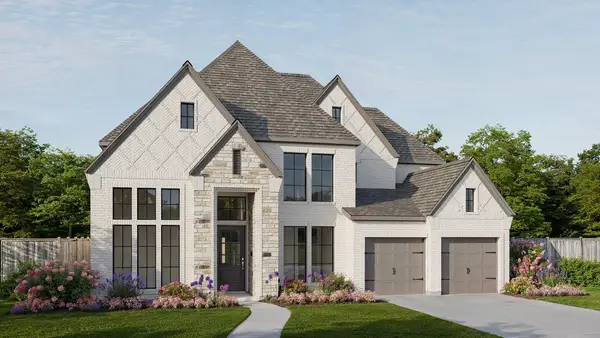 $1,064,900Pending5 beds 5 baths3,834 sq. ft.
571 Bird Holw, Austin, TX 78737
MLS# 9725531Listed by: PERRY HOMES REALTY, LLC


Protect your home and budget from life's surprises with an Assurant Home Warranty, backed by a partner that supports you through every step of homeownership. Explore Plans.
© 2023 - 2026 ERA Franchise Systems LLC. All rights reserved. ERA Franchise Systems LLC fully supports the principles of the Fair Housing Act and the Equal Opportunity Act. ERA, ERA Real Estate powered, and their respective logos are registered service marks of ERA Franchise Systems LLC. Each office is independently owned and operated.