
13805 Skyline Dr, Austin, TX 78732
Local realty services provided by:ERA Experts
Listed by: meryl hawk
Office: coldwell banker realty
MLS#:7212443
Source:ACTRIS
13805 Skyline Dr,Austin, TX 78732
$1,350,000
- 5 Beds
- 5 Baths
- 3,205 sq. ft.
- Single family
- Active
Price summary
- Price:$1,350,000
- Price per sq. ft.:$421.22
About this home
Welcome to 13805 Skyline Drive, an exceptional Lake Travis retreat where floor-to-ceiling windows frame sweeping deep-water lake views and the dramatic beauty of the Hill Country. This private estate captures Austin’s legendary sunsets from the living spaces, gourmet kitchen, dining area, decks, sparkling pool and numerous bedrooms. The grand living room makes a striking impression with soaring vaulted ceilings, panoramic windows, and a dramatic see-through fireplace connecting the kitchen. Designed for elevated entertaining, the renovated gourmet kitchen features an expansive central island, quartz countertops, wet bar, gas range with vent hood, and captivating lake views. The upper-level updated primary suite is a serene escape with a marble-tile bath, custom walk-in closet, built-ins and laundry. The residence offers five bedrooms, two ensuites and multiple living areas, with many secondary bedrooms opening to private, lake-facing decks. A lower recreation level provides flexible finished living space, a pool bath, and direct access to covered decking, an oversized pool and spa, and propane hot tub, all oriented toward the water and Hill Country beyond. Residents enjoy exclusive deeded neighborhood boat-launch access to Lake Travis. Notable 2022–2025 updates include the renovated kitchen and primary suite, pool and spa completed in 2025, recently installed septic system, and HVAC replacements in 2024 and 2025. Additional features include a clay-tile roof, foam insulation, recent Ipe Brazilian hardwood decking, water softener and a kitchen water purifier, plus a finished garage conversion (not counted in square footage) with pool access, bringing the total living area to 4,270 sq. ft. The backyard features turf and grass surrounding the pool, while the generous driveway offers room for a future garage or carport. Near Hippie Hollow, Bob Wentz and Tom Hughes Parks, Four Points shopping, The Oasis, and F45. Voluntary HOA. Short-term rentals permitted....
Contact an agent
Home facts
- Year built:1986
- Subdivision & Development:Comanche Trail 02
- Listing ID #:7212443
- Updated:September 06, 2026 at 04:33 AM
Rooms and interior
- Bedrooms:5
- Total bathrooms:5
- Full bathrooms:4
- Half bathrooms:1
- Flooring:Carpet, Tile, Wood
- Kitchen Description:Dishwasher, Gas Oven, Gas Range, Ice Maker, Microwave, Refrigerator, Stainless Steel Appliance(s), Wine Refrigerator
- Living area:3,205 sq. ft.
Heating and cooling
- Cooling:Central
- Heating:Central
- Central air:Yes
Structure and exterior
- Roof:Spanish Tile
- Year built:1986
- Building area:3,205 sq. ft.
- Lot area:0.29 Acres
- Lot Features:Back Yard, Sloped Down
- Construction Materials:Stucco
- Exterior Features:Balcony, Exterior Steps, Private Yard
- Foundation Description:Slab
Schools
- High school:Vandegrift
- Elementary school:Grandview Hills
Utilities
- Water:Private
- Sewer:Septic Tank
Finances and disclosures
- Price:$1,350,000
- Price per sq. ft.:$421.22
- Tax amount:$20,834 (2026)
Features and amenities
- Appliances:Dishwasher, Gas Oven, Gas Range, Ice Maker, Microwave, RNGHD, Refrigerator, Stainless Steel Appliance(s), Tankless Water Heater, Water Heater, Water Purifier, Water Softener, Wine Refrigerator
- Amenities:Pantry, Storage
Parking
- Total parking spaces:4
- Parking description:Detached, Driveway
New listings near 13805 Skyline Dr
- New
 $414,900Active-- beds -- baths1,997 sq. ft.
7510 St Amant Pl, Austin, TX 78749
MLS# 5063432Listed by: ROCKET SCIENCE REALTY LLC - New
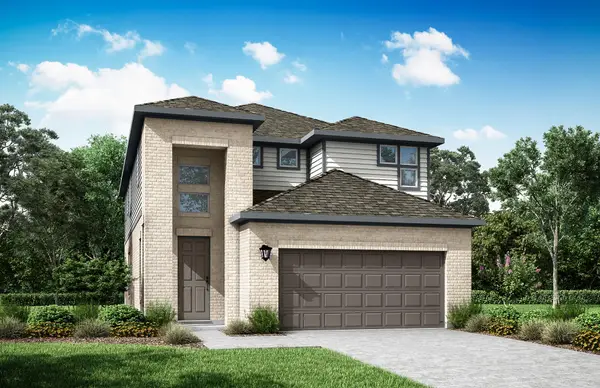 $462,275Active3 beds 3 baths2,162 sq. ft.
9401 Gladsome Path, Manor, TX 78653
MLS# 3837213Listed by: RIVERWAY PROPERTIES - New
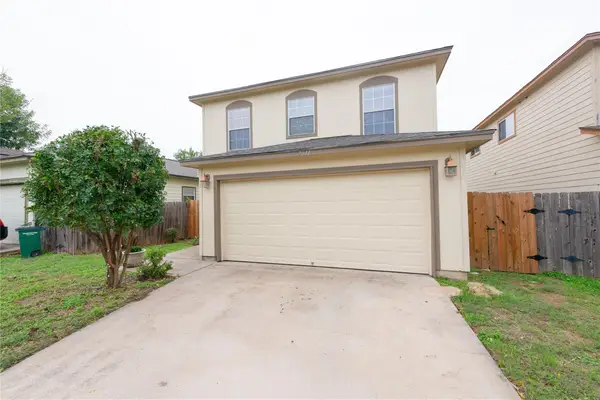 $325,000Active4 beds 3 baths1,512 sq. ft.
7011 Thannas Way, Austin, TX 78744
MLS# 3527503Listed by: JBGOODWIN REALTORS WL - New
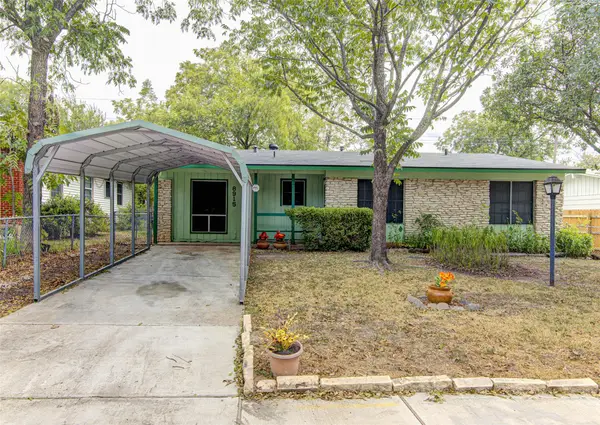 $325,000Active3 beds 2 baths1,319 sq. ft.
8915 Slayton Dr, Austin, TX 78753
MLS# 3740587Listed by: AUEL & ASSOCIATES - New
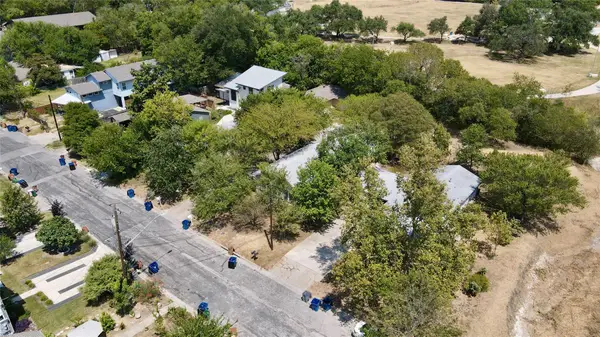 $1,000,000Active-- beds -- baths1,281 sq. ft.
404 Swanee Dr, Austin, TX 78752
MLS# 5122789Listed by: HARRISON-PEARSON ASSOC. INC - New
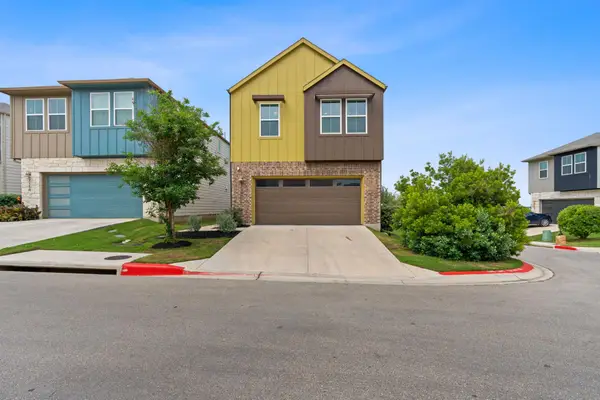 $385,000Active3 beds 3 baths1,775 sq. ft.
7120 Silver Star Ln, Austin, TX 78744
MLS# 2801825Listed by: AUSTINREALESTATE.COM - New
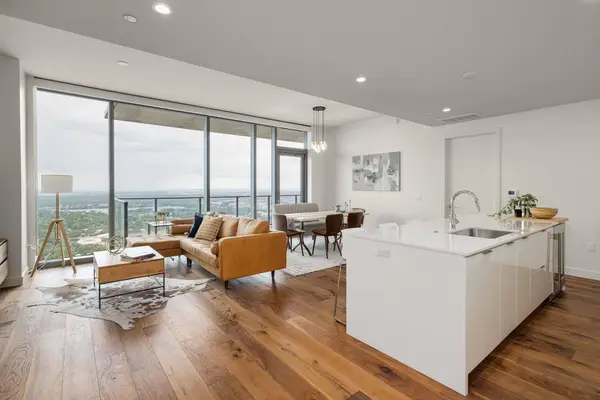 $1,590,000Active3 beds 3 baths1,594 sq. ft.
44 East Ave #4305, Austin, TX 78701
MLS# 4245604Listed by: VIA REALTY GROUP LLC - New
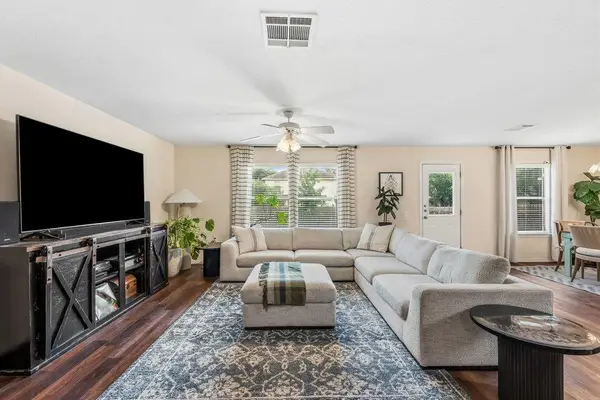 $299,990Active4 beds 3 baths2,125 sq. ft.
5721 Abby Ann Ln, Austin, TX 78747
MLS# 6378853Listed by: CHRISTIES INTL REAL ESTATE LONE STAR  $3,750,000Active3 beds 4 baths3,383 sq. ft.
4320 Amarra Dr, Austin, TX 78735
MLS# 9099427Listed by: MORELAND PROPERTIES- Open Sun, 12 to 3pmNew
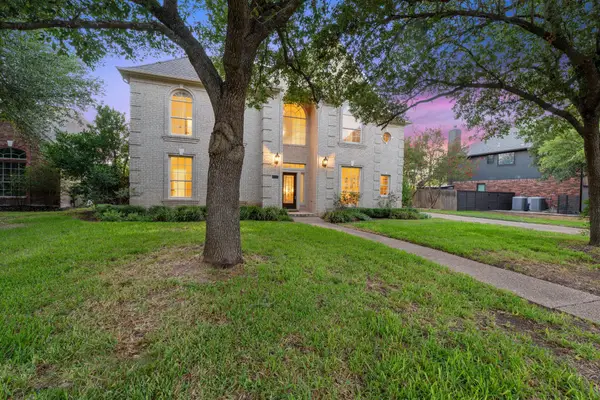 $850,000Active4 beds 4 baths3,122 sq. ft.
5204 Deerwood Ct, Austin, TX 78730
MLS# 4129454Listed by: FATHOM REALTY


Protect your home and budget from life's surprises with an Assurant Home Warranty, backed by a partner that supports you through every step of homeownership. Explore Plans.
© 2023 - 2026 ERA Franchise Systems LLC. All rights reserved. ERA Franchise Systems LLC fully supports the principles of the Fair Housing Act and the Equal Opportunity Act. ERA, ERA Real Estate powered, and their respective logos are registered service marks of ERA Franchise Systems LLC. Each office is independently owned and operated.