
14004 Skyline Dr, Austin, TX 78732
Local realty services provided by:ERA Experts
Listed by: gene arant
Office: keller williams - lake travis
MLS#:7900117
Source:ACTRIS
Price summary
- Price:$1,650,000
- Price per sq. ft.:$379.4
About this home
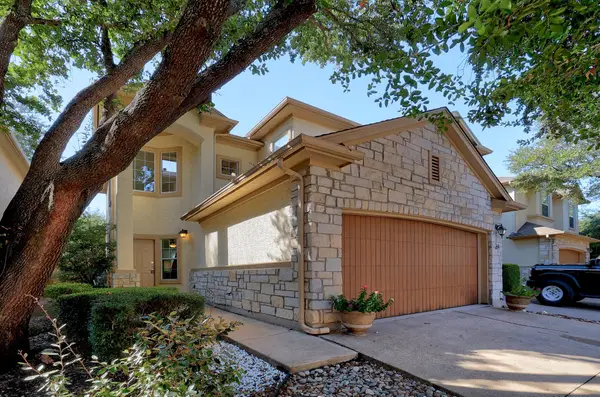
This hilltop estate in Comanche Trail delivers some of the most breathtaking panoramic Lake Travis views available in Northwest Austin, visible from the main living areas, both upper balconies, the covered terrace, and the elevated gazebo. Set on nearly half an acre along Skyline Drive in the coveted 78732 corridor, this 4-bedroom, 6-bathroom, 4,349 sq ft custom home was built with extraordinary architectural craftsmanship and close attention to detail that is fully evident at every turn throughout all three levels of this one-of-a-kind Comanche Trail estate. A private in-home elevator connects all three floors, giving this property a rare and refined feel. The main level centers on a grand two-story living room with a hand-carved stone fireplace, high ceilings, walls of windows framing the lake, rich hardwood floors, custom ironwork, imported stained glass, and designer chandeliers throughout. The open gourmet kitchen features granite countertops, a walk-in pantry, a built-in refrigerator, and premium stainless appliances, flowing directly into the formal dining room and full wet bar, ideal for entertaining on any scale. The primary suite is a true retreat, offering two separate primary bathrooms each with a walk-in shower, soaking tub, and its own walk-in closet. Upstairs, a spacious family room opens onto two private balconies with unobstructed Lake Travis views and flex space ideal for a game room or home office. The lower-level private casita includes two bonus rooms, a full bath, a covered patio, and its own separate entrance, perfect for guests, multi-generational living, or a dedicated home office. Outdoor living is a defining feature here. A large covered terrace with custom iron railing, an open patio, and the elevated gazebo create multiple vantage points to enjoy Lake Travis at its finest. All within Leander ISD, zoned to top-rated Vandegrift High School, and minutes from The Oasis, Mansfield Dam, and premier dining and shopping at Four Points Centre....
Contact an agent
Home facts
- Year built:2003
- Subdivision & Development:Comanche Trail 03
- Listing ID #:7900117
- Updated:October 04, 2026 at 03:48 PM
Rooms and interior
- Bedrooms:4
- Total bathrooms:6
- Full bathrooms:5
- Half bathrooms:1
- Flooring:Carpet, Stone, Tile, Wood
- Kitchen Description:Built-In Electric Oven, Built-In Oven(s), Cooktop, Dishwasher, Disposal, Double Oven, Exhaust Fan, Microwave, Oven, Plumbed For Ice Maker, Propane Cooktop, Range, Stainless Steel Appliance(s), Vented Exhaust Fan
- Living area:4,349 sq. ft.
Heating and cooling
- Cooling:Ceiling, Central, Electric, Exhaust Fan, Forced Air, Zoned
- Heating:Ceiling, Central, Electric, Exhaust Fan, Fireplace(s), Forced Air, Zoned
- Central air:Yes
Structure and exterior
- Roof:Concrete, Tile
- Year built:2003
- Building area:4,349 sq. ft.
- Lot area:0.45 Acres
- Lot Features:Back Yard, Interior Lot, Landscaped, Native Plants, Public Maintained Road, Sloped Down, Sprinkler - Automatic, Steep Slope, Xeriscape
- Construction Materials:Stone Veneer, Stucco
- Exterior Features:Balcony, Exterior Steps, Gutters Full, Private Entrance, Private Yard
- Foundation Description:Slab
Schools
- High school:Vandegrift
- Elementary school:Grandview Hills
Utilities
- Water:MUD
- Sewer:Septic Tank
Finances and disclosures
- Price:$1,650,000
- Price per sq. ft.:$379.4
- Tax amount:$24,312 (2025)
Features and amenities
- Appliances:Built-In Electric Oven, Built-In Oven(s), Cooktop, Dishwasher, Disposal, Double Oven, Exhaust Fan, Microwave, Oven, Plumbed For Ice Maker, Propane Cooktop, Range, Stainless Steel Appliance(s), Vented Exhaust Fan, Water Heater
- Amenities:Chandelier, Elevator, Pantry
Parking
- Total parking spaces:6
- Parking description:Additional Parking, Attached, Direct Access, Door-Single, Driveway, Garage, Garage Door Opener, Garage Faces Front, Inside Entrance
- Garage:Yes
- Garage spaces:2
New listings near 14004 Skyline Dr
- New
 $349,999Active2 beds 3 baths1,592 sq. ft.
7708 San Felipe Blvd #24, Austin, TX 78729
MLS# 2552962Listed by: TEAM PRICE REAL ESTATE - New
 $879,000Active4 beds 4 baths3,059 sq. ft.
6224 Bower Well Rd, Austin, TX 78738
MLS# 3118552Listed by: EXP REALTY, LLC - New
 $314,999Active3 beds 3 baths1,565 sq. ft.
1516 Catalan Rd #502, Austin, TX 78748
MLS# 2033399Listed by: XL LEGACY INTERNATIONAL RESORT - New
 $507,000Active3 beds 2 baths1,098 sq. ft.
14805 General Williamson Dr, Austin, TX 78734
MLS# 2504999Listed by: CHRISTIES INTL REAL ESTATE LONE STAR - New
 $449,988Active3 beds 2 baths1,649 sq. ft.
2931 Cohoba Dr, Austin, TX 78748
MLS# 3461290Listed by: RE/MAX FINE PROPERTIES - New
 $300,000Active3 beds 2 baths1,514 sq. ft.
3602 Ferguson Ln, Austin, TX 78754
MLS# 9603422Listed by: MARKET POINT REALTY SERVICES - New
 $385,000Active3 beds 2 baths1,600 sq. ft.
6901 Greycloud Dr, Austin, TX 78745
MLS# 3605968Listed by: VENTURE PARTNERS R.E. - New
 $695,000Active-- beds -- baths1,386 sq. ft.
1601 West Ln, Austin, TX 78732
MLS# 5629336Listed by: COMPASS RE TEXAS, LLC - New
 $1,250,000Active3 beds 2 baths1,468 sq. ft.
1609 Woodlawn Blvd, Austin, TX 78703
MLS# 1972326Listed by: KELLER WILLIAMS REALTY - Open Sun, 12 to 2pmNew
 $350,000Active3 beds 1 baths1,196 sq. ft.
204 Chippendale Ave, Austin, TX 78745
MLS# 2270615Listed by: COMPASS RE TEXAS, LLC


Protect your home and budget from life's surprises with an Assurant Home Warranty, backed by a partner that supports you through every step of homeownership. Explore Plans.
© 2023 - 2026 ERA Franchise Systems LLC. All rights reserved. ERA Franchise Systems LLC fully supports the principles of the Fair Housing Act and the Equal Opportunity Act. ERA, ERA Real Estate powered, and their respective logos are registered service marks of ERA Franchise Systems LLC. Each office is independently owned and operated.