
1402 Alta Vista Ave, Austin, TX 78704
Local realty services provided by:ERA Experts
Listed by: william steakley, megan colwart
Office: den property group
MLS#:4115643
Source:ACTRIS
Price summary
- Price:$2,895,000
- Price per sq. ft.:$815.03
About this home
Welcome to 1402 Alta Vista Ave, a sophisticated modern residence nestled in the heart of Travis Heights, one of Austin’s most coveted neighborhoods. Designed by renowned architect Burton Baldridge, this exceptional home spans 3,552 square feet and offers 4 bedrooms and 4.5 bathrooms, seamlessly blending striking architecture with everyday livability.
Thoughtfully designed to capture breathtaking views of the Austin skyline, the home features expansive, light-filled interiors with rich oak and stone flooring, clean modern lines, and abundant custom storage throughout. The chef’s kitchen is both functional and refined, showcasing maple cabinetry, Silestone countertops, and sleek European fixtures, perfect for elevated daily living and effortless entertaining.
Designed for entertainment, the home boasts a stunning custom wine cellar with capacity for approximately 2,500 bottles, an impressive showpiece for collectors and enthusiasts alike. A dedicated theater room with its own kitchenette and bar area creates the ultimate private retreat for movie nights, game days, or hosting guests.
Indoor-outdoor flow and multiple vantage points enhance the sense of space and connection to the surrounding cityscape, making this home feel like a true urban sanctuary.
Ideally located just moments from South Congress and downtown Austin, you’ll enjoy walkable access to some of the city’s best dining, live music, and outdoor recreation, including nearby trails and Lady Bird Lake. This is Travis Heights living at its finest, where design, location, and lifestyle converge....
Contact an agent
Home facts
- Year built:2008
- Listing ID #:4115643
- Updated:May 25, 2026 at 02:52 PM
Rooms and interior
- Bedrooms:4
- Total bathrooms:5
- Full bathrooms:4
- Half bathrooms:1
- Flooring:Wood
- Kitchen Description:Dishwasher, Disposal, Refrigerator
- Living area:3,552 sq. ft.
Heating and cooling
- Cooling:Central
- Heating:Central
- Central air:Yes
Structure and exterior
- Roof:Metal
- Year built:2008
- Building area:3,552 sq. ft.
- Lot area:0.17 Acres
- Lot Features:Trees-Large (Over 40 Ft), Trees-Sparse
- Construction Materials:Stucco
- Exterior Features:Exterior Steps, Private Yard
- Foundation Description:Slab
Schools
- High school:Travis
- Elementary school:Travis Hts
Utilities
- Water:Public
- Sewer:Public Sewer
Finances and disclosures
- Price:$2,895,000
- Price per sq. ft.:$815.03
- Tax amount:$30,514 (2025)
Features and amenities
- Appliances:Dishwasher, Disposal, Refrigerator, Washer/Dryer
- Laundry features:Washer/Dryer
Parking
- Total parking spaces:4
- Parking description:Attached, Garage Faces Rear
- Garage:Yes
- Garage spaces:2
New listings near 1402 Alta Vista Ave
- New
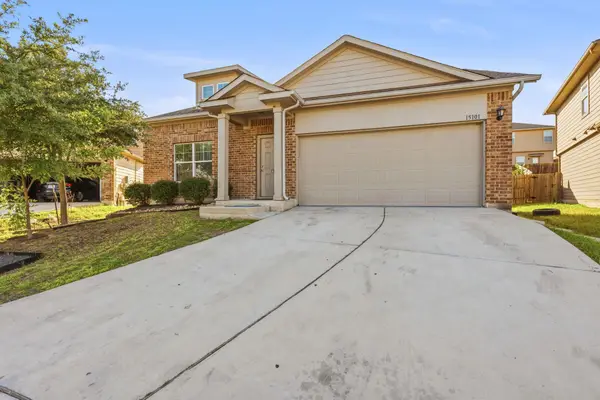 $315,000Active3 beds 3 baths2,095 sq. ft.
15101 Shell Bark Cv, Austin, TX 78724
MLS# 8308786Listed by: LA CASA REALTY GROUP - New
 $650,000Active-- beds -- baths2,381 sq. ft.
5204 Guadalupe St, Austin, TX 78751
MLS# 3326931Listed by: COLDWELL BANKER S.G. BILLINGS - New
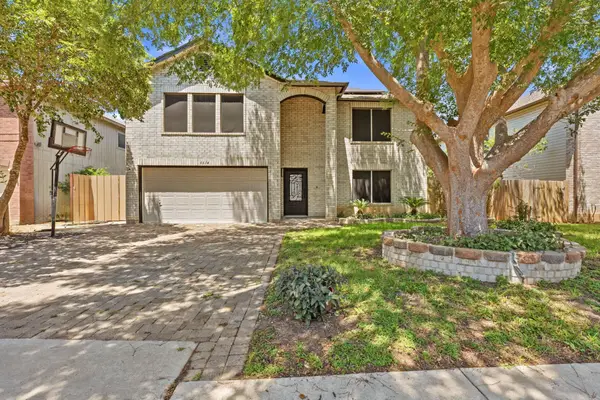 $395,000Active4 beds 3 baths2,074 sq. ft.
6614 Roseborough Dr, Austin, TX 78747
MLS# 3873796Listed by: LA CASA REALTY GROUP 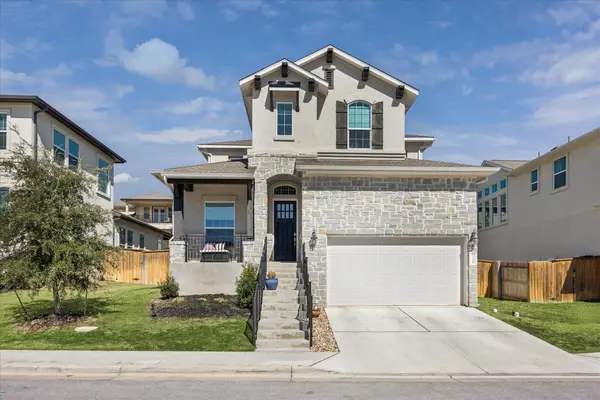 $698,000Active5 beds 4 baths3,078 sq. ft.
12506 Ayrshire Way, Austin, TX 78732
MLS# 2525560Listed by: COMPASS RE TEXAS, LLC- New
 $195,000Active1 beds 1 baths608 sq. ft.
1800 Lavaca St #A107, Austin, TX 78701
MLS# 9518213Listed by: AUSTARA PROPERTIES, LLC - New
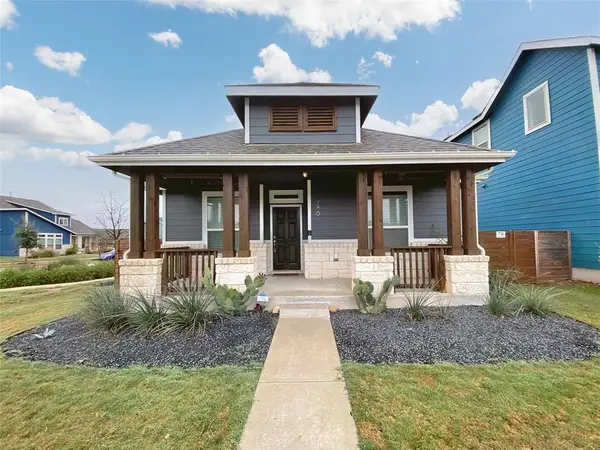 $416,741Active3 beds 3 baths1,584 sq. ft.
8901 Panhandle Dr, Austin, TX 78747
MLS# 4012955Listed by: REALTY BY GEORGE LLC - New
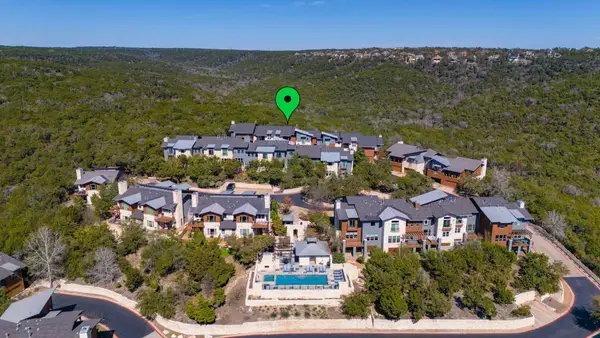 $675,000Active3 beds 3 baths2,133 sq. ft.
8110 Ranch Road 2222 #92, Austin, TX 78730
MLS# 5720957Listed by: NEST PROPERTIES AUSTIN - New
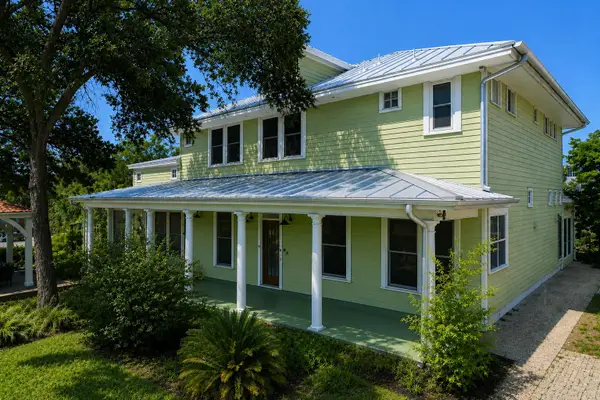 $2,600,000Active4 beds 3 baths2,965 sq. ft.
1150 San Bernard St #1, Austin, TX 78702
MLS# 5991285Listed by: MORELAND PROPERTIES - Open Mon, 12 to 4pmNew
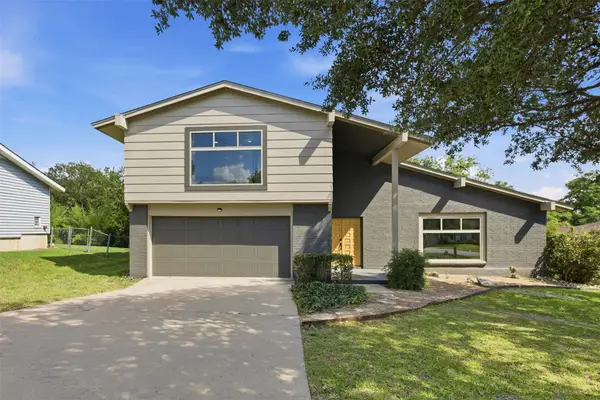 $749,000Active4 beds 3 baths2,248 sq. ft.
7105 Fred Morse Dr, Austin, TX 78723
MLS# 6036903Listed by: EXP REALTY, LLC - New
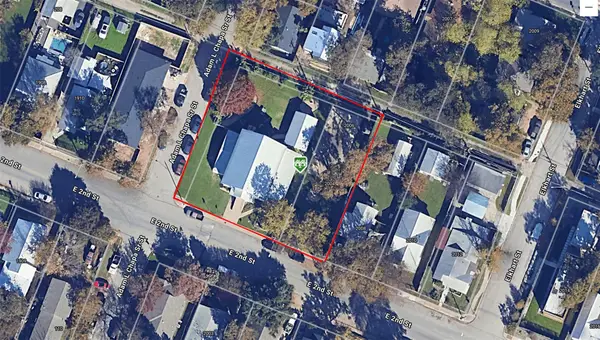 $2,100,000Active0.45 Acres
2000 & 2006 E 2nd St, Austin, TX 78702
MLS# 9159698Listed by: THE SEELY GROUP


Protect your home and budget from life's surprises with an Assurant Home Warranty, backed by a partner that supports you through every step of homeownership. Explore Plans.
© 2023 - 2026 ERA Franchise Systems LLC. All rights reserved. ERA Franchise Systems LLC fully supports the principles of the Fair Housing Act and the Equal Opportunity Act. ERA, ERA Real Estate powered, and their respective logos are registered service marks of ERA Franchise Systems LLC. Each office is independently owned and operated.