
1406 Brentwood St #2, Austin, TX 78757
Local realty services provided by:ERA Brokers Consolidated
Listed by: john dunham
Office: compass re texas, llc.
MLS#:5843025
Source:ACTRIS
Price summary
- Price:$399,900
- Price per sq. ft.:$524.8
About this home
A detached Brentwood home with a private yard and cowboy pool sub $400k? That's a combination you don't come across very often in 78757.
Set beneath mature shade trees, this 1950s home offers the independence and outdoor space of a freestanding residence with the simplicity of condo ownership. A wood pergola and cowboy pool anchor the private courtyard, creating an inviting space for entertaining, relaxing or escaping the Texas heat.
Inside, 762 square feet are thoughtfully arranged to make the most of every room. Polished concrete floors, fresh paint and recessed lighting complement an open living and kitchen area with quartz countertops, white cabinetry and stainless steel appliances. There's room for a small bistro table, while a sliding barn door conceals a stackable washer and dryer. Two bedrooms and a full bathroom complete the floor plan.
And then there's the location. Brentwood Park, The Violet Crown Wine & Coffee Bar, and Little Deli & Pizzeria are just a few neighborhood favorites within an easy stroll.
For buyers looking to simplify without giving up the things that make a house feel like home, this is a different kind of opportunity in Central Austin....
Contact an agent
Home facts
- Year built:1950
- Subdivision & Development:Brentwood
- Listing ID #:5843025
- Updated:October 10, 2026 at 02:44 AM
Rooms and interior
- Bedrooms:2
- Total bathrooms:1
- Full bathrooms:1
- Flooring:Concrete
- Kitchen Description:Dishwasher, Disposal, Gas Cooktop, Microwave
- Living area:762 sq. ft.
Heating and cooling
- Cooling:Central
- Heating:Central
- Central air:Yes
Structure and exterior
- Roof:Composition
- Year built:1950
- Building area:762 sq. ft.
- Lot area:0.1 Acres
- Lot Features:Level, Trees-Heavy
- Construction Materials:HardiPlank Type
- Exterior Features:Private Yard
- Foundation Description:Slab
Schools
- High school:McCallum
- Elementary school:Brentwood
Utilities
- Water:Public
- Sewer:Public Sewer
Finances and disclosures
- Price:$399,900
- Price per sq. ft.:$524.8
Features and amenities
- Appliances:Dishwasher, Disposal, Gas Cooktop, Microwave, Tankless Water Heater
Parking
- Total parking spaces:2
New listings near 1406 Brentwood St #2
- New
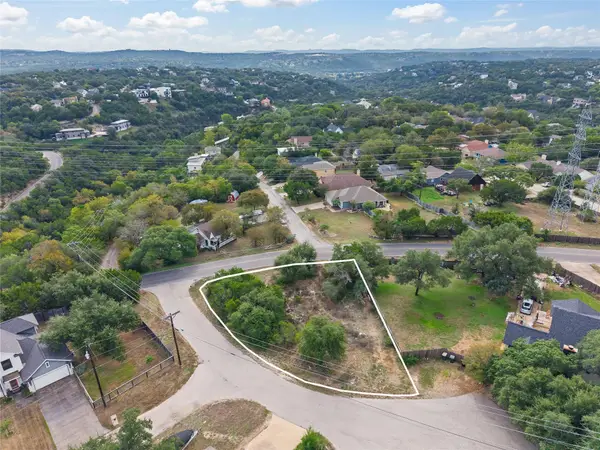 $149,000Active0.21 Acres
3120 Geronimo Trl, Austin, TX 78734
MLS# 3394500Listed by: CHRISTIES INTL REAL ESTATE LONE STAR  $2,950,000Active5 beds 6 baths6,261 sq. ft.
10500 Milky Way Dr, Austin, TX 78730
MLS# 2381013Listed by: KELLER WILLIAMS - LAKE TRAVIS- New
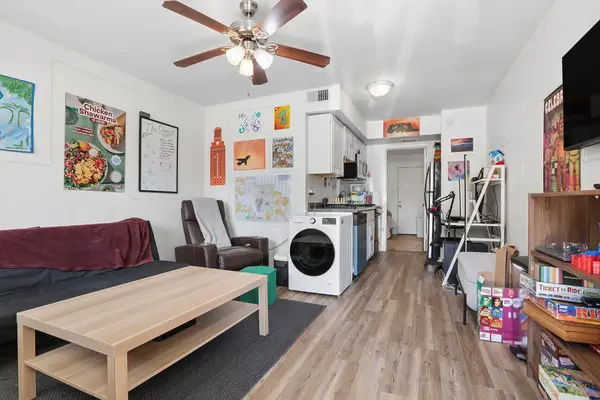 $195,000Active1 beds 1 baths452 sq. ft.
1010 W 23rd St #5, Austin, TX 78705
MLS# 3863154Listed by: REAL BROKER, LLC - New
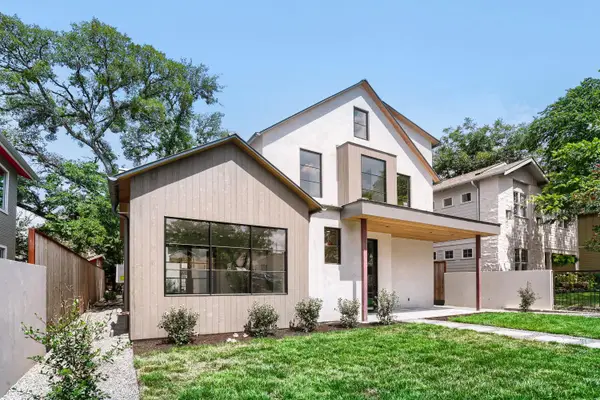 $3,499,999Active5 beds 4 baths3,651 sq. ft.
1104 Maufrais St, Austin, TX 78703
MLS# 5262167Listed by: LPT REALTY LLC - ASCEND GROUP - Open Sat, 11am to 3pmNew
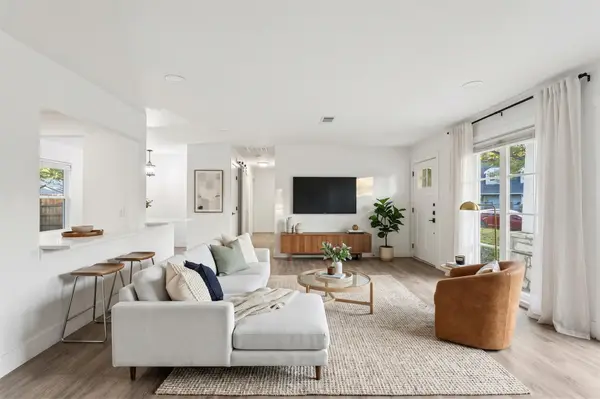 $649,000Active3 beds 1 baths1,080 sq. ft.
122 Havana St, Austin, TX 78704
MLS# 6219006Listed by: EXP REALTY LLC - New
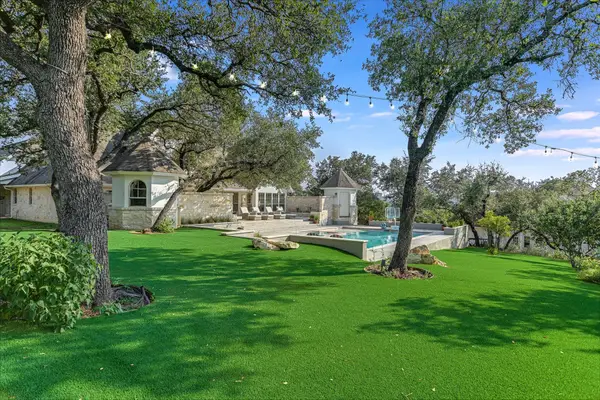 $2,499,000Active4 beds 4 baths4,830 sq. ft.
700 Furlong Dr, Austin, TX 78746
MLS# 7271166Listed by: KUPER SOTHEBY'S INT'L REALTY - New
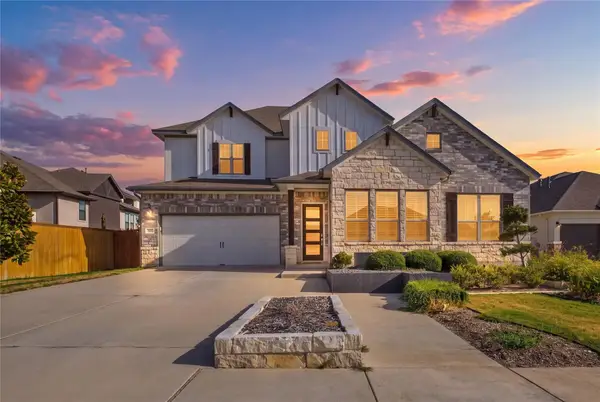 $849,000Active4 beds 3 baths2,586 sq. ft.
7009 Empresa Dr, Austin, TX 78738
MLS# 2002818Listed by: JBGOODWIN REALTORS LT - New
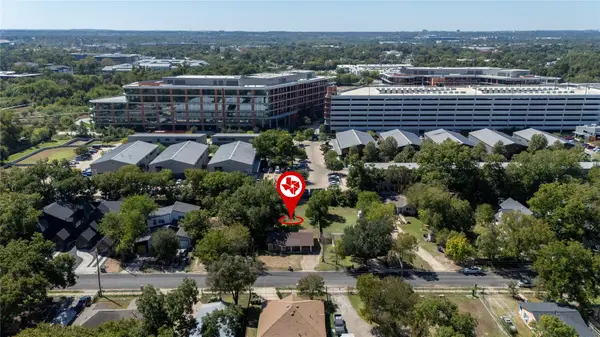 $300,000Active0.22 Acres
4803 Alf Ave, Austin, TX 78721
MLS# 2182912Listed by: KELLER WILLIAMS REALTY - Open Sat, 1 to 4pmNew
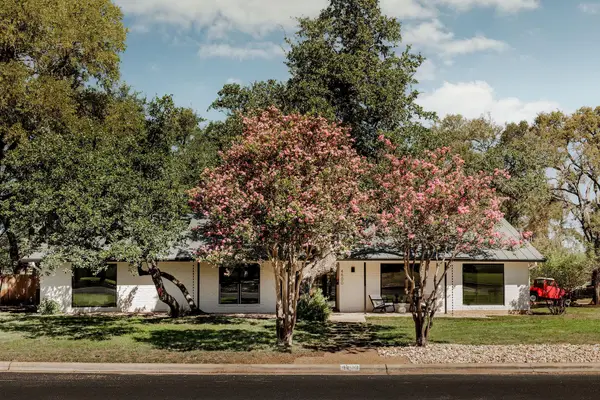 $1,690,000Active5 beds 3 baths2,692 sq. ft.
4500 Greystone Dr, Austin, TX 78731
MLS# 2815717Listed by: COMPASS RE TEXAS, LLC - Open Sat, 11am to 1pmNew
 $795,000Active4 beds 4 baths3,049 sq. ft.
3501 Black Mesa Holw, Austin, TX 78739
MLS# 4536545Listed by: THE DAVIS COMPANY


Protect your home and budget from life's surprises with an Assurant Home Warranty, backed by a partner that supports you through every step of homeownership. Explore Plans.
© 2023 - 2026 ERA Franchise Systems LLC. All rights reserved. ERA Franchise Systems LLC fully supports the principles of the Fair Housing Act and the Equal Opportunity Act. ERA, ERA Real Estate powered, and their respective logos are registered service marks of ERA Franchise Systems LLC. Each office is independently owned and operated.