
1407 Airedale Rd #1104, Austin, TX 78748
Local realty services provided by:ERA Brokers Consolidated
Listed by: dustin raye, chris amato
Office: spyglass realty
MLS#:2025106
Source:ACTRIS
Price summary
- Price:$266,000
- Price per sq. ft.:$152.96
- Monthly HOA dues:$275
About this home
Welcome to 1407 Ardale, a beautifully designed three bedroom, two and a half bathroom condo in one of South Austin's most convenient locations. Offering an open floor plan with two spacious living areas, this home provides the flexibility today's buyers are looking for. The private fenced backyard is perfect for relaxing, entertaining, or giving pets room to play, while the rare setting with no neighbors to the right adds an extra sense of privacy. A two car attached garage provides plenty of parking and storage.
Located just minutes from South Menchaca, you'll enjoy easy access to some of Austin's best local restaurants, breweries, coffee shops, live music venues, and parks, with quick access to downtown, Mopac, and SH 45. The area is served by highly regarded schools, making it an excellent option for a variety of buyers.
Priced aggressively to stand out in today's market, this property presents an outstanding opportunity for both owner occupants and investors alike. Whether you're looking for your next home or a smart addition to your investment portfolio, this is a value that's hard to beat....
Contact an agent
Home facts
- Year built:2018
- Subdivision & Development:Smithfield Condos Bldg 11
- Listing ID #:2025106
- Updated:September 23, 2026 at 03:58 PM
Rooms and interior
- Bedrooms:3
- Total bathrooms:3
- Full bathrooms:2
- Half bathrooms:1
- Flooring:Tile, Wood
- Kitchen Description:Dishwasher, Disposal, Free-Standing Gas Range, Gas Range, Microwave, Refrigerator, Stainless Steel Appliance(s)
- Living area:1,739 sq. ft.
Heating and cooling
- Cooling:Central
- Heating:Central
- Central air:Yes
Structure and exterior
- Roof:Composition, Shingle
- Year built:2018
- Building area:1,739 sq. ft.
- Lot area:0.09 Acres
- Lot Features:Back Yard, Landscaped, Level
- Construction Materials:Cement Siding, HardiPlank Type, Stone, Stone Veneer, Stucco, Wood Siding
- Exterior Features:Private Yard
- Foundation Description:Slab
Schools
- High school:Akins
- Elementary school:Baranoff
Utilities
- Water:Public
- Sewer:Public Sewer
Finances and disclosures
- Price:$266,000
- Price per sq. ft.:$152.96
- Tax amount:$7,444 (2026)
Features and amenities
- Appliances:Dishwasher, Disposal, Dryer, Free-Standing Gas Range, Gas Range, Microwave, Refrigerator, Stainless Steel Appliance(s), Washer, Water Heater
- Laundry features:Dryer, Washer
- Amenities:Pantry
Parking
- Total parking spaces:1
- Parking description:Attached, Door-Single, Driveway, Garage
- Garage:Yes
- Garage spaces:1
New listings near 1407 Airedale Rd #1104
 $895,000Active2 beds 4 baths1,515 sq. ft.
4705 Bolm Rd, Austin, TX 78702
MLS# 6355160Listed by: DIRECT EFFECT REAL ESTATE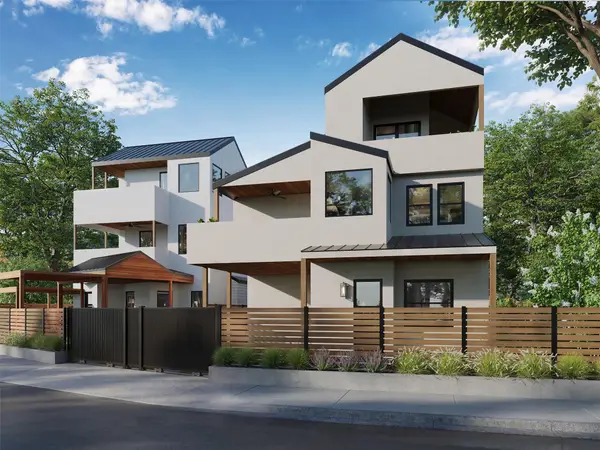 $995,000Active3 beds 4 baths1,881 sq. ft.
4701 Bolm Rd, Austin, TX 78702
MLS# 9078633Listed by: DIRECT EFFECT REAL ESTATE- New
 $300,000Active13.02 Acres
0 Bradshaw Rd, Austin, TX 78747
MLS# 1149054Listed by: KUPER SOTHEBY'S INT'L REALTY - New
 $215,000Active1 beds 2 baths941 sq. ft.
604 N Bluff Dr #235, Austin, TX 78745
MLS# 2158833Listed by: COMPASS RE TEXAS, LLC - New
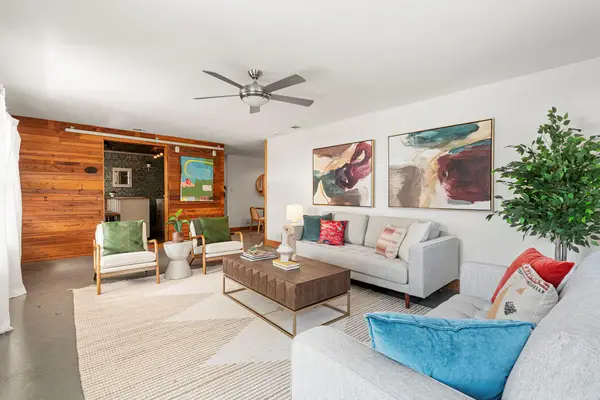 $799,900Active3 beds 1 baths1,812 sq. ft.
2608 Sherwood Ln, Austin, TX 78704
MLS# 3049084Listed by: COMPASS RE TEXAS, LLC - New
 $1,150,000Active3 beds 4 baths2,378 sq. ft.
9803 Ribelin Ranch Ct #9, Austin, TX 78750
MLS# 3161168Listed by: COMPASS RE TEXAS, LLC - New
 $789,000Active2 beds 1 baths634 sq. ft.
1613 W 10th St, Austin, TX 78703
MLS# 4528946Listed by: COMPASS RE TEXAS, LLC - New
 $389,025Active1 beds 1 baths650 sq. ft.
1309 Chicon St #503, Austin, TX 78702
MLS# 4602030Listed by: SKOUT REAL ESTATE - New
 $450,000Active3 beds 2 baths1,901 sq. ft.
2706 Thrushwood Dr, Austin, TX 78757
MLS# 5495698Listed by: COMPASS RE TEXAS, LLC - New
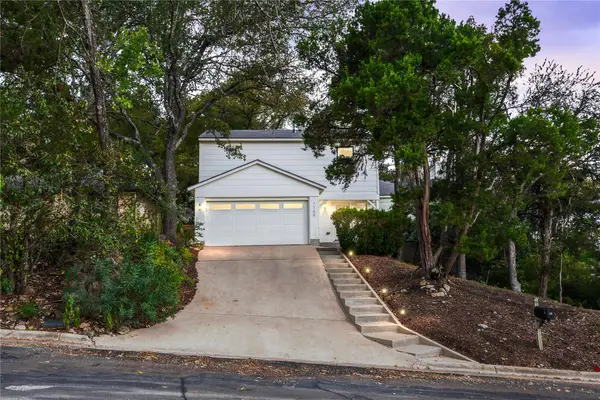 $645,000Active3 beds 3 baths1,605 sq. ft.
7709 Evaline Ln, Austin, TX 78745
MLS# 5552483Listed by: KUPER SOTHEBY'S INT'L REALTY


Protect your home and budget from life's surprises with an Assurant Home Warranty, backed by a partner that supports you through every step of homeownership. Explore Plans.
© 2023 - 2026 ERA Franchise Systems LLC. All rights reserved. ERA Franchise Systems LLC fully supports the principles of the Fair Housing Act and the Equal Opportunity Act. ERA, ERA Real Estate powered, and their respective logos are registered service marks of ERA Franchise Systems LLC. Each office is independently owned and operated.