
1409 Casey St #B, Austin, TX 78745
Local realty services provided by:ERA Experts
Listed by: christopher king
Office: compass re texas, llc.
MLS#:7631814
Source:ACTRIS
Price summary
- Price:$639,900
- Price per sq. ft.:$360.91
- Monthly HOA dues:$315
About this home
Modern South Austin living in this immaculate home in South Manchaca! Featuring 3 bedrooms with a bonus room/loft, 3 bathrooms, and approximately 1,773 square feet of living space, this home offers an ideal blend of style, functionality, and location. The flexible floor plan includes vaulted ceilings, shiplap accent wall, and sleek finishes throughout. Enjoy the private fenced yard featuring a spacious deck off of the two car garage, which serves as additional outdoor living space, complemented by a spa and fire pit!
Contact an agent
Home facts
- Year built:2020
- Listing ID #:7631814
- Updated:May 20, 2026 at 03:05 PM
Rooms and interior
- Bedrooms:3
- Total bathrooms:3
- Full bathrooms:3
- Flooring:Carpet, Tile, Wood
- Kitchen Description:Built-In Oven(s), Dishwasher, Disposal, Exhaust Fan, Gas Cooktop, Microwave, Refrigerator, Stainless Steel Appliance(s)
- Living area:1,773 sq. ft.
Heating and cooling
- Cooling:Central
- Heating:Central
- Central air:Yes
Structure and exterior
- Roof:Composition
- Year built:2020
- Building area:1,773 sq. ft.
- Lot area:0.08 Acres
- Lot Features:Landscaped, Level, Sprinkler - Automatic
- Construction Materials:Frame, HardiPlank Type, Masonry All Sides, Stone
- Exterior Features:Private Yard
- Foundation Description:Slab
Schools
- High school:Crockett
- Elementary school:Joslin
Utilities
- Water:Public
- Sewer:Public Sewer
Finances and disclosures
- Price:$639,900
- Price per sq. ft.:$360.91
- Tax amount:$13,449 (2025)
Features and amenities
- Appliances:Built-In Oven(s), Dishwasher, Disposal, Dryer, Exhaust Fan, Gas Cooktop, Microwave, Refrigerator, Stainless Steel Appliance(s), Tankless Water Heater, Washer, Washer/Dryer Stacked
- Laundry features:Dryer, Washer, Washer/Dryer Stacked
- Amenities:Chandelier
Parking
- Total parking spaces:2
- Parking description:Attached, Carport, Covered, Garage
- Garage:Yes
- Garage spaces:2
New listings near 1409 Casey St #B
- New
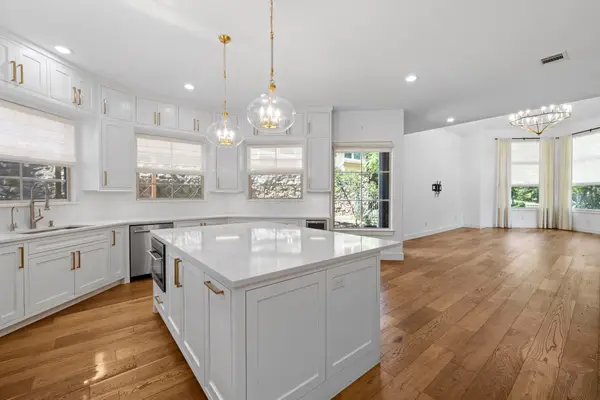 $1,150,000Active4 beds 4 baths2,509 sq. ft.
2800 Waymaker Way #34, Austin, TX 78746
MLS# 64123586Listed by: KELLER WILLIAMS PREMIER REALTY - New
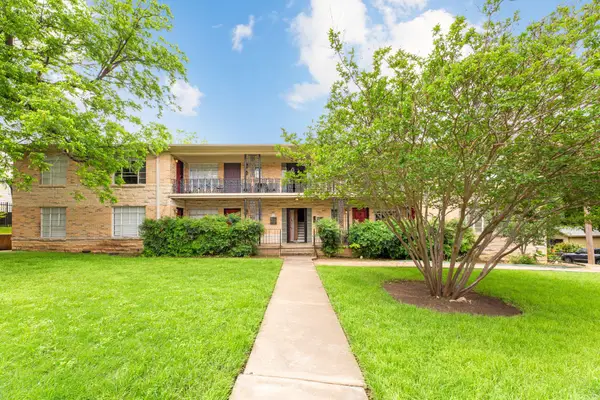 $210,000Active1 beds 1 baths505 sq. ft.
301 E 34th St #107, Austin, TX 78705
MLS# 2124474Listed by: REALTY PROS OF AUSTIN - Open Sat, 2 to 4pmNew
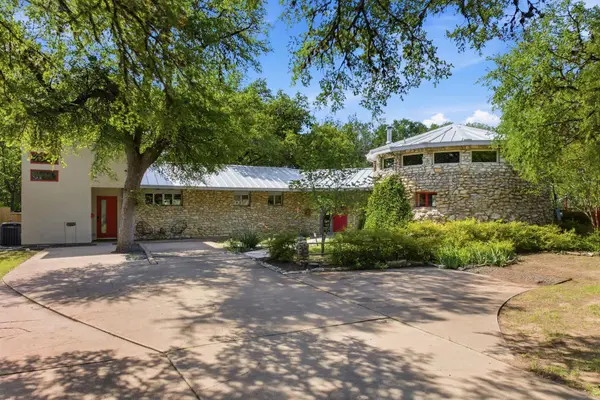 $1,950,000Active3 beds 3 baths2,724 sq. ft.
2003 Rabb Rd, Austin, TX 78704
MLS# 3789887Listed by: BLAIRFIELD REALTY LLC - New
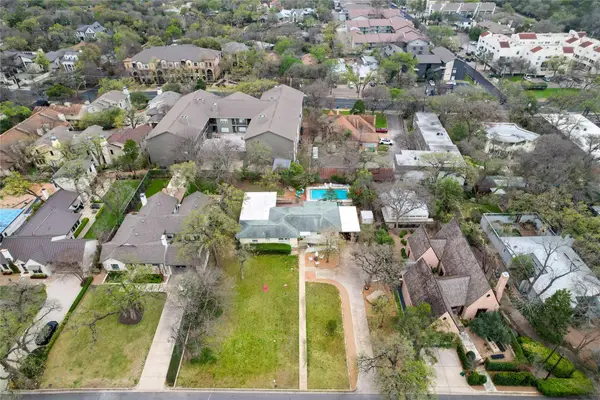 $3,200,000Active5 beds 4 baths2,486 sq. ft.
2511 Bridle Path, Austin, TX 78703
MLS# 4086373Listed by: MORELAND PROPERTIES - Open Sat, 1 to 3pmNew
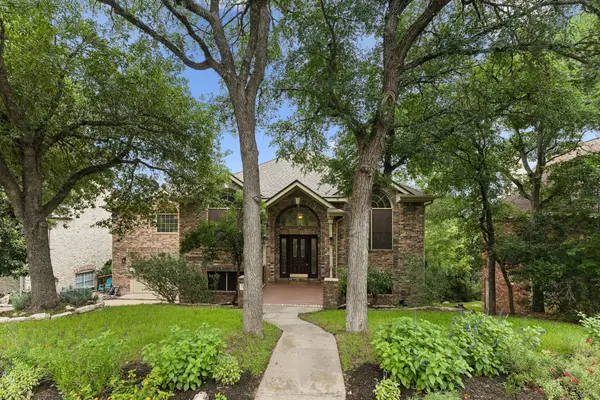 $880,000Active4 beds 3 baths3,032 sq. ft.
11005 Callanish Park Dr, Austin, TX 78750
MLS# 4639201Listed by: EXP REALTY, LLC - New
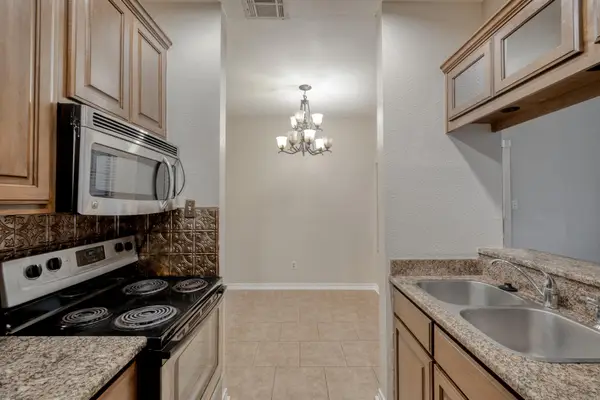 $124,999Active1 beds 1 baths657 sq. ft.
12166 Metric Blvd #1007, Austin, TX 78758
MLS# 5399495Listed by: RAUDY REALTY - New
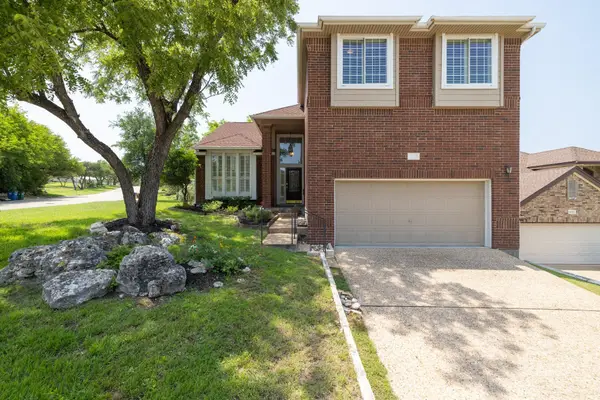 $779,000Active4 beds 3 baths2,453 sq. ft.
6601 Strutton Cv, Austin, TX 78759
MLS# 8620146Listed by: RAUDY REALTY 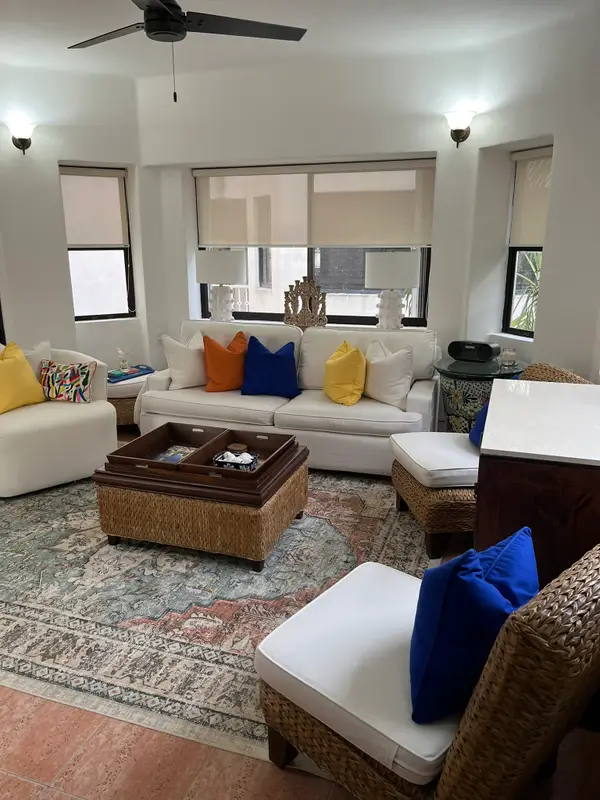 $230,000Active1 beds 1 baths845 sq. ft.
9 Royal Palms, , TX 77710
MLS# 21182867Listed by: PINNACLE GROUP REALTORS- New
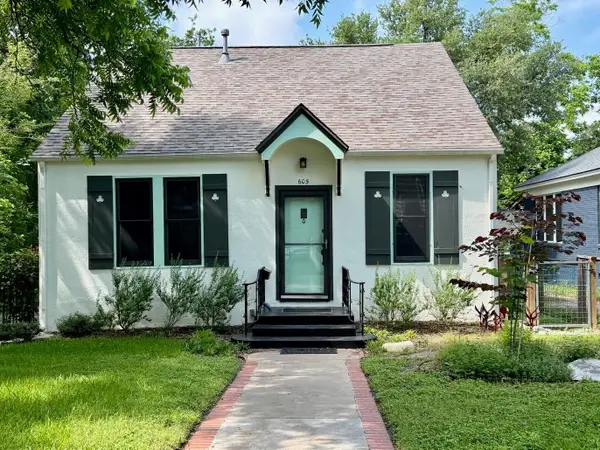 $799,000Active2 beds 1 baths1,116 sq. ft.
605 Texas Ave, Austin, TX 78705
MLS# 3552855Listed by: KUPER SOTHEBY'S INT'L REALTY - New
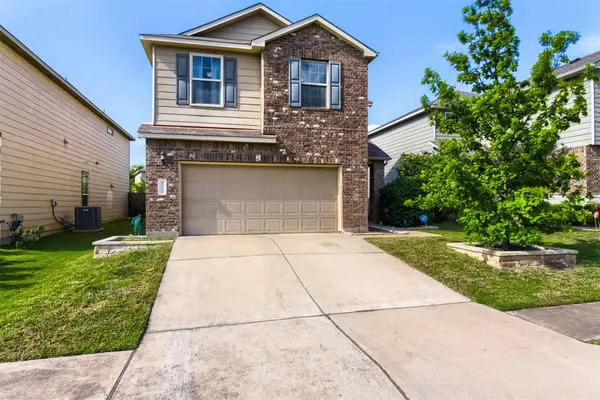 $430,000Active3 beds 3 baths1,792 sq. ft.
1320 Cedar Stand Pass, Austin, TX 78748
MLS# 4014608Listed by: EXP REALTY, LLC


Protect your home and budget from life's surprises with an Assurant Home Warranty, backed by a partner that supports you through every step of homeownership. Explore Plans.
© 2023 - 2026 ERA Franchise Systems LLC. All rights reserved. ERA Franchise Systems LLC fully supports the principles of the Fair Housing Act and the Equal Opportunity Act. ERA, ERA Real Estate powered, and their respective logos are registered service marks of ERA Franchise Systems LLC. Each office is independently owned and operated.