
14401 Iveans Way, Austin, TX 78717
Local realty services provided by:ERA Experts
Listed by: anuj jaiswal
Office: jaiswal real estate llc.
MLS#:8121358
Source:ACTRIS
Price summary
- Price:$799,900
- Price per sq. ft.:$254.26
- Monthly HOA dues:$48
About this home
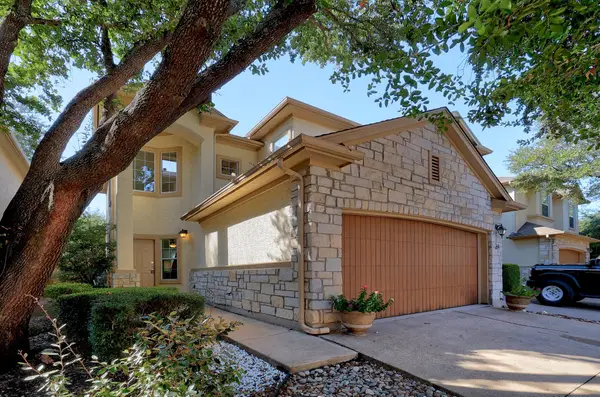
Welcome to this stunning 4-bedroom, 2.5-bath home in the highly sought-after Pearson Place community, offering 3,146 sq. ft. of thoughtfully designed living space on an oversized 0.23-acre lot. Built in 2017, this beautifully maintained home features an open-concept floor plan with soaring ceilings, abundant natural light, a dedicated home office, and a spacious primary suite on the main level.
The chef-inspired kitchen showcases granite countertops, a large center island, ample cabinetry, and opens seamlessly to the spacious living and dining areas, perfect for entertaining or everyday living. Upstairs, you'll find generously sized secondary bedrooms and flexible living space to accommodate growing families, guests, or work-from-home needs. Step outside to your private backyard retreat featuring a covered patio, pergola, professional landscaping, and plenty of room to relax or entertain.
Located in one of Northwest Austin's most desirable neighborhoods, residents enjoy resort-style amenities including a community pool, clubhouse, tennis and sport courts, playgrounds, dog park, picnic areas, and scenic hike-and-bike trails.
The location is hard to beat! Just minutes from Apple's Austin campus, Amazon, Visa, Charles Schwab, Dell Technologies, IBM, The Domain, and the North Austin Tech Corridor, with convenient access to SH-45, US-183, Parmer Lane, and MoPac for an easy commute throughout the Austin metro area. Enjoy nearby shopping, dining, entertainment, parks, and top-rated Round Rock ISD schools.
Combining an exceptional floor plan, outstanding community amenities, and one of Austin's most convenient locations, this move-in-ready home offers an incredible opportunity to enjoy the best of Northwest Austin living....
Contact an agent
Home facts
- Year built:2017
- Subdivision & Development:Pearson Place Sec 6
- Listing ID #:8121358
- Updated:October 04, 2026 at 07:34 AM
Rooms and interior
- Bedrooms:4
- Total bathrooms:3
- Full bathrooms:2
- Half bathrooms:1
- Flooring:Carpet, Tile, Wood
- Kitchen Description:Built-In Oven(s), Cooktop, Dishwasher, Disposal, Exhaust Fan, Oven, Vented Exhaust Fan
- Living area:3,146 sq. ft.
Heating and cooling
- Cooling:Central
- Heating:Central, Natural Gas
- Central air:Yes
Structure and exterior
- Roof:Composition, Shingle
- Year built:2017
- Building area:3,146 sq. ft.
- Lot area:0.23 Acres
- Lot Features:Back Yard, Curbs, Few Trees, Interior Lot, Landscaped, Sprinkler - Automatic, Trees-Small (Under 20 Ft)
- Construction Materials:Brick, Cement Siding
- Exterior Features:Private Yard
- Foundation Description:Slab
Schools
- High school:McNeil
- Elementary school:Elsa England
Utilities
- Water:MUD, Public
- Sewer:Public Sewer
Finances and disclosures
- Price:$799,900
- Price per sq. ft.:$254.26
Features and amenities
- Appliances:Built-In Oven(s), Cooktop, Dishwasher, Disposal, Exhaust Fan, Oven, Vented Exhaust Fan, Water Heater
- Amenities:Pantry
Parking
- Total parking spaces:4
- Parking description:Attached, Door-Single, Driveway, Garage, Garage Door Opener, Garage Faces Front
- Garage:Yes
- Garage spaces:2
New listings near 14401 Iveans Way
- New
 $349,999Active2 beds 3 baths1,592 sq. ft.
7708 San Felipe Blvd #24, Austin, TX 78729
MLS# 2552962Listed by: TEAM PRICE REAL ESTATE - New
 $879,000Active4 beds 4 baths3,059 sq. ft.
6224 Bower Well Rd, Austin, TX 78738
MLS# 3118552Listed by: EXP REALTY, LLC - New
 $314,999Active3 beds 3 baths1,565 sq. ft.
1516 Catalan Rd #502, Austin, TX 78748
MLS# 2033399Listed by: XL LEGACY INTERNATIONAL RESORT - New
 $507,000Active3 beds 2 baths1,098 sq. ft.
14805 General Williamson Dr, Austin, TX 78734
MLS# 2504999Listed by: CHRISTIES INTL REAL ESTATE LONE STAR - New
 $449,988Active3 beds 2 baths1,649 sq. ft.
2931 Cohoba Dr, Austin, TX 78748
MLS# 3461290Listed by: RE/MAX FINE PROPERTIES - New
 $300,000Active3 beds 2 baths1,514 sq. ft.
3602 Ferguson Ln, Austin, TX 78754
MLS# 9603422Listed by: MARKET POINT REALTY SERVICES - New
 $385,000Active3 beds 2 baths1,600 sq. ft.
6901 Greycloud Dr, Austin, TX 78745
MLS# 3605968Listed by: VENTURE PARTNERS R.E. - New
 $695,000Active-- beds -- baths1,386 sq. ft.
1601 West Ln, Austin, TX 78732
MLS# 5629336Listed by: COMPASS RE TEXAS, LLC - New
 $1,250,000Active3 beds 2 baths1,468 sq. ft.
1609 Woodlawn Blvd, Austin, TX 78703
MLS# 1972326Listed by: KELLER WILLIAMS REALTY - Open Sun, 12 to 2pmNew
 $350,000Active3 beds 1 baths1,196 sq. ft.
204 Chippendale Ave, Austin, TX 78745
MLS# 2270615Listed by: COMPASS RE TEXAS, LLC


Protect your home and budget from life's surprises with an Assurant Home Warranty, backed by a partner that supports you through every step of homeownership. Explore Plans.
© 2023 - 2026 ERA Franchise Systems LLC. All rights reserved. ERA Franchise Systems LLC fully supports the principles of the Fair Housing Act and the Equal Opportunity Act. ERA, ERA Real Estate powered, and their respective logos are registered service marks of ERA Franchise Systems LLC. Each office is independently owned and operated.