
1500 Summit St #5, Austin, TX 78741
Local realty services provided by:ERA Brokers Consolidated
Listed by: tony elias
Office: volt realty
MLS#:3948455
Source:ACTRIS
1500 Summit St #5,Austin, TX 78741
$730,000
- 3 Beds
- 4 Baths
- 2,515 sq. ft.
- Condominium
- Active
Price summary
- Price:$730,000
- Price per sq. ft.:$290.26
- Monthly HOA dues:$300
About this home
Seller financing available. 20% down, 7.75% interest with the option to be fixed, 30-year amortization, 5-year balloon. In a market where conventional condo financing has tightened up significantly, this is the rare downtown-adjacent home where a buyer can actually get the deal done.1500 Summit #5 sits on the edge of 78741 in the Riverside pocket, less than 2 miles from downtown Austin and walking distance to the Lady Bird Lake Trail right out the back door. Downtown is about 5 minutes by car, Rainey Street and the East Austin food scene are minutes away, ABIA is roughly 10 minutes south, Zilker Park about 10 minutes west, and The Domain around 20 minutes north outside of rush hour.This is one of the most extensively remodeled units in the complex. Three stories,three bedrooms, three full baths and a half bath, freshly repainted top to bottom and move-in ready. The standout feature is the private rooftop balcony with unobstructed downtown skyline views, the kind of outdoor space most condos in this price range simply don't offer. Inside, smart home technology includes a SimpliSafe alarm system, smart thermostat, and motorized blackout shades in the primary suite. The kitchen anchors the main level with a large island and built-in gas range. The primary suite occupies its own floor on the third level for true separation, with two additional bedrooms below giving the layout real flexibility for guests, an office, or a roommate setup.The community is gated with 24-hour surveillance and secure automatic gate access, one of the few like it this close to downtown. HOA covers all exterior maintenance, roof, common areas, and insurance, so ownership stays simple and predictable. Zoned to Travis Heights Elementary....
Contact an agent
Home facts
- Year built:2008
- Listing ID #:3948455
- Updated:July 03, 2026 at 04:28 PM
Rooms and interior
- Bedrooms:3
- Total bathrooms:4
- Full bathrooms:3
- Half bathrooms:1
- Flooring:Concrete, Tile, Wood
- Kitchen Description:Built-In Gas Range, Cooktop, Dishwasher, Disposal, Oven, Range, Refrigerator, Trash Compactor
- Living area:2,515 sq. ft.
Heating and cooling
- Cooling:Central
- Heating:Central, Natural Gas
- Central air:Yes
Structure and exterior
- Roof:Metal
- Year built:2008
- Building area:2,515 sq. ft.
- Lot area:0.6 Acres
- Lot Features:Trees-Large (Over 40 Ft)
- Construction Materials:Concrete, Frame, HardiPlank Type
- Exterior Features:Balcony, Private Entrance
- Foundation Description:Slab
Schools
- High school:Travis
- Elementary school:Travis Hts
Utilities
- Water:Public
- Sewer:Public Sewer
Finances and disclosures
- Price:$730,000
- Price per sq. ft.:$290.26
- Tax amount:$8,258 (2024)
Features and amenities
- Appliances:Built-In Gas Range, Cooktop, Dishwasher, Disposal, Oven, Range, Refrigerator, Trash Compactor, Washer
- Laundry features:Washer
- Smart home:Yes
Parking
- Total parking spaces:3
- Parking description:Assigned, Attached, Carport, Covered, Garage
- Garage:Yes
- Garage spaces:1
New listings near 1500 Summit St #5
- New
 $399,000Active3 beds 2 baths1,773 sq. ft.
1603 Holstein Dr, Austin, TX 78758
MLS# 1331340Listed by: AUSTIN HOMEPAGE REAL ESTATE - New
 $275,000Active4 beds 1 baths1,308 sq. ft.
5005 Creek Bend Dr, Austin, TX 78744
MLS# 2635555Listed by: EXP REALTY, LLC - New
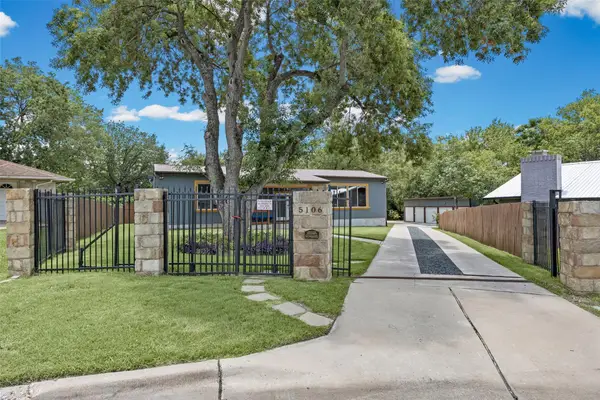 $600,000Active4 beds 2 baths1,860 sq. ft.
5106 Spruce Cv, Austin, TX 78744
MLS# 2692253Listed by: PHYLLIS BROWNING COMPANY - New
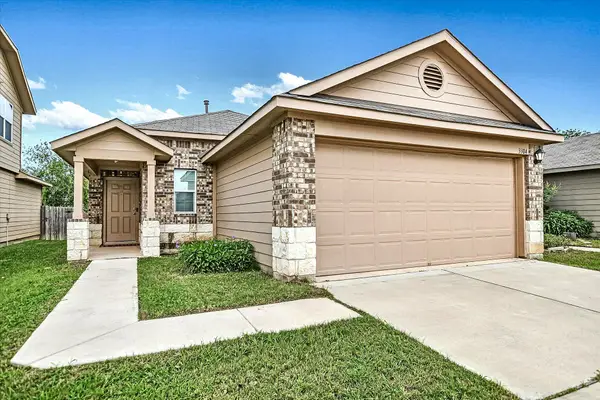 $269,990Active3 beds 2 baths1,521 sq. ft.
3304 Tilmon Ln, Austin, TX 78725
MLS# 6517436Listed by: LARRY SIMMS, BROKER - New
 $335,000Active4 beds 2 baths1,846 sq. ft.
5901 Berriweather Dr, Austin, TX 78724
MLS# 6754346Listed by: TEXAS ALLY REAL ESTATE GROUP - New
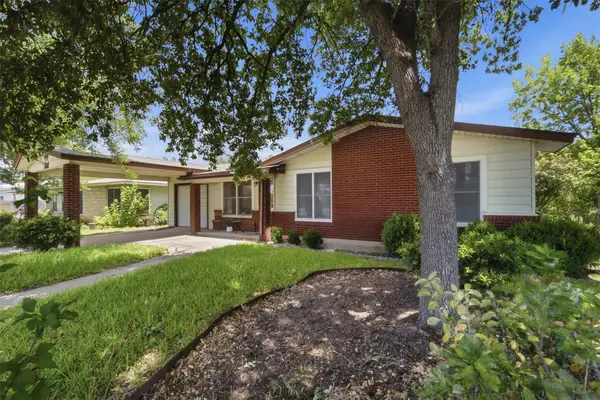 $425,000Active3 beds 2 baths1,544 sq. ft.
1410 Wooten Dr, Austin, TX 78757
MLS# 6919569Listed by: REAL BROKER, LLC - Open Sun, 11am to 1pmNew
 $890,000Active3 beds 3 baths1,951 sq. ft.
1610 Harvey St #A, Austin, TX 78702
MLS# 8537172Listed by: COMPASS RE TEXAS, LLC - New
 $428,700Active3 beds 2 baths1,460 sq. ft.
6906 Moonmont Dr, Austin, TX 78745
MLS# 9199056Listed by: BERKSHIRE HATHAWAY TX REALTY - New
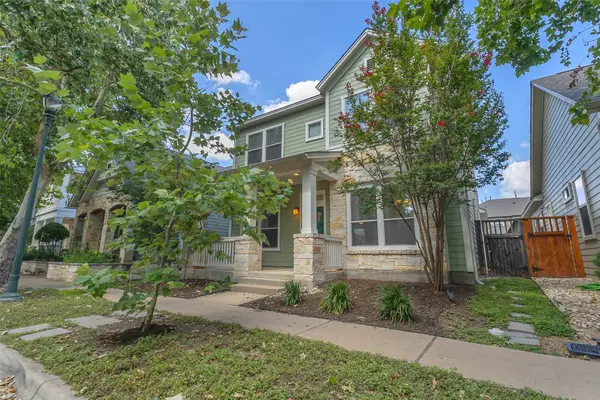 $949,949Active4 beds 3 baths1,994 sq. ft.
4113 Threadgill Street, Austin, TX 78723
MLS# 49861295Listed by: FLEX GROUP REAL ESTATE - Open Sun, 1 to 3pmNew
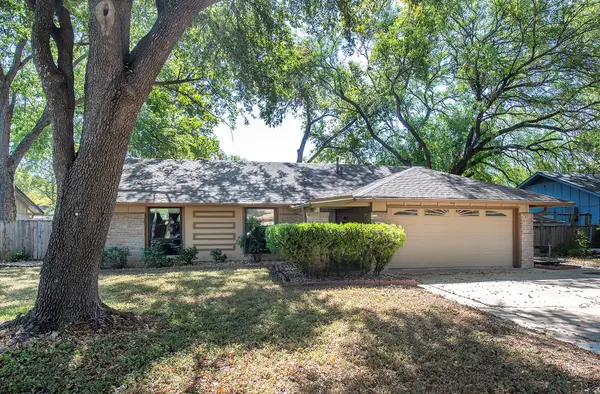 $474,500Active4 beds 2 baths1,736 sq. ft.
9207 Hunters Trce, Austin, TX 78758
MLS# 1563803Listed by: ALL CITY REAL ESTATE LTD. CO


Protect your home and budget from life's surprises with an Assurant Home Warranty, backed by a partner that supports you through every step of homeownership. Explore Plans.
© 2023 - 2026 ERA Franchise Systems LLC. All rights reserved. ERA Franchise Systems LLC fully supports the principles of the Fair Housing Act and the Equal Opportunity Act. ERA, ERA Real Estate powered, and their respective logos are registered service marks of ERA Franchise Systems LLC. Each office is independently owned and operated.