
1502 Corsac Way, Austin, TX 78758
Local realty services provided by:ERA Brokers Consolidated
Listed by: grant whittenberger
Office: outlaw realty
MLS#:4805562
Source:ACTRIS
1502 Corsac Way,Austin, TX 78758
$835,904
- 4 Beds
- 4 Baths
- 2,385 sq. ft.
- Single family
- Pending
Price summary
- Price:$835,904
- Price per sq. ft.:$350.48
- Monthly HOA dues:$81
About this home
Welcome to The Silverton at 1502 Corsac Way in Foxfield, conveniently located near The Domain, Austin’s tech corridor, and Walnut Creek Metropolitan Park. Nearby hiking and biking trails and easy access to major roadways bring together North Austin convenience and outdoor recreation.
This thoughtfully designed to-be-built home offers 4 bedrooms and 3.5 bathrooms across approximately 2,385 square feet, with the primary bedroom and ensuite bathroom conveniently located on the first floor. Three additional bedrooms and a spacious game room upstairs provide flexible space for guests, work, and recreation.
The open kitchen showcases Edinburg Sonora cabinetry extending to 10 feet, Rainer Gold countertops, an extended island, and a sage brick-style tile backsplash that continues to the ceiling behind the stovepipe vent hood. Stainless steel appliances, a single-bowl undermount sink, and under-cabinet lighting complete the space. Additional family room windows enhance natural light, while black iron stair railings add architectural interest.
Linen Wash Oak RevWood flooring flows through the main living areas, game room, primary bedroom and closet, upstairs hallways, and staircase. Upgraded carpet adds comfort to the secondary bedrooms, with tile flooring in the full bathrooms and laundry room.
The first-floor primary suite offers an extended luxury shower with a frameless glass door, ceiling-height tile, and a shower niche, complemented by Rainer Gold vanity countertops. Selected sound-dampening insulation, upgraded solid-core interior doors, and a tankless water heater with a recirculation system add everyday comfort. A covered patio, full masonry exterior, and attached two-car garage complete this thoughtfully upgraded Silverton home....
Contact an agent
Home facts
- Year built:2026
- Subdivision & Development:Foxfield
- Listing ID #:4805562
- Updated:October 07, 2026 at 05:02 PM
Rooms and interior
- Bedrooms:4
- Total bathrooms:4
- Full bathrooms:3
- Half bathrooms:1
- Flooring:Carpet, Tile, Wood
- Kitchen Description:Built-In Oven(s), Cooktop, Dishwasher, Disposal, ENERGY STAR Qualified Appliances, Gas Cooktop, Microwave, Stainless Steel Appliance(s), Vented Exhaust Fan
- Living area:2,385 sq. ft.
Heating and cooling
- Cooling:Central, ENERGY STAR Qualified Equipment
- Heating:Central, Natural Gas
- Central air:Yes
Structure and exterior
- Roof:Composition, Shingle
- Year built:2026
- Building area:2,385 sq. ft.
- Lot area:0.1 Acres
- Lot Features:Back Yard, Corner Lot, Curbs, Few Trees, Front Yard, Landscaped, Sprinkler - Automatic
- Construction Materials:Blown-In Insulation, Cement Siding, Concrete, Frame, Glass, HardiPlank Type, ICAT Recessed Lighting, Masonry Partial, Radiant Barrier, Stone, Stucco
- Exterior Features:Pest Tubes in Walls
- Foundation Description:Slab
Schools
- High school:John B Connally
- Elementary school:River Oaks
Utilities
- Water:Public
- Sewer:Public Sewer
Finances and disclosures
- Price:$835,904
- Price per sq. ft.:$350.48
- Tax amount:$2,854 (2026)
Features and amenities
- Appliances:Built-In Oven(s), Cooktop, Dishwasher, Disposal, ENERGY STAR Qualified Appliances, Gas Cooktop, Microwave, RNGHD, Stainless Steel Appliance(s), Tankless Water Heater, Vented Exhaust Fan, Water Heater
- Amenities:Pantry, Storage
Parking
- Total parking spaces:4
- Parking description:Attached, Door-Single, Driveway, Garage, Garage Door Opener, Garage Faces Front
- Garage:Yes
- Garage spaces:2
New listings near 1502 Corsac Way
- New
 $289,990Active-- beds 2 baths1,426 sq. ft.
11601 Oak Haven Cv, Austin, TX 78753
MLS# 2187861Listed by: RAUDY REALTY - Open Sun, 11am to 1pmNew
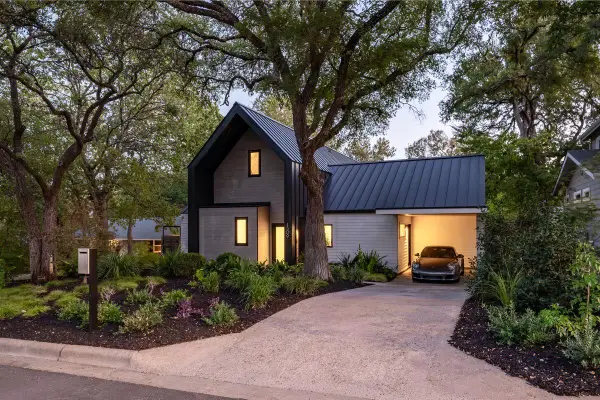 $1,995,000Active4 beds 3 baths2,777 sq. ft.
1509 Grayford Dr, Austin, TX 78704
MLS# 2477927Listed by: KUPER SOTHEBY'S INT'L REALTY - New
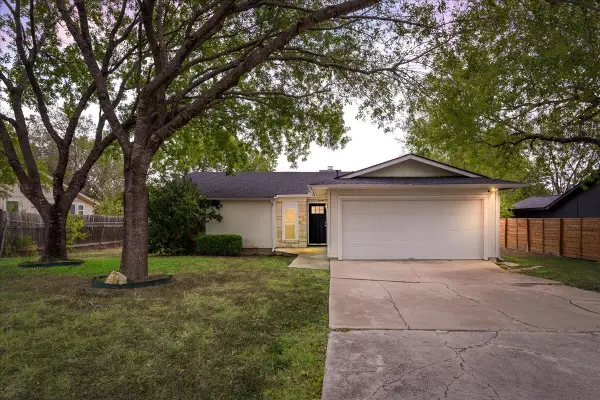 $349,000Active3 beds 2 baths1,502 sq. ft.
7401 Chisos Pass, Austin, TX 78724
MLS# 3197661Listed by: COMPASS RE TEXAS, LLC - New
 $265,000Active0.21 Acres
516 Montopolis Dr, Austin, TX 78741
MLS# 3537247Listed by: DASH REALTY - New
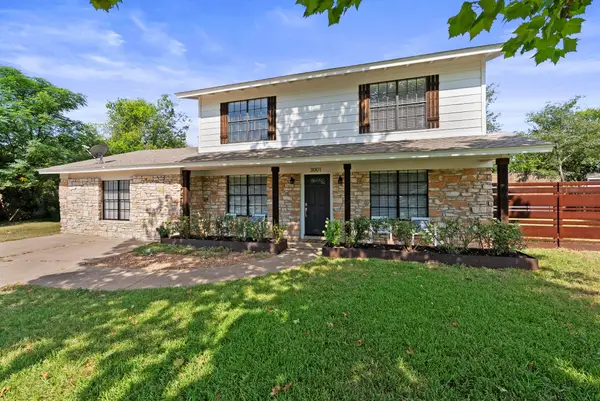 $500,000Active5 beds 3 baths2,116 sq. ft.
3001 Maplelawn Cir, Austin, TX 78723
MLS# 4377595Listed by: COMPASS RE TEXAS, LLC - New
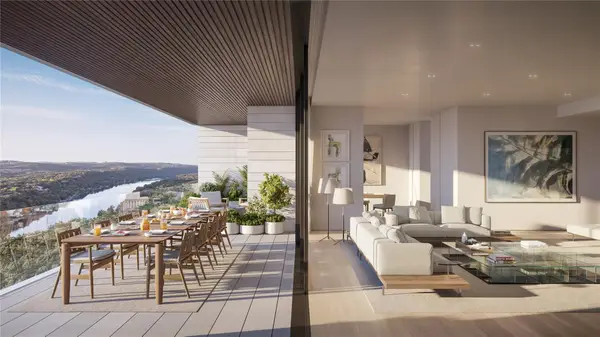 $12,975,000Active4 beds 5 baths3,926 sq. ft.
6507 Bridge Point Pkwy #Cypress 2A, Austin, TX 78730
MLS# 5312953Listed by: MORELAND PROPERTIES - New
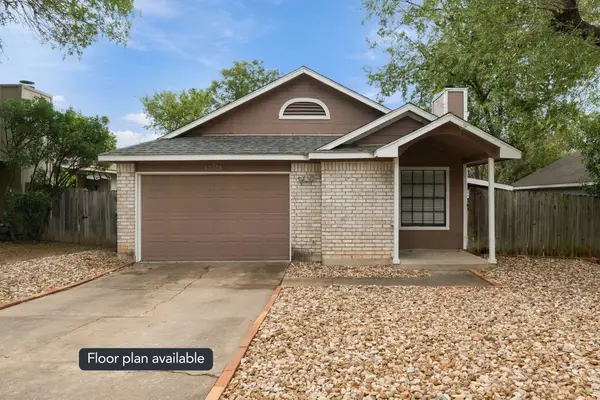 $290,000Active2 beds 2 baths920 sq. ft.
12323 Emery Oaks Rd, Austin, TX 78758
MLS# 5971843Listed by: SOCIUS REAL ESTATE - Open Sat, 11am to 1pmNew
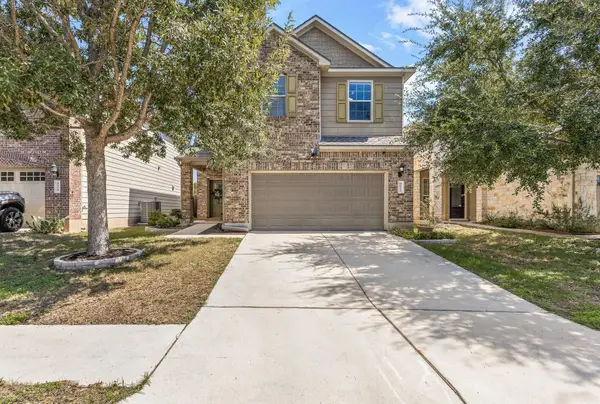 $450,000Active3 beds 3 baths2,240 sq. ft.
9913 Aly May Dr, Austin, TX 78748
MLS# 6628406Listed by: REAL BROKER, LLC - New
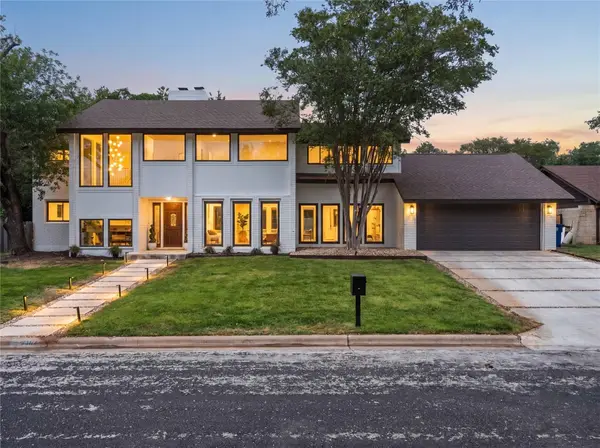 $1,799,900Active4 beds 4 baths3,010 sq. ft.
4502 Mountain Path Dr, Austin, TX 78759
MLS# 7808625Listed by: ALL CITY REAL ESTATE LTD. CO - New
 $430,000Active3 beds 3 baths2,240 sq. ft.
3908 Belmont Stables Ln, Austin, TX 78728
MLS# 8932448Listed by: TRINITY TEXAS REALTY INC


Protect your home and budget from life's surprises with an Assurant Home Warranty, backed by a partner that supports you through every step of homeownership. Explore Plans.
© 2023 - 2026 ERA Franchise Systems LLC. All rights reserved. ERA Franchise Systems LLC fully supports the principles of the Fair Housing Act and the Equal Opportunity Act. ERA, ERA Real Estate powered, and their respective logos are registered service marks of ERA Franchise Systems LLC. Each office is independently owned and operated.