
15103 Nightingale Ln, Austin, TX 78734
Local realty services provided by:ERA Brokers Consolidated
Listed by: andrea amico, wendi slaton anderson
Office: compass re texas, llc.
MLS#:3633396
Source:ACTRIS
15103 Nightingale Ln,Austin, TX 78734
$1,349,999
- 4 Beds
- 4 Baths
- 2,984 sq. ft.
- Single family
- Active
Upcoming open houses
- Sun, Sep 2002:00 pm - 04:00 pm
Price summary
- Price:$1,349,999
- Price per sq. ft.:$452.41
- Monthly HOA dues:$20
About this home
Completed in 2022 and enhanced with over $300,000 in owner upgrades and a low tax rate of 1.67%, 15103 Nightingale Lane is a stunning contemporary retreat where modern luxury meets resort-style living. Tucked near the end of a quiet dead-end street in the coveted Canyons of Cardinal Hills, this nearly half-acre homesite is enveloped by lush landscaping, creating a rare sense of privacy and seclusion—all within the highly acclaimed Lake Travis ISD.
Designed for exceptional indoor-outdoor living, the backyard is an entertainer's dream featuring a recently completed pool, stunning Greek-inspired outdoor kitchen, expansive patios, & multiple spaces to relax and unwind. The epoxy-finished garage has been transformed into a private gym & sauna, while the detached 200SF Pod, configured as two private offices, offers incredible flexibility for work, guests, or creative space.
Soaring ceilings, expansive windows, 7-inch engineered European white oak flooring, designer lighting, quartz countertops, & an open-concept floor plan create a sophisticated yet inviting atmosphere. The chef's kitchen showcases an oversized quartz waterfall island, custom cabinetry, walk-in pantry, abundant storage, & a spacious dining area overlooking the backyard. A striking heat-radiating electric fireplace anchors the living room, while a custom pet station, laundry room, & powder bath complete the main level.
The main-level primary suite offers backyard views, private outdoor access, dual vanities, a soaking tub, oversized two-person shower, & a split walk-in closet. Upstairs features three additional bedrooms, two full baths, & a secondary living area with custom built-ins.
Quality construction includes foam roof insulation, Zip System sheathing, 17-SEER HVAC, EV charger, water softener & whole-house filtration hookups, Cat 6 wiring, audio/security pre-wire, & rain-sensor irrigation. Minutes from Lake Travis, shopping, dining, H-E-B, & the Hill Country Galleria. Low $240 annual HOA....
Contact an agent
Home facts
- Year built:2022
- Subdivision & Development:Cardinal Hills Unit 01
- Listing ID #:3633396
- Updated:September 16, 2026 at 08:48 PM
Rooms and interior
- Bedrooms:4
- Total bathrooms:4
- Full bathrooms:3
- Half bathrooms:1
- Flooring:Carpet, Tile, Wood
- Kitchen Description:Dishwasher, Disposal, Free-Standing Electric Range, Free-Standing Refrigerator, Microwave, Oven, Refrigerator, Stainless Steel Appliance(s), Vented Exhaust Fan, Wine Cooler
- Living area:2,984 sq. ft.
Heating and cooling
- Cooling:Central, Electric, Forced Air, Zoned
- Heating:Central, Electric, Fireplace(s), Forced Air, Zoned
- Central air:Yes
Structure and exterior
- Roof:Aluminum, Shingle
- Year built:2022
- Building area:2,984 sq. ft.
- Lot area:0.47 Acres
- Lot Features:Back Yard, Sprinkler - Automatic
- Construction Materials:Masonry All Sides, Spray Foam Insulation, Stone, Stucco
- Exterior Features:Electric Car Plug-in, Gutters Full, Private Yard
- Foundation Description:Slab
Schools
- High school:Lake Travis
- Elementary school:Lake Travis
Utilities
- Water:MUD
- Sewer:Aerobic Septic
Finances and disclosures
- Price:$1,349,999
- Price per sq. ft.:$452.41
- Tax amount:$18,428 (2025)
Features and amenities
- Appliances:Dishwasher, Disposal, Free-Standing Electric Range, Free-Standing Refrigerator, Microwave, Oven, RNGHD, Refrigerator, Stainless Steel Appliance(s), Vented Exhaust Fan, Wine Cooler
- Amenities:Pantry, Storage
Parking
- Total parking spaces:6
- Parking description:Driveway, Garage, Garage Faces Side
- Garage:Yes
- Garage spaces:2
New listings near 15103 Nightingale Ln
- New
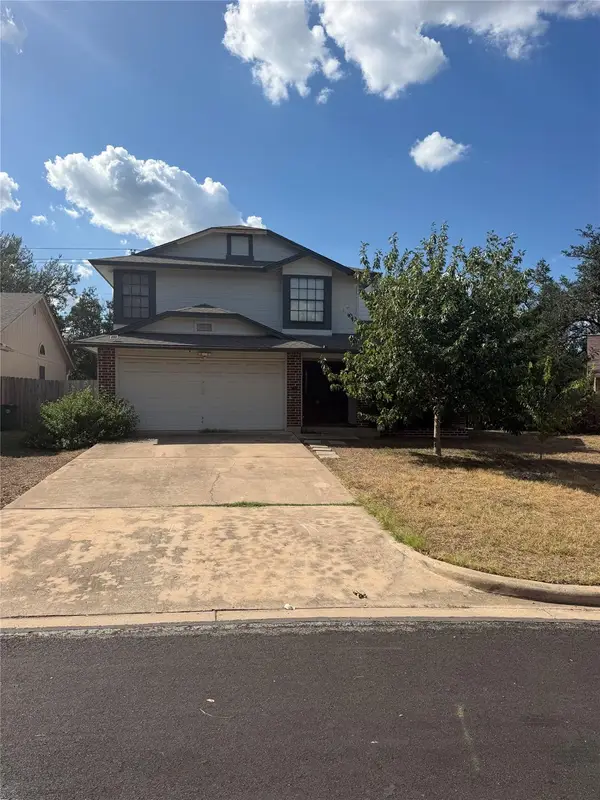 $389,000Active3 beds 3 baths1,495 sq. ft.
4708 Velasco Pl, Austin, TX 78749
MLS# 1139033Listed by: CENTRAL METRO REALTY - New
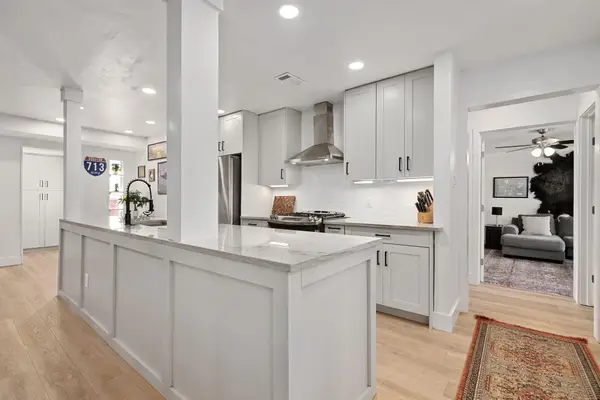 $489,000Active3 beds 2 baths1,718 sq. ft.
4709 York Hill Dr, Austin, TX 78723
MLS# 1593388Listed by: KW-AUSTIN PORTFOLIO REAL ESTATE - New
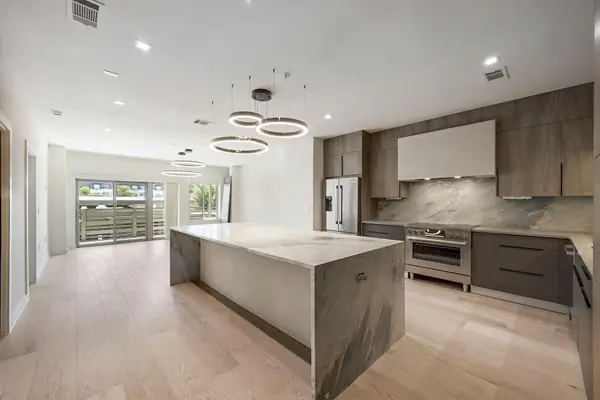 $419,000Active1 beds 2 baths1,048 sq. ft.
3600 S Lamar Blvd #202, Austin, TX 78704
MLS# 1693017Listed by: MORELAND PROPERTIES - New
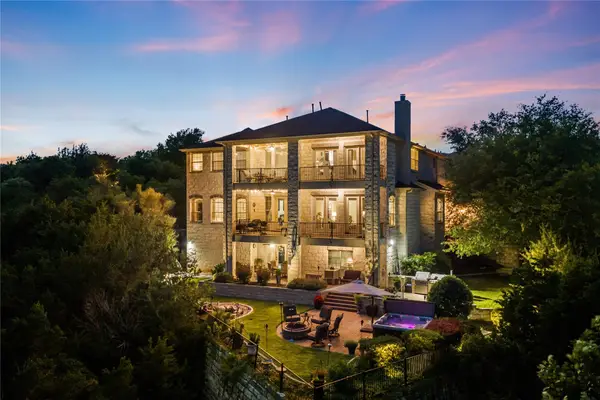 $1,325,000Active5 beds 5 baths5,033 sq. ft.
129 Vailco Ln, Austin, TX 78738
MLS# 2146408Listed by: GOTTESMAN RESIDENTIAL R.E. - New
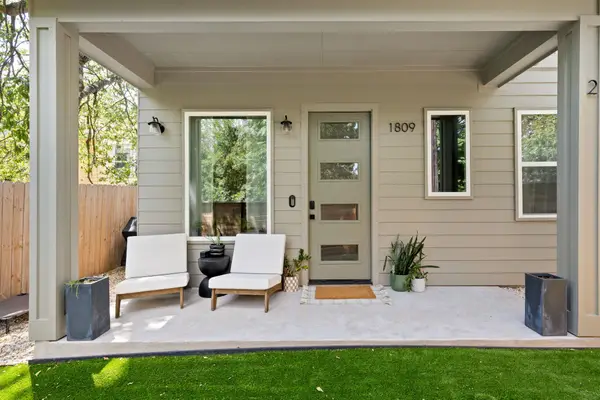 $539,900Active3 beds 3 baths1,126 sq. ft.
1809 Maple Ave #2, Austin, TX 78702
MLS# 2274801Listed by: COMPASS RE TEXAS, LLC - New
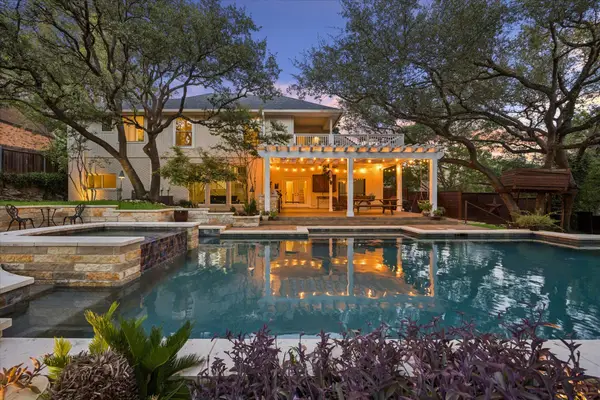 $1,399,000Active3 beds 3 baths2,623 sq. ft.
6302 Mountain Park Cv, Austin, TX 78731
MLS# 3215438Listed by: TODD HOWER REALTY LLC - New
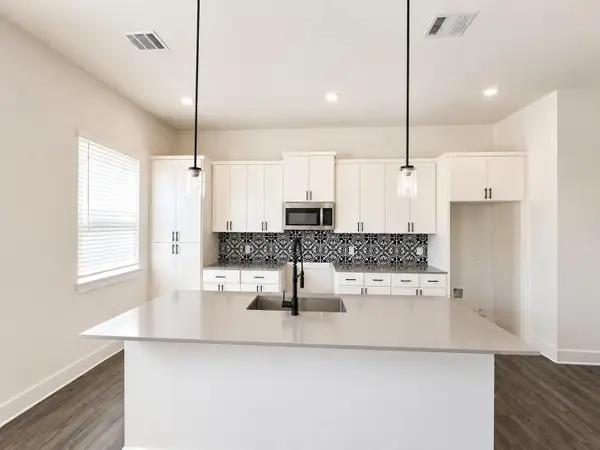 $250,000Active2 beds 3 baths1,231 sq. ft.
1106 Begonia Ter #1, Austin, TX 78741
MLS# 3248785Listed by: TEIFKE REAL ESTATE - New
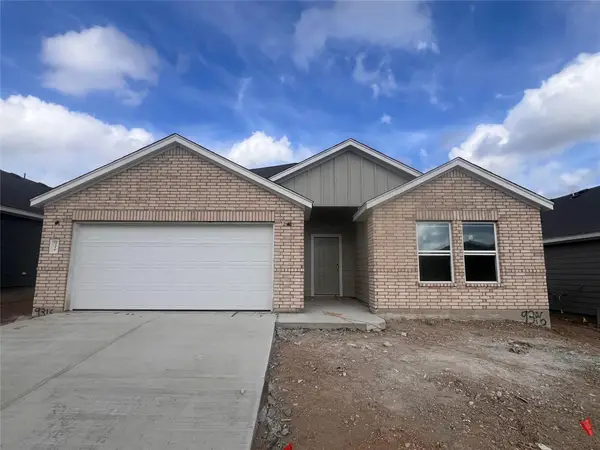 $394,990Active4 beds 2 baths1,983 sq. ft.
9316 Furman Dr, Austin, TX 78747
MLS# 3339350Listed by: M/I HOMES REALTY - Open Sat, 11am to 1pmNew
 $1,250,000Active4 beds 4 baths2,232 sq. ft.
2110 E 9th St, Austin, TX 78702
MLS# 3891333Listed by: COMPASS RE TEXAS, LLC - New
 $1,150,000Active-- beds -- baths2,505 sq. ft.
1127 Hollow Creek Dr #A and B, Austin, TX 78704
MLS# 3951880Listed by: MODUS REAL ESTATE


Protect your home and budget from life's surprises with an Assurant Home Warranty, backed by a partner that supports you through every step of homeownership. Explore Plans.
© 2023 - 2026 ERA Franchise Systems LLC. All rights reserved. ERA Franchise Systems LLC fully supports the principles of the Fair Housing Act and the Equal Opportunity Act. ERA, ERA Real Estate powered, and their respective logos are registered service marks of ERA Franchise Systems LLC. Each office is independently owned and operated.