
1519 Tamar Ln, Austin, TX 78727
Local realty services provided by:ERA Experts
Listed by: janet wang
Office: west hill realty
MLS#:8842259
Source:ACTRIS
Price summary
- Price:$647,000
- Price per sq. ft.:$181.79
- Monthly HOA dues:$41.67
About this home
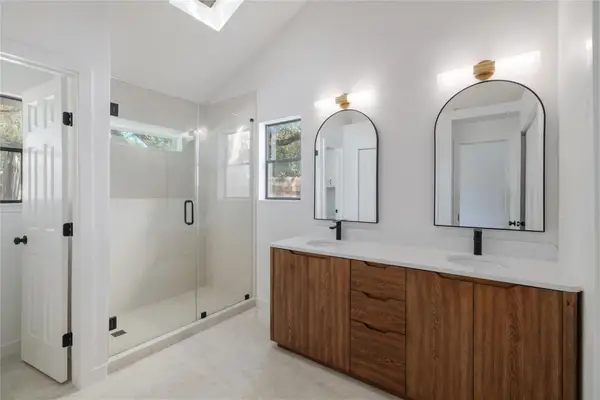
Welcome to this spacious 5-bedroom, 3-bath home in the desirable Scofield Farms community of North Austin! Featuring a versatile floor plan with a bedroom and full bath on the main level, multiple living spaces, a cozy fireplace, and abundant storage, this home offers plenty of room to live, work, and entertain.
The bright and airy main level features a generous living room with fireplace, creating a welcoming space for everyday living and gatherings. The spacious kitchen offers a center island, ample cabinetry, and plenty of storage, providing both functionality and room to entertain. Upstairs, an additional living area/game room offers flexible space for a media room, playroom, home office, or second gathering area.
Recent updates include new hardwood flooring upstairs and in select areas downstairs, new carpet, and fresh paint in the kitchen. Additional improvements include solar screens added to the windows in 2024 (dark windows to reduce heat), a roof refresh in 2023, a tankless water heater installed in 2020, and Ion Energy solar panels (~ 5.4 kW) installed in 2019. Simply remove solar screens if you want more natural light!
Located in the established Scofield Farms neighborhood, residents enjoy access to community amenities including a swimming pool, playground, and green spaces. Conveniently situated in North Austin, the home offers easy access to parks, restaurants, shopping, major employers, Domain, Q2 Stadium and everyday conveniences while maintaining a peaceful suburban feel.
With its spacious layout, flexible living areas, numerous updates, and desirable North Austin location, this home offers a wonderful opportunity to make it your own!...
Contact an agent
Home facts
- Year built:1999
- Subdivision & Development:Scofield Farms Ph 07 Sec 01
- Listing ID #:8842259
- Updated:October 09, 2026 at 03:52 PM
Rooms and interior
- Bedrooms:5
- Total bathrooms:3
- Full bathrooms:3
- Flooring:Carpet, Tile, Wood
- Kitchen Description:Built-In Oven(s), Dishwasher, Disposal, Exhaust Fan, Gas Cooktop, Microwave
- Living area:3,559 sq. ft.
Heating and cooling
- Cooling:Central
- Heating:Central, Natural Gas
- Central air:Yes
Structure and exterior
- Roof:Composition
- Year built:1999
- Building area:3,559 sq. ft.
- Lot area:0.16 Acres
- Lot Features:Interior Lot, Level, Trees-Large (Over 40 Ft)
- Construction Materials:Masonry Partial
- Foundation Description:Slab
Schools
- High school:John B Connally
- Elementary school:Parmer Lane
Utilities
- Water:Public
- Sewer:Public Sewer
Finances and disclosures
- Price:$647,000
- Price per sq. ft.:$181.79
- Tax amount:$9,421 (2025)
Features and amenities
- Appliances:Built-In Oven(s), Dishwasher, Disposal, Exhaust Fan, Gas Cooktop, Microwave, Water Heater
Parking
- Total parking spaces:4
- Parking description:Attached, Door-Single, Garage Door Opener
- Garage:Yes
- Garage spaces:2
New listings near 1519 Tamar Ln
- New
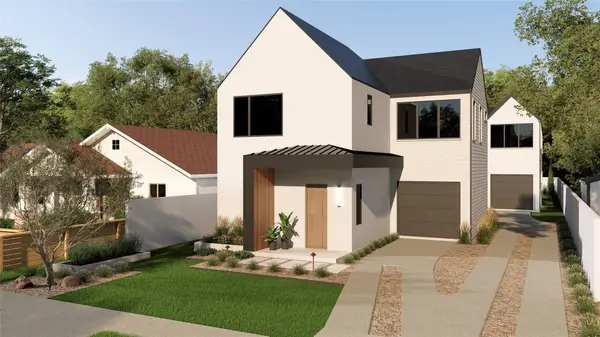 $799,000Active3 beds 3 baths1,743 sq. ft.
1117 Gunter St #1, Austin, TX 78702
MLS# 1298090Listed by: COMPASS RE TEXAS, LLC - New
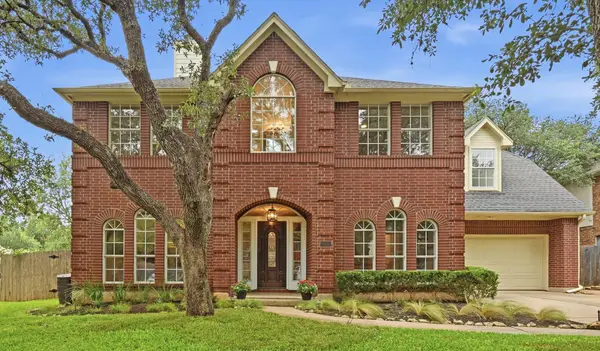 $699,000Active4 beds 3 baths2,794 sq. ft.
4030 Shavano Dr, Austin, TX 78749
MLS# 1403472Listed by: COMPASS RE TEXAS, LLC - New
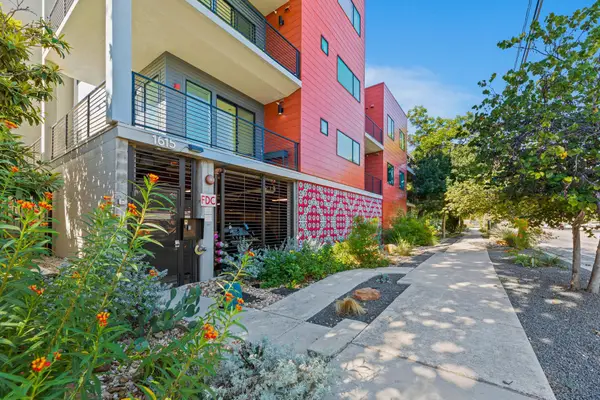 $385,000Active1 beds 1 baths1,000 sq. ft.
1615 E 7th St #202, Austin, TX 78702
MLS# 1546072Listed by: REALTY OF AMERICA, LLC - Open Sat, 11am to 1pmNew
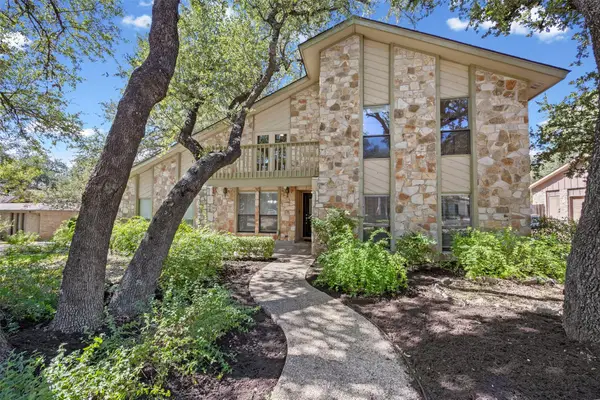 $830,000Active4 beds 3 baths2,824 sq. ft.
11306 Pickfair Dr, Austin, TX 78750
MLS# 3520312Listed by: OPEN HOUSE AUSTIN GROUP LLC - Open Sun, 1 to 3pmNew
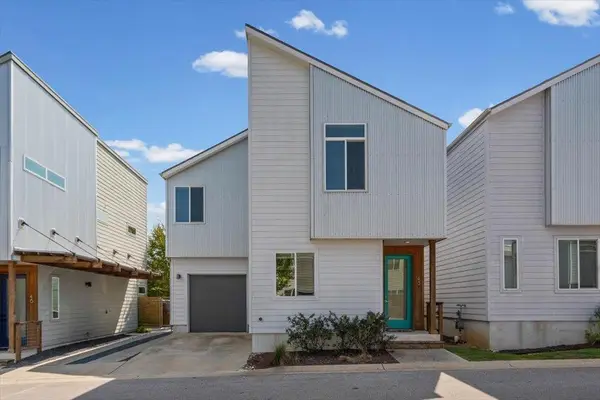 $459,900Active3 beds 3 baths1,675 sq. ft.
801 N Bluff Dr #45, Austin, TX 78745
MLS# 4959794Listed by: KW-AUSTIN PORTFOLIO REAL ESTATE - New
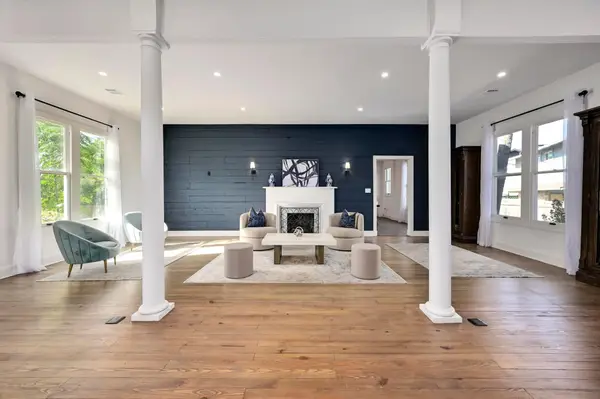 $1,500,000Active4 beds 4 baths3,527 sq. ft.
1603 Taylor Gaines St, Austin, TX 78741
MLS# 5326577Listed by: MORELAND PROPERTIES - Open Sun, 2 to 4pmNew
 $1,600,000Active4 beds 3 baths4,286 sq. ft.
7204 Cielo Azul Pass, Austin, TX 78732
MLS# 5534628Listed by: COMPASS RE TEXAS, LLC - New
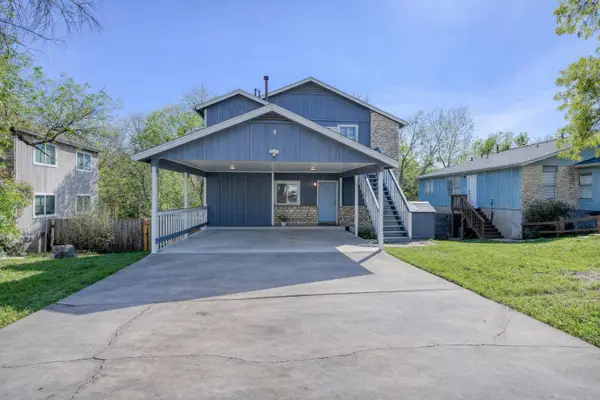 $400,000Active-- beds -- baths1,664 sq. ft.
5407 Spring Meadow Rd, Austin, TX 78744
MLS# 5942809Listed by: DEVORA REALTY - New
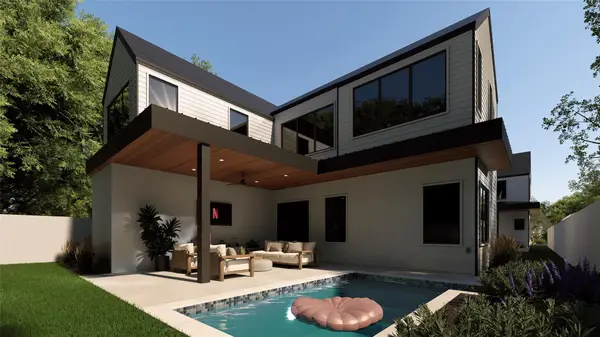 $1,050,000Active4 beds 3 baths2,315 sq. ft.
1117 Gunter St #2, Austin, TX 78702
MLS# 6407184Listed by: COMPASS RE TEXAS, LLC - New
 $495,000Active4 beds 2 baths1,676 sq. ft.
11908 Bittern Holw, Austin, TX 78758
MLS# 6464384Listed by: REAL BROKER, LLC


Protect your home and budget from life's surprises with an Assurant Home Warranty, backed by a partner that supports you through every step of homeownership. Explore Plans.
© 2023 - 2026 ERA Franchise Systems LLC. All rights reserved. ERA Franchise Systems LLC fully supports the principles of the Fair Housing Act and the Equal Opportunity Act. ERA, ERA Real Estate powered, and their respective logos are registered service marks of ERA Franchise Systems LLC. Each office is independently owned and operated.