
15204 Parakeet St, Austin, TX 78734
Local realty services provided by:ERA Brokers Consolidated
Listed by: brooke lemond
Office: keller williams heritage
MLS#:2008086
Source:LERA
Price summary
- Price:$675,000
- Price per sq. ft.:$266.69
About this home
Space and flexibility define this four-bedroom home situated on a 0.27-acre corner lot with a main-level owner's suite, three upstairs bedrooms, and an additional flex space. The open-concept main level connects the living, dining, and kitchen areas, while the kitchen features granite countertops, a center island, walk-in pantry, smooth cooktop, and built-in microwave. The downstairs owner's suite offers direct access to the back deck, a walk-in closet, dual vanities, garden tub, and separate walk-in shower. Upstairs, the flex space provides room for an office, playroom, media room, or additional living area. Outside, mature trees shade the privacy-fenced backyard featuring a spacious deck, additional patio slab, and storage building. A detached two-car garage provides additional parking and storage flexibility. Other highlights include a metal roof, dedicated interior laundry room, attic storage access, high-speed internet availability, and durable stone and cement-fiber exterior.
Contact an agent
Home facts
- Year built:2013
- Subdivision & Development:N/A
- Listing ID #:2008086
- Added:45 day(s) ago
- Updated:September 27, 2026 at 12:34 PM
Rooms and interior
- Bedrooms:4
- Total bathrooms:3
- Full bathrooms:2
- Half bathrooms:1
- Flooring:Carpeting, Ceramic Tile
- Dining Description:Breakfast Bar, Living Room/Dining Room Combo
- Bathrooms Description:Double Vanity, Garden Tub, Tub Has Whirlpool, Tub/Shower Separate
- Kitchen Description:Breakfast Bar, Built-In Oven, Cook Top, Custom Cabinets, Dishwasher, Disposal, Eat-In Kitchen, Island Kitchen, Microwave Oven, Smooth Cooktop, Solid Counter Tops, Vent Fan, Walk-In Pantry
- Bedroom Description:Ceiling Fan, Full Bath, Master Bedroom Downstairs, Outside Access, Split, Walk-In Closet, Walk-In Closets
- Living area:2,531 sq. ft.
Heating and cooling
- Cooling:One Central, Zoned
- Heating:1 Unit, Central, Electric, Zoned
Structure and exterior
- Roof:Metal
- Year built:2013
- Building area:2,531 sq. ft.
- Lot area:0.27 Acres
- Lot Features:Corner, Sloping
- Architectural Style:Traditional, Two Story
- Construction Materials:2 Sides Masonry, Cement Fiber, Stone/Rock
- Exterior Features:Covered Patio, Deck/Balcony, Has Gutters, Mature Trees, Patio Slab, Privacy Fence, Sprinkler System, Storage Building/Shed, Wrought Iron Fence
- Foundation Description:Slab
- Levels:2 Story
Schools
- High school:OUT/McCulloch County
- Middle school:OUT/McCulloch County
- Elementary school:OUT/McCulloch County
Utilities
- Water:City
- Sewer:City
Finances and disclosures
- Price:$675,000
- Price per sq. ft.:$266.69
- Tax amount:$10,653 (2026)
Features and amenities
- Laundry features:Laundry Main Level, Laundry in Kitchen, Washer Connection
- Amenities:Attic - Pull Down Stairs, Built-In Oven, Ceiling Fans, Central Vacuum, High Speed Internet, Smoke Alarm, Telephone, Utility Room Inside
Parking
- Parking description:Detached Garage, Two Car Garage
 IDX information is provided exclusively for consumers’ personal, non-commercial use, that it may not be used for any purpose other than to identify prospective properties consumers may be interested in purchasing, and that the data is deemed reliable but is not guaranteed accurate by LERA MLS (Local Expertise Regional Access). The MLS may, at its discretion, require use of other disclaimers as necessary to protect participants and/or the MLS from liability.
 New listings near 15204 Parakeet St
- Open Sun, 2 to 4pmNew
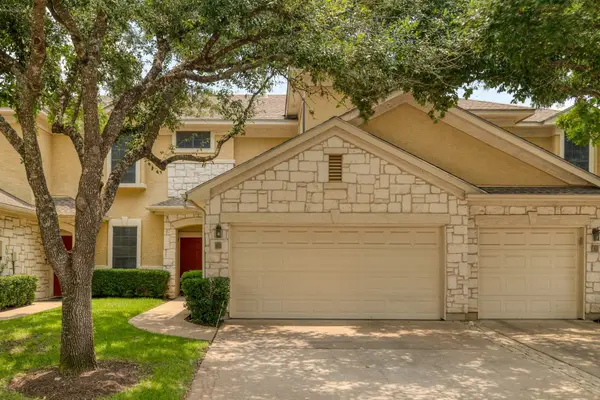 $424,900Active3 beds 3 baths1,397 sq. ft.
4620 W William Cannon Dr #60, Austin, TX 78749
MLS# 1154145Listed by: ZILKER PROPERTIES OF AUSTIN - New
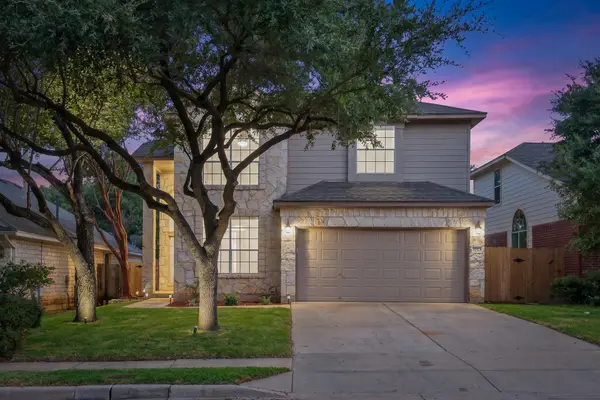 $519,000Active3 beds 3 baths2,120 sq. ft.
14525 Ballycastle Trl, Austin, TX 78717
MLS# 2142172Listed by: REALTY TEXAS LLC - New
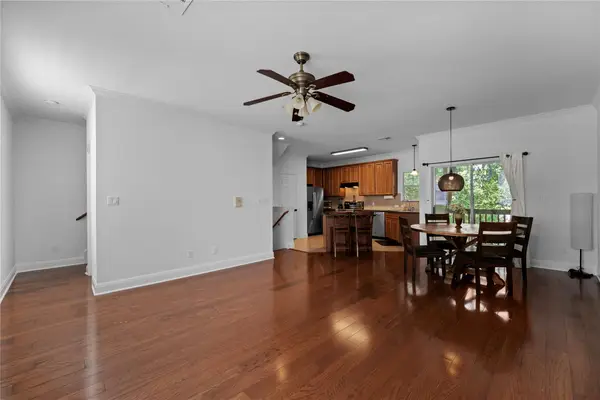 $379,000Active3 beds 3 baths1,420 sq. ft.
1402 Parker Ln #3, Austin, TX 78741
MLS# 4259617Listed by: VOLT REALTY - New
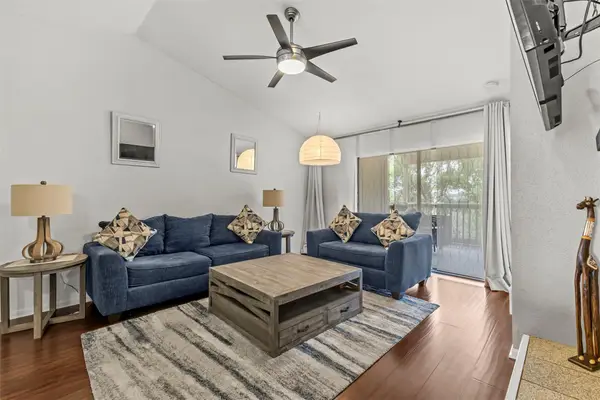 $149,900Active2 beds 2 baths1,060 sq. ft.
2450 Wickersham Ln #1606, Austin, TX 78741
MLS# 1960165Listed by: REAL BROKER, LLC - New
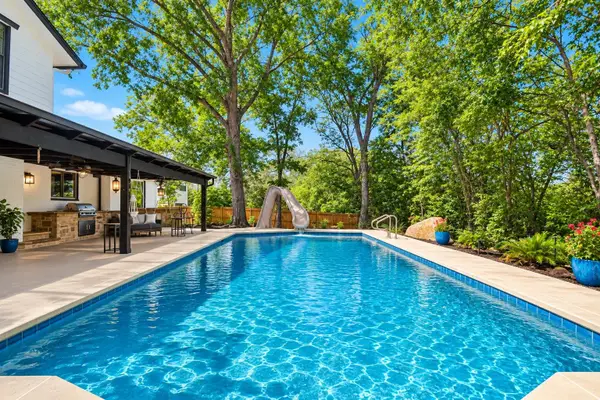 $825,000Active4 beds 3 baths2,565 sq. ft.
9203 Comburg Dr, Austin, TX 78748
MLS# 5883413Listed by: COLDWELL BANKER REALTY - New
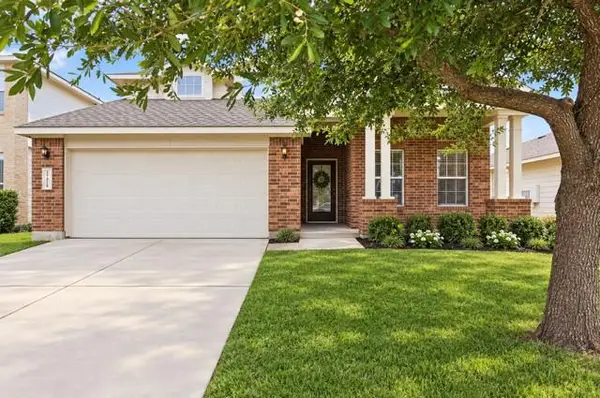 $254,999Active3 beds 3 baths2,027 sq. ft.
12909 Noche Clara Dr, Del Valle, TX 78617
MLS# 8892180Listed by: REAL BROKER, LLC - New
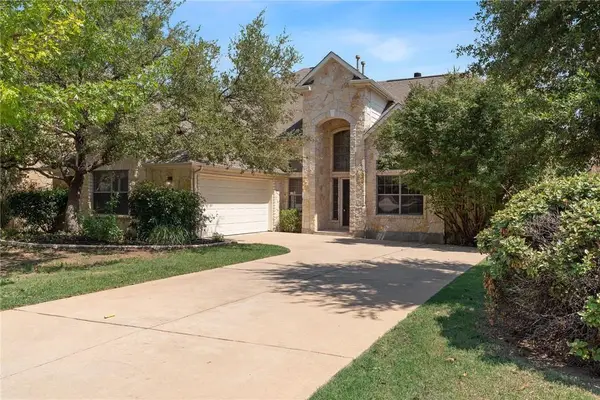 $725,000Active4 beds 4 baths3,367 sq. ft.
925 Cavalry Ride Trl, Austin, TX 78732
MLS# 8960293Listed by: COMPASS RE TEXAS, LLC - New
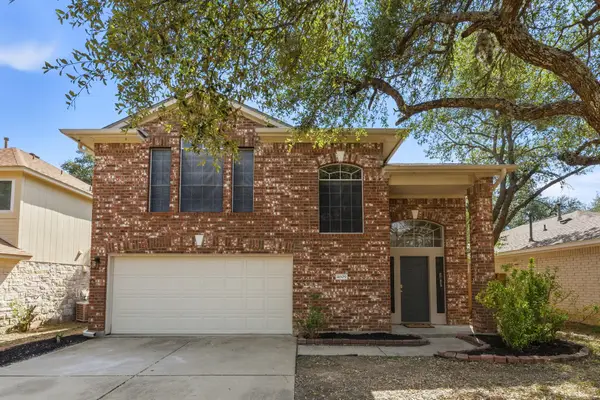 $512,500Active3 beds 3 baths1,772 sq. ft.
4609 Walsall Loop, Austin, TX 78749
MLS# 8967320Listed by: TEIFKE REAL ESTATE - Open Sun, 1 to 3pmNew
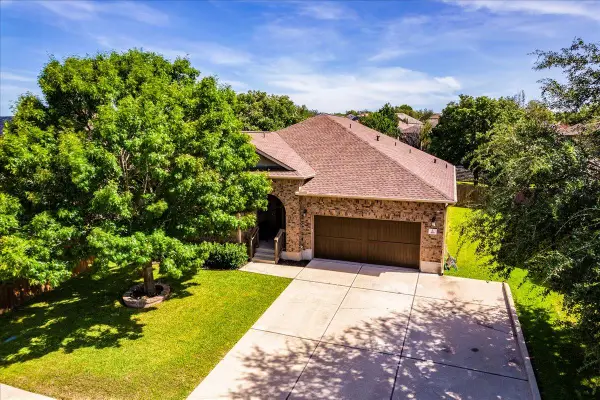 $500,000Active3 beds 3 baths2,758 sq. ft.
416 Hogg Pecan Pass, Austin, TX 78748
MLS# 9846746Listed by: EXP REALTY, LLC - New
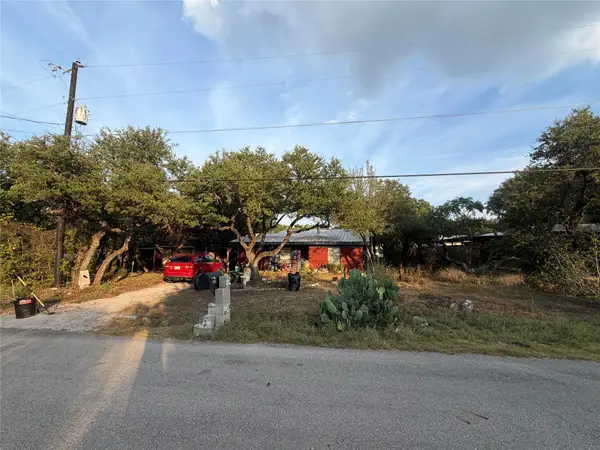 $375,000Active2 beds 1 baths952 sq. ft.
8207 Williamson Creek Dr, Austin, TX 78736
MLS# 2618672Listed by: DASH REALTY


Protect your home and budget from life's surprises with an Assurant Home Warranty, backed by a partner that supports you through every step of homeownership. Explore Plans.
© 2023 - 2026 ERA Franchise Systems LLC. All rights reserved. ERA Franchise Systems LLC fully supports the principles of the Fair Housing Act and the Equal Opportunity Act. ERA, ERA Real Estate powered, and their respective logos are registered service marks of ERA Franchise Systems LLC. Each office is independently owned and operated.