
1606 Cedar Ave #A, Austin, TX 78702
Local realty services provided by:ERA Experts
Listed by: dillar schwartz
Office: exp realty, llc.
MLS#:2120759
Source:ACTRIS
Upcoming open houses
- Sat, Nov 1411:00 am - 01:00 pm
- Sun, Nov 1502:00 pm - 04:00 pm
Price summary
- Price:$1,149,000
- Price per sq. ft.:$589.23
About this home
Private backyard with plunge pool, at a newly built 2-story single family home with 4 bedrooms and 3.5 baths on a 0.139-acre lot at 1606 Cedar Ave, Unit A, in East Austin's Glenwood Add. The home has a one-car garage, a main-level primary suite with a walk-in closet, a custom plunge pool and 5 minutes to downtown Austin.
***$3500 Lender Credit with preferred lender ***
Inside, built in 2026, the home has soaring ceilings, engineered hardwood flooring, designer lighting, and custom finishes throughout. The kitchen has slim shaker cabinets, quartz countertops, stainless steel appliances, gas cooking, a pot filler, and an oversized walk-in pantry.
The main-level primary suite has a frameless walk-in shower, double vanity, quartz surfaces, a walk-in closet, and a private in-suite laundry area. Upstairs are three more bedrooms, two full baths, a second laundry room, and a private deck for guests, a home office, or everyday living.
Outside, sliding glass doors open from the living area to the custom plunge pool, an easy setup for entertaining or relaxing at home. Architectural exterior lighting and a doorbell camera add to the exterior features.
The home has a metal roof and a one-car garage. Acceptable financing: Conventional or Cash. Close to East Austin's dining, shops, and culture....
Contact an agent
Home facts
- Year built:2026
- Subdivision & Development:Glenwood Add
- Listing ID #:2120759
- Updated:November 11, 2026 at 08:55 PM
Rooms and interior
- Bedrooms:4
- Total bathrooms:4
- Full bathrooms:3
- Half bathrooms:1
- Flooring:Tile, Wood
- Kitchen Description:Dishwasher, Disposal, Free-Standing Gas Oven, Microwave, Refrigerator, Stainless Steel Appliance(s), Vented Exhaust Fan
- Living area:1,950 sq. ft.
Heating and cooling
- Cooling:Central
- Heating:Central
- Central air:Yes
Structure and exterior
- Roof:Metal
- Year built:2026
- Building area:1,950 sq. ft.
- Lot area:0.14 Acres
- Lot Features:Back Yard, Landscaped, Level, Native Plants, Sprinkler - Automatic
- Construction Materials:Metal Siding
- Exterior Features:Balcony, Private Entrance, Private Yard
- Foundation Description:Slab
Schools
- High school:McCallum
- Elementary school:Campbell
Utilities
- Water:Public
- Sewer:Public Sewer
Finances and disclosures
- Price:$1,149,000
- Price per sq. ft.:$589.23
- Tax amount:$8,409 (2026)
Features and amenities
- Appliances:Dishwasher, Disposal, Free-Standing Gas Oven, Microwave, Refrigerator, Stainless Steel Appliance(s), Tankless Water Heater, Vented Exhaust Fan
- Amenities:Bookcases, Pantry
Parking
- Total parking spaces:2
- Parking description:Attached, Covered, Door-Single, Garage, Garage Door Opener, Garage Faces Front
- Garage:Yes
- Garage spaces:1
New listings near 1606 Cedar Ave #A
- New
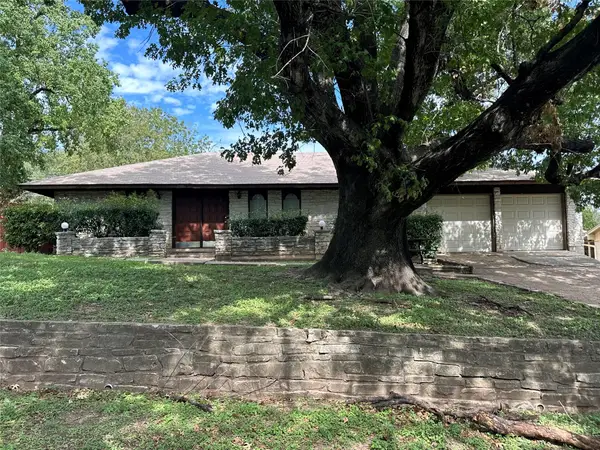 $556,000Active4 beds 3 baths2,110 sq. ft.
6508 Auburndale St, Austin, TX 78723
MLS# 1637385Listed by: COLDWELL BANKER REALTY - New
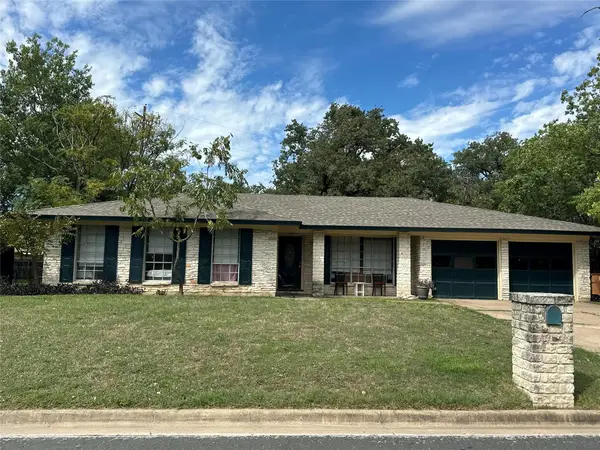 $427,000Active4 beds 2 baths1,557 sq. ft.
5706 Sandhurst Cir, Austin, TX 78723
MLS# 2122271Listed by: COLDWELL BANKER REALTY - New
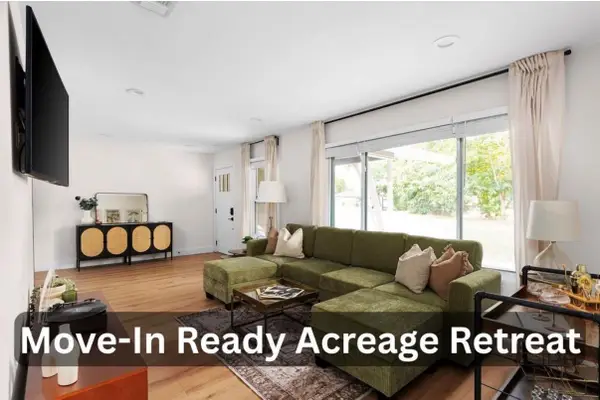 $475,000Active3 beds 1 baths1,320 sq. ft.
8814 Laverty Pl, Austin, TX 78753
MLS# 3762707Listed by: COMPASS RE TEXAS, LLC - New
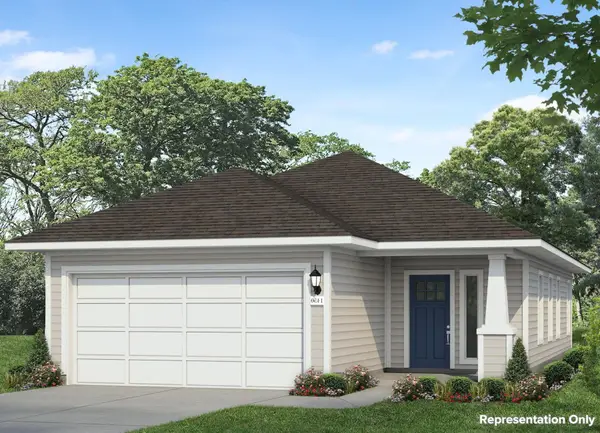 $324,660Active3 beds 2 baths1,450 sq. ft.
11912 Murano Dr, Austin, TX 78747
MLS# 6398190Listed by: NEW HOME NOW - New
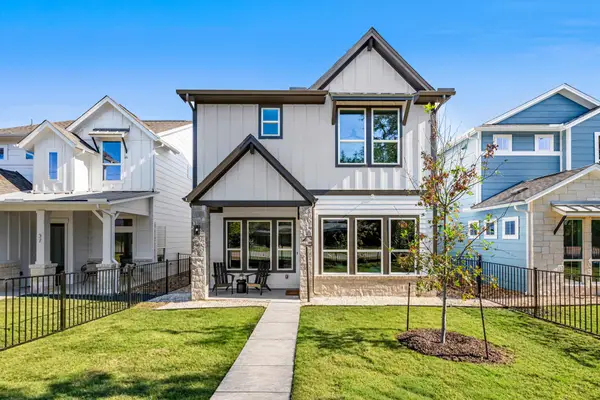 $550,000Active3 beds 3 baths1,664 sq. ft.
5001 Pecan Springs Rd #35, Austin, TX 78723
MLS# 8076439Listed by: COMPASS RE TEXAS, LLC - New
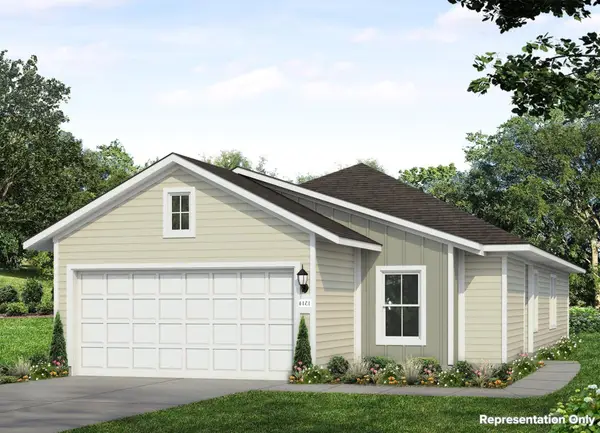 $338,900Active3 beds 2 baths1,514 sq. ft.
11816 Murano Dr, Austin, TX 78747
MLS# 8920918Listed by: NEW HOME NOW - New
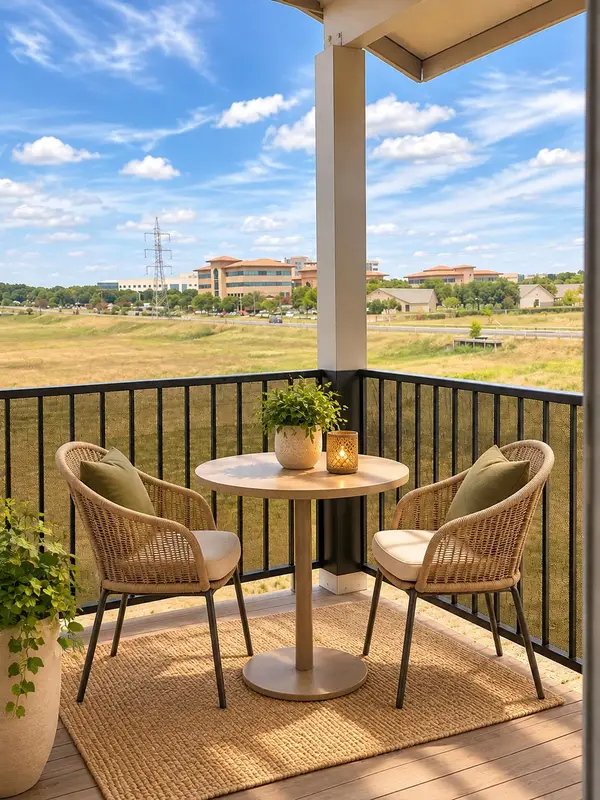 $119,000Active1 beds 1 baths657 sq. ft.
12166 Metric Blvd #3015, Austin, TX 78758
MLS# 2376995Listed by: AUSTIN DISCOUNT REALTY - New
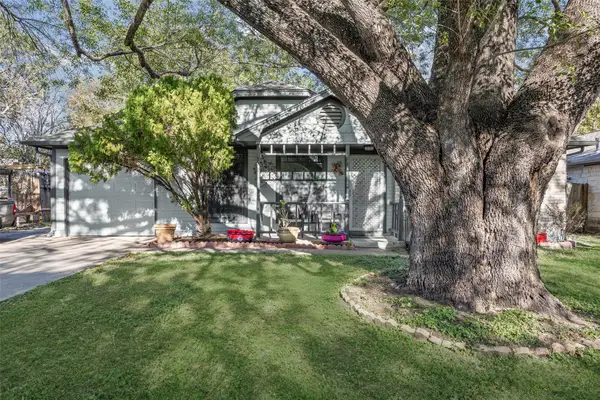 $315,000Active2 beds 1 baths884 sq. ft.
1410 Tuffit Ln, Austin, TX 78753
MLS# 5690073Listed by: COLDWELL BANKER APEX - New
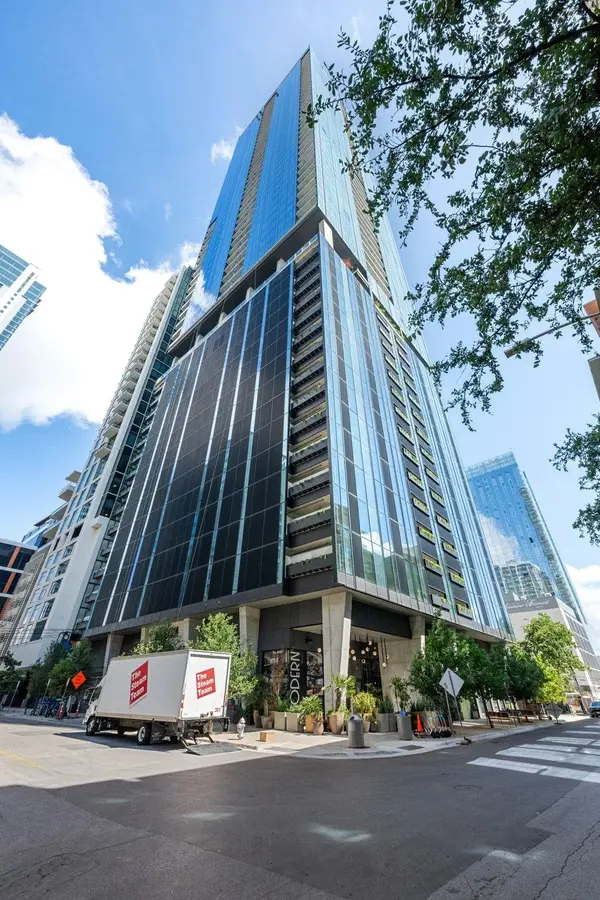 $600,000Active1 beds 1 baths653 sq. ft.
610 Davis St #2911, Austin, TX 78701
MLS# 6906170Listed by: KUPER SOTHEBY'S INT'L REALTY - Open Thu, 4:30 to 6pmNew
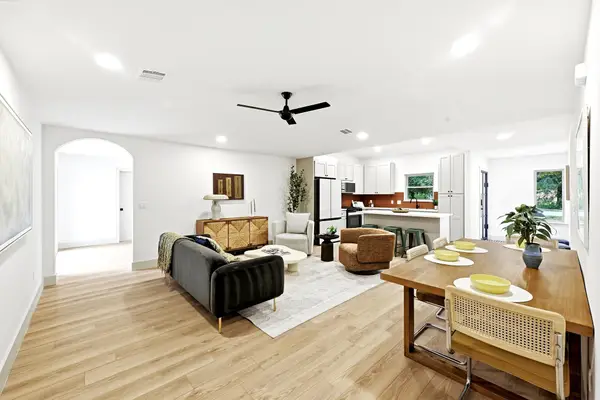 $650,000Active3 beds 2 baths1,786 sq. ft.
4722 Frontier Trl, Austin, TX 78745
MLS# 6920928Listed by: KELLER WILLIAMS REALTY


Protect your home and budget from life's surprises with an Assurant Home Warranty, backed by a partner that supports you through every step of homeownership. Explore Plans.
© 2023 - 2026 ERA Franchise Systems LLC. All rights reserved. ERA Franchise Systems LLC fully supports the principles of the Fair Housing Act and the Equal Opportunity Act. ERA, ERA Real Estate powered, and their respective logos are registered service marks of ERA Franchise Systems LLC. Each office is independently owned and operated.