
1608 Ulit Ave #A, Austin, TX 78702
Local realty services provided by:ERA Experts
Listed by: jacob padilla
Office: vip realty
MLS#:8915550
Source:ACTRIS
1608 Ulit Ave #A,Austin, TX 78702
$575,000
- 3 Beds
- 2 Baths
- 1,250 sq. ft.
- Single family
- Active
Price summary
- Price:$575,000
- Price per sq. ft.:$460
About this home
The East Austin sweet spot. Priced under $600K, this charming 3-bedroom, 2-bath beautifully renovated cottage, offers just the right balance of size, style, and location. Approximately 1,250 square feet of updated, sun-filled living space on a corner lot with mature trees and no HOA. Enjoy the laid-back Eastside lifestyle, just minutes some from Award-winning food, great coffee, and the unmistakable East Austin vibe. Finding this combination of character, comfort, and value isn't easy. Come see for yourself why this one deserves a closer look.
Contact an agent
Home facts
- Year built:1935
- Subdivision & Development:1608 Ulit Ave Condos
- Listing ID #:8915550
- Updated:November 11, 2026 at 05:16 PM
Rooms and interior
- Bedrooms:3
- Total bathrooms:2
- Full bathrooms:2
- Flooring:Tile
- Kitchen Description:Dishwasher, Disposal, Electric Cooktop
- Living area:1,250 sq. ft.
Heating and cooling
- Cooling:Central, Electric
- Heating:Central, Electric
- Central air:Yes
Structure and exterior
- Roof:Shingle
- Year built:1935
- Building area:1,250 sq. ft.
- Lot area:0.09 Acres
- Lot Features:Trees-Large (Over 40 Ft), Trees-Moderate
- Construction Materials:HardiPlank Type
- Exterior Features:Gutters Full, Private Yard
- Foundation Description:Pillar/Post/Pier
Schools
- High school:McCallum
- Elementary school:Campbell
Utilities
- Water:Public, Shared Well
- Sewer:Public Sewer
Finances and disclosures
- Price:$575,000
- Price per sq. ft.:$460
- Tax amount:$11,653 (2026)
Features and amenities
- Appliances:Dishwasher, Disposal, Electric Cooktop, Electric Water Heater, Tankless Water Heater
Parking
- Total parking spaces:2
- Parking description:Driveway
New listings near 1608 Ulit Ave #A
- New
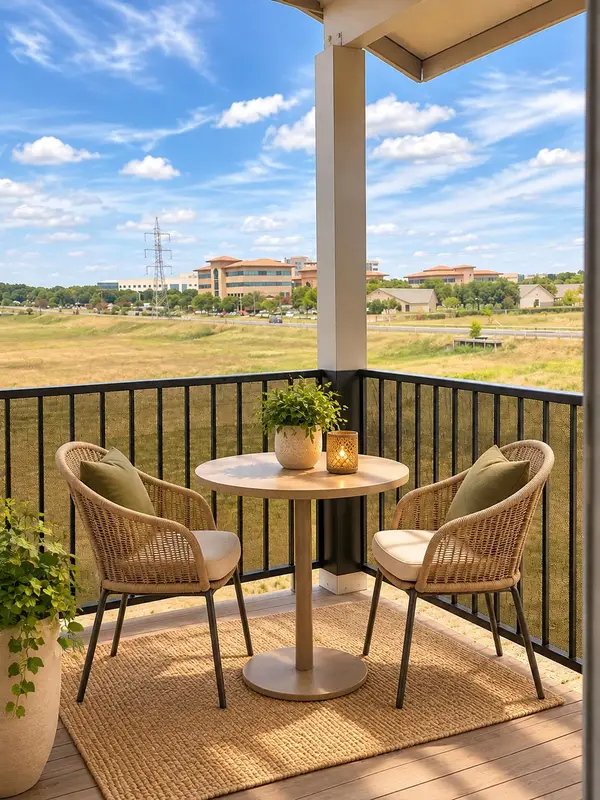 $119,000Active1 beds 1 baths657 sq. ft.
12166 Metric Blvd #3015, Austin, TX 78758
MLS# 2376995Listed by: AUSTIN DISCOUNT REALTY - New
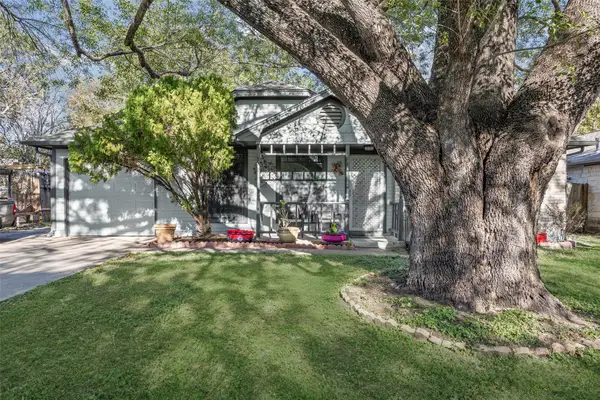 $315,000Active2 beds 1 baths884 sq. ft.
1410 Tuffit Ln, Austin, TX 78753
MLS# 5690073Listed by: COLDWELL BANKER APEX - New
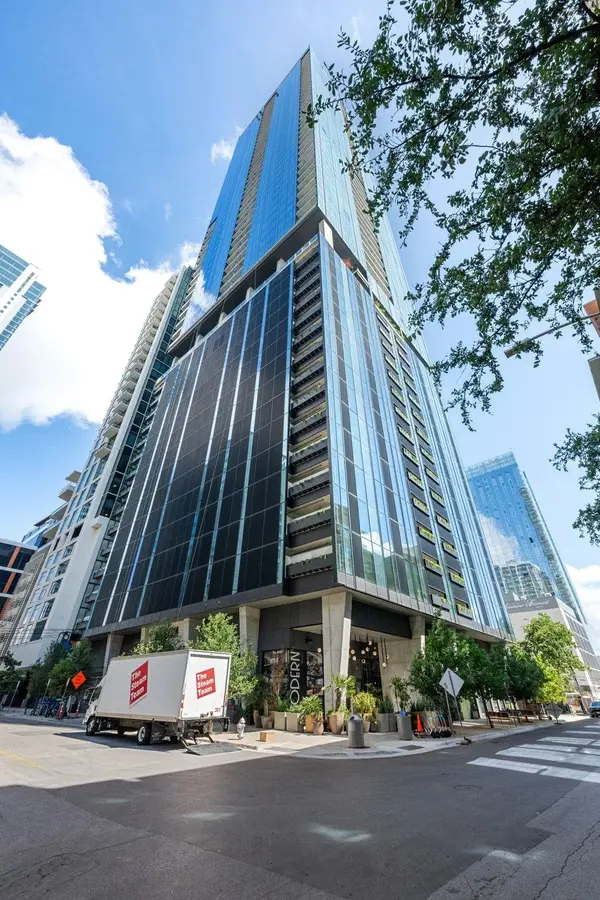 $600,000Active1 beds 1 baths653 sq. ft.
610 Davis St #2911, Austin, TX 78701
MLS# 6906170Listed by: KUPER SOTHEBY'S INT'L REALTY - Open Thu, 4:30 to 6pmNew
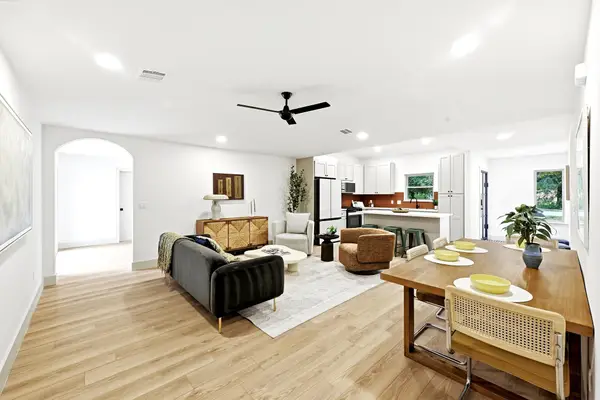 $650,000Active3 beds 2 baths1,786 sq. ft.
4722 Frontier Trl, Austin, TX 78745
MLS# 6920928Listed by: KELLER WILLIAMS REALTY - New
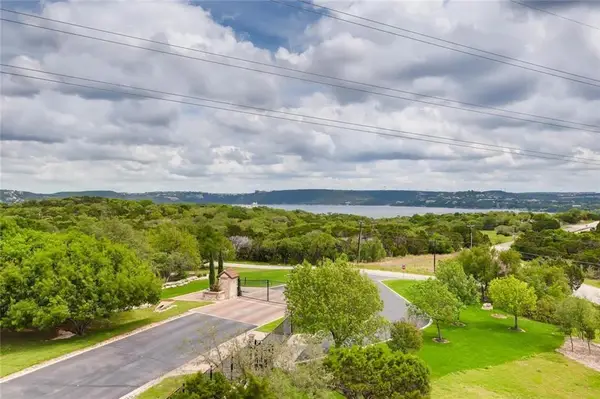 $549,000Active3 beds 2 baths1,700 sq. ft.
4300 Mansfield Dam Ct #921, Austin, TX 78734
MLS# 7531515Listed by: HD REALTY TEAM - New
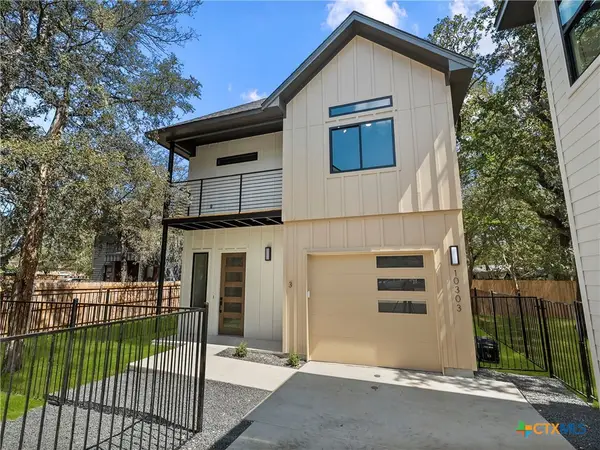 $475,000Active3 beds 3 baths1,595 sq. ft.
10303 Gail Road #3, Austin, TX 78748
MLS# 629791Listed by: KUPER SOTHEBY'S INTL RTY - NB - Open Thu, 3 to 6pmNew
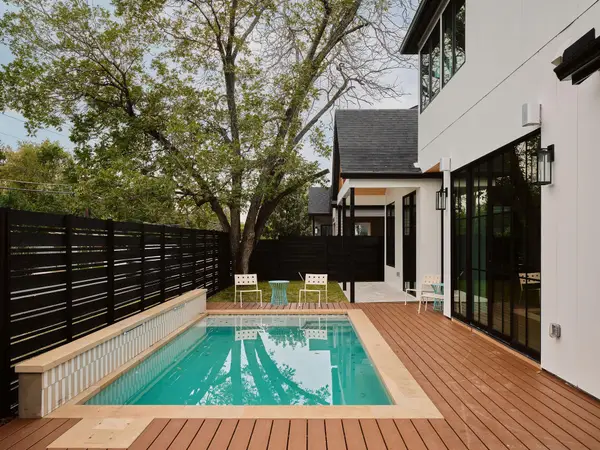 $1,449,000Active4 beds 5 baths2,534 sq. ft.
1801 W St. Johns St, Austin, TX 78757
MLS# 5501580Listed by: COMPASS RE TEXAS, LLC - New
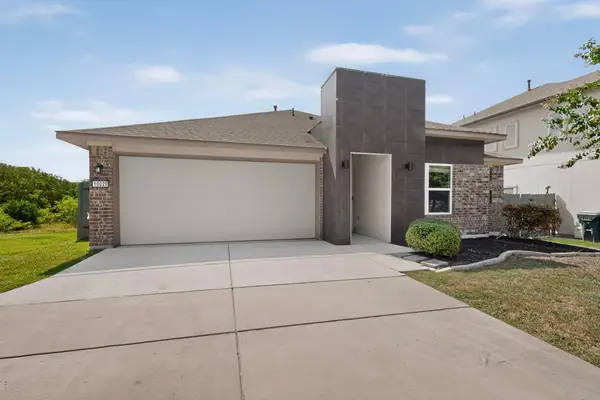 $299,900Active3 beds 2 baths1,294 sq. ft.
10029 Dalliance Ln, Manor, TX 78653
MLS# 5228070Listed by: STREAMLINE PROPERTIES, LLC - Open Thu, 3 to 6pmNew
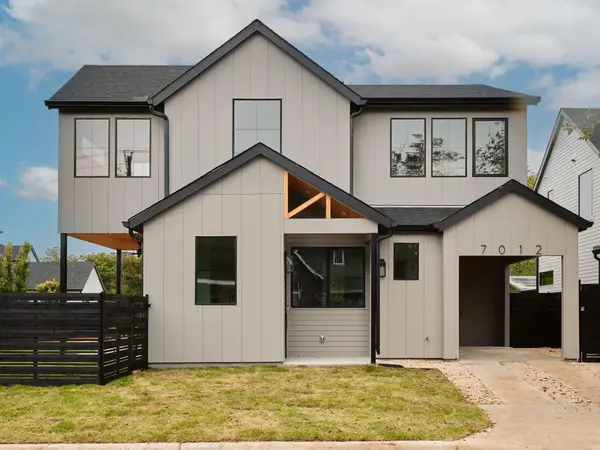 $1,399,000Active4 beds 5 baths2,501 sq. ft.
7012 Yates Ave, Austin, TX 78757
MLS# 8703146Listed by: COMPASS RE TEXAS, LLC - New
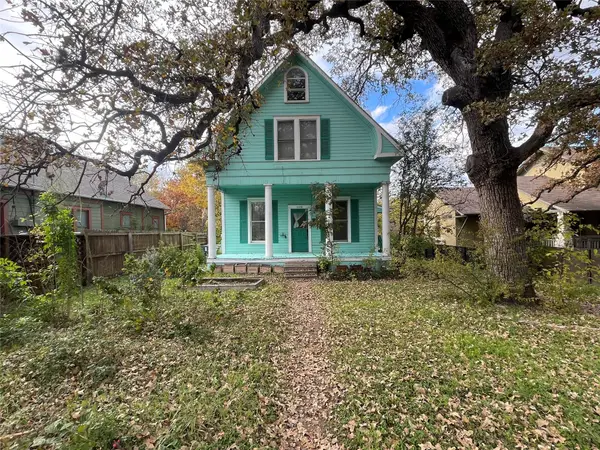 $799,900Active-- beds -- baths2,040 sq. ft.
3408 Cedar St, Austin, TX 78705
MLS# 2501774Listed by: DIRECT EFFECT REAL ESTATE


Protect your home and budget from life's surprises with an Assurant Home Warranty, backed by a partner that supports you through every step of homeownership. Explore Plans.
© 2023 - 2026 ERA Franchise Systems LLC. All rights reserved. ERA Franchise Systems LLC fully supports the principles of the Fair Housing Act and the Equal Opportunity Act. ERA, ERA Real Estate powered, and their respective logos are registered service marks of ERA Franchise Systems LLC. Each office is independently owned and operated.