
16312 Castletroy Dr, Austin, TX 78717
Local realty services provided by:ERA Brokers Consolidated
Listed by: adam baker
Office: serhant texas, llc.
MLS#:5942988
Source:ACTRIS
16312 Castletroy Dr,Austin, TX 78717
$575,000Last list price
- 4 Beds
- 3 Baths
- - sq. ft.
- Single family
- Sold
Sorry, we are unable to map this address
Price summary
- Price:$575,000
- Monthly HOA dues:$54
About this home
Welcome to 16312 Castletroy, a beautiful 4-bedroom, 2.5-bath home. With fresh paint, new light fixtures, and a pool overlooking a greenbelt - this home is your oasis in the heart of Avery Ranch!
The spacious floor plan features two living areas, including a formal living room at the front of the home and a bright, open-concept family room that flows into the dining area and kitchen.
The backyard is the true highlight of this home. Enjoy your own private pool, a rare find in Avery Ranch, along with a covered patio that's perfect for relaxing or hosting friends. The yard is directly across from a greenbelt with scenic walking and running trails.
This home has everything Avery Ranch has to offer. Complete with a two-car garage and a prime Northwest Austin location, this is an opportunity you won't want to miss!
Contact an agent
Home facts
- Year built:2003
- Subdivision & Development:Avery Ranch East Ph 01
- Listing ID #:5942988
- Updated:September 04, 2026 at 06:26 AM
Rooms and interior
- Bedrooms:4
- Total bathrooms:3
- Full bathrooms:2
- Half bathrooms:1
- Flooring:Laminate, Vinyl, Wood
- Kitchen Description:Dishwasher, Disposal, Gas Range
Heating and cooling
- Cooling:Central
- Heating:Central
- Central air:Yes
Structure and exterior
- Roof:Composition
- Year built:2003
- Lot Features:Cul-De-Sac
- Construction Materials:Brick, Frame, Wood Siding
- Exterior Features:Exterior Steps, Private Yard
- Foundation Description:Slab
Schools
- High school:McNeil
- Elementary school:Patsy Sommer
Utilities
- Water:Public
Finances and disclosures
- Price:$575,000
- Tax amount:$12,325 (2025)
Features and amenities
- Appliances:Dishwasher, Disposal, Gas Range
- Amenities:Pantry
Parking
- Total parking spaces:4
- Parking description:Attached, Door-Single, Driveway
- Garage:Yes
- Garage spaces:2
New listings near 16312 Castletroy Dr
- New
 $859,990Active5 beds 3 baths4,670 sq. ft.
11006 Brodie Ln, Austin, TX 78748
MLS# 2328874Listed by: KW-AUSTIN PORTFOLIO REAL ESTATE - New
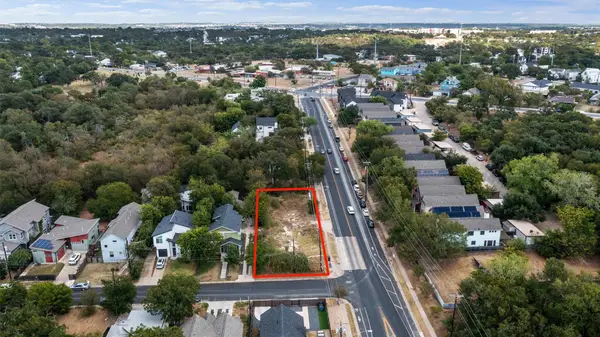 Listed by ERA$350,000Active-- beds -- baths
4104 E 12th St, Austin, TX 78721
MLS# 3607006Listed by: ERA BROKERS CONSOLIDATED - New
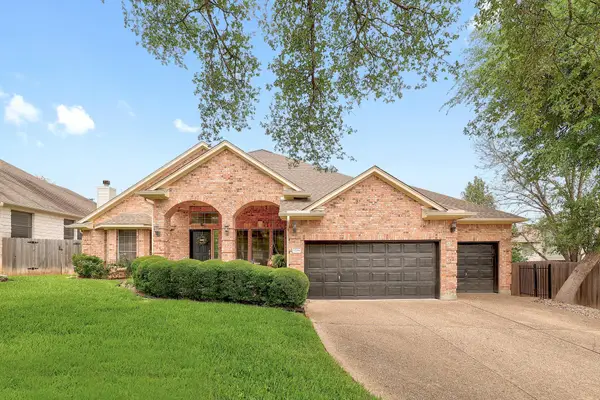 $629,000Active4 beds 3 baths2,549 sq. ft.
12204 Waterton Parke Cir, Austin, TX 78726
MLS# 7117960Listed by: FATHOM REALTY - New
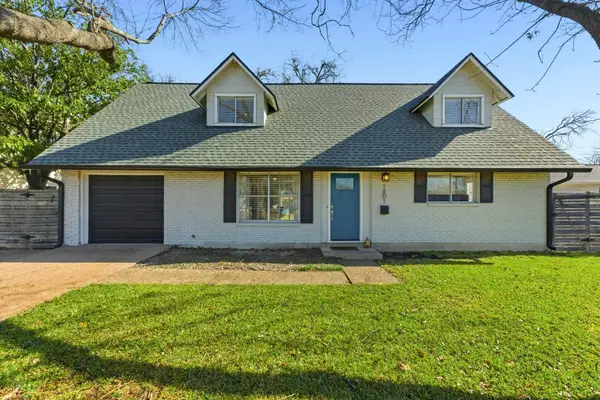 $495,000Active3 beds 2 baths1,646 sq. ft.
1801 Ohlen Rd, Austin, TX 78757
MLS# 8617277Listed by: BRAMLETT PARTNERS - Open Fri, 4 to 6pmNew
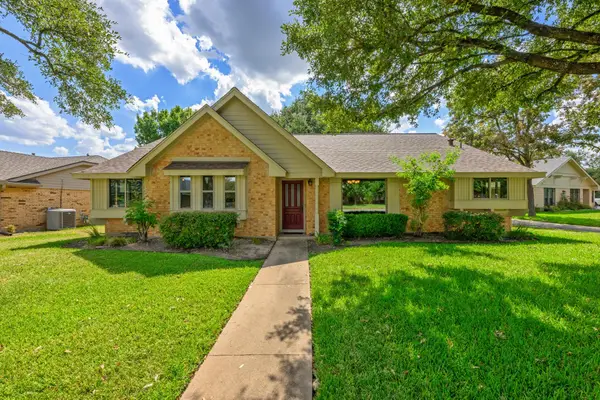 $650,000Active3 beds 2 baths2,291 sq. ft.
5103 Wagon Hitch Cv, Austin, TX 78749
MLS# 2697492Listed by: KELLER WILLIAMS REALTY - New
 $775,000Active4 beds 3 baths1,856 sq. ft.
3008 Cedarlawn Cir, Austin, TX 78723
MLS# 7134275Listed by: LPT REALTY, LLC - New
 Listed by ERA$550,000Active0.96 Acres
2404 Thrasher Ln, Austin, TX 78741
MLS# 8202061Listed by: ERA BROKERS CONSOLIDATED - New
 $525,000Active4 beds 3 baths1,632 sq. ft.
6605 Woodhue Dr, Austin, TX 78745
MLS# 1154416Listed by: ATX REALTY, LLC - New
 $749,500Active4 beds 3 baths2,217 sq. ft.
6110 Gardenridge Holw, Austin, TX 78750
MLS# 1358224Listed by: BRAMLETT PARTNERS - New
 $240,000Active3 beds 2 baths1,137 sq. ft.
911 W Village Ln, Austin, TX 78758
MLS# 1577405Listed by: HART OF TEXAS


Protect your home and budget from life's surprises with an Assurant Home Warranty, backed by a partner that supports you through every step of homeownership. Explore Plans.
© 2023 - 2026 ERA Franchise Systems LLC. All rights reserved. ERA Franchise Systems LLC fully supports the principles of the Fair Housing Act and the Equal Opportunity Act. ERA, ERA Real Estate powered, and their respective logos are registered service marks of ERA Franchise Systems LLC. Each office is independently owned and operated.