
16313 Rockies Run Smt, Austin, TX 78738
Local realty services provided by:ERA Brokers Consolidated
Listed by: todd sherman
Office: resident realty, ltd.
MLS#:9198073
Source:ACTRIS
Price summary
- Price:$950,000
- Price per sq. ft.:$239.11
- Monthly HOA dues:$50
About this home
Freshly painted inside and out with brand-new carpet, this spacious five-bedroom home in Falconhead offers two bedrooms on the main level, multiple living areas, exceptional Hill Country views and a beautiful greenbelt setting. Located on a quiet street that ends in a cul-de-sac and served by highly regarded Lake Travis ISD, the home combines space, privacy and convenience. A soaring entry with curved staircase opens to formal dining and an expansive family room with stone fireplace and walls of windows overlooking the treetops. The large kitchen and breakfast area feature extensive wood cabinetry, granite countertops, stainless appliances, gas cooking, center island, walk-in pantry and abundant storage. The main-level primary suite offers hardwood flooring, large windows, walk-in closet and spacious bath with soaking tub, separate shower and dual vanity areas. A second downstairs bedroom with nearby bath offers flexibility for guests or a home office. Upstairs features three additional bedrooms, multiple baths, an oversized game/family room and two bonus/flex spaces. Outside, an expansive covered patio with stone fireplace overlooks the landscaped backyard and adjoining greenbelt, with mature trees, lawn, stone pathways and pergola. An oversized, extra-deep garage with extensive storage adds outstanding functionality. Falconhead Golf Club is nearby, completing an exceptional Hill Country lifestyle....
Contact an agent
Home facts
- Year built:2011
- Subdivision & Development:Falconhead West Ph 1 Sec 2 &
- Listing ID #:9198073
- Updated:September 05, 2026 at 05:44 PM
Rooms and interior
- Bedrooms:5
- Total bathrooms:4
- Full bathrooms:4
- Flooring:Carpet, Tile, Wood
- Kitchen Description:Built-In Gas Range, Free-Standing Refrigerator, Stainless Steel Appliance(s)
- Living area:3,973 sq. ft.
Heating and cooling
- Cooling:Central
- Heating:Central, Fireplace(s), Propane
- Central air:Yes
Structure and exterior
- Roof:Composition
- Year built:2011
- Building area:3,973 sq. ft.
- Lot area:0.21 Acres
- Lot Features:Cul-De-Sac, Landscaped, Near Golf Course, Sprinkler - Automatic, Trees-Large (Over 40 Ft)
- Construction Materials:Masonry All Sides, Stone, Stucco
- Exterior Features:Gutters Full, Private Yard
- Foundation Description:Slab
Schools
- High school:Lake Travis
- Elementary school:Bee Cave
Utilities
- Water:Public
- Sewer:Public Sewer
Finances and disclosures
- Price:$950,000
- Price per sq. ft.:$239.11
- Tax amount:$14,330 (2026)
Features and amenities
- Appliances:Built-In Gas Range, Free-Standing Refrigerator, Stainless Steel Appliance(s)
- Amenities:Pantry
Parking
- Total parking spaces:6
- Parking description:Attached, Garage, Garage Door Opener, Garage Faces Front
- Garage:Yes
- Garage spaces:3
New listings near 16313 Rockies Run Smt
- New
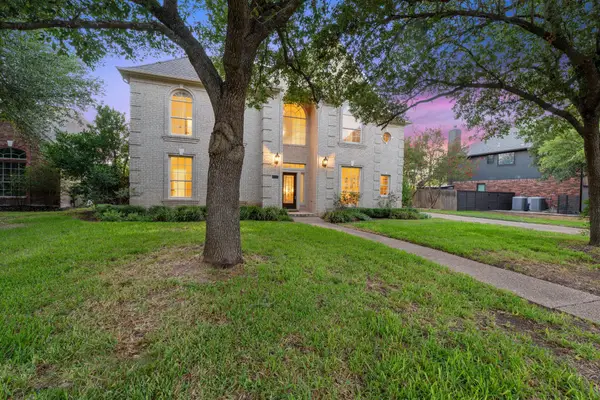 $850,000Active4 beds 4 baths3,122 sq. ft.
5204 Deerwood Ct, Austin, TX 78730
MLS# 4129454Listed by: FATHOM REALTY - New
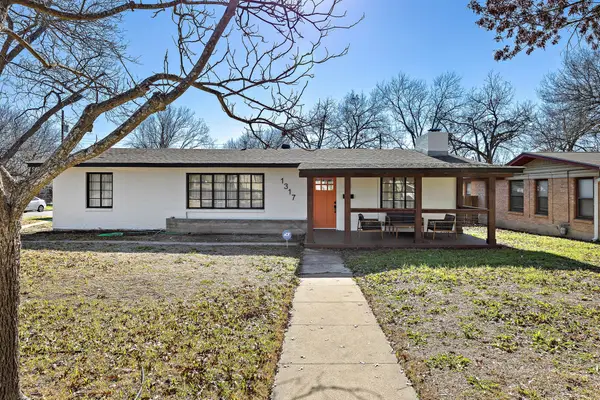 $615,000Active3 beds 2 baths1,864 sq. ft.
1317 Cloverleaf Dr, Austin, TX 78723
MLS# 8218237Listed by: DOMUM REALTY INC - New
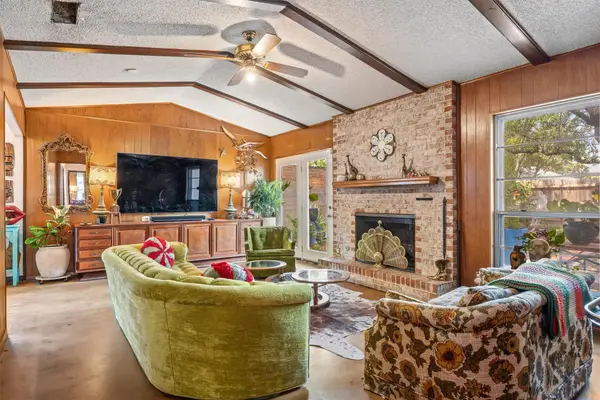 $739,990Active3 beds 2 baths1,998 sq. ft.
3304 Whitepine Drive, Austin, TX 78757
MLS# 60174263Listed by: REAL BROKER, LLC - New
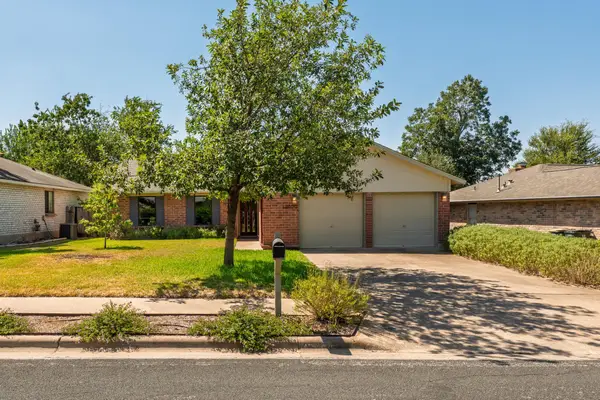 $426,000Active3 beds 2 baths1,549 sq. ft.
12000 Swan Dr, Austin, TX 78750
MLS# 2605728Listed by: JBGOODWIN REALTORS NW - Open Sun, 2 to 4pmNew
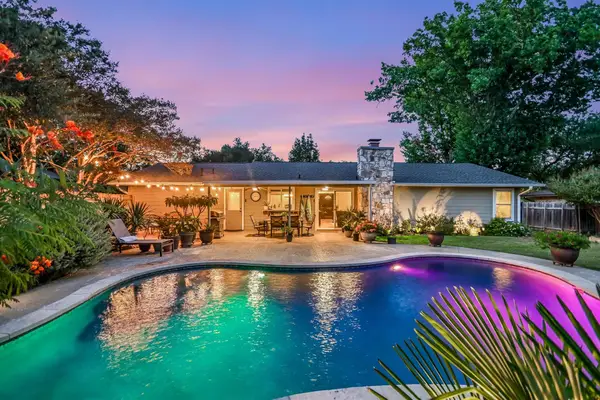 $439,000Active3 beds 2 baths1,488 sq. ft.
10909 Rustic Manor Ln, Austin, TX 78750
MLS# 3305698Listed by: MORELAND PROPERTIES - New
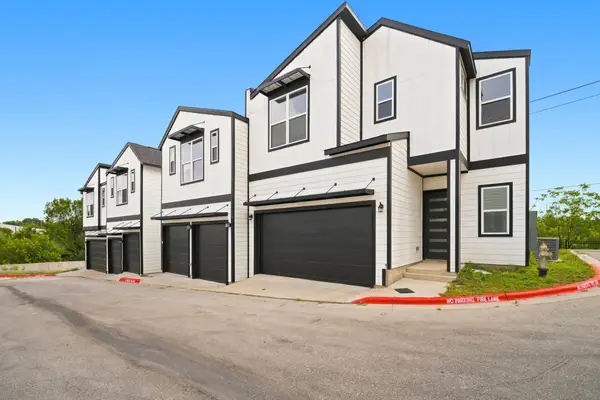 $405,000Active2 beds 3 baths1,318 sq. ft.
1300 Mckie Dr #33, Austin, TX 78752
MLS# 7012423Listed by: REALTY OF AMERICA, LLC - Open Sun, 12 to 2pmNew
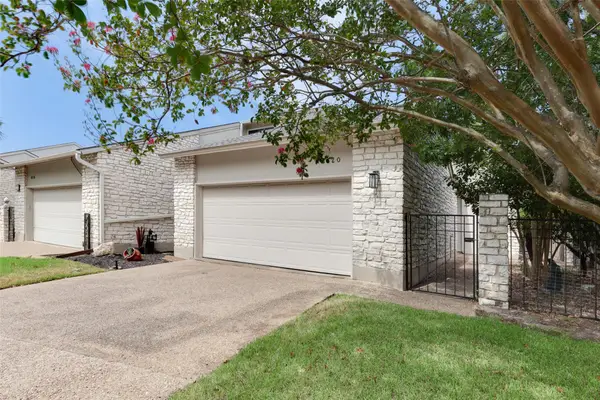 $598,000Active3 beds 2 baths1,985 sq. ft.
8120 Meandering Way, Austin, TX 78759
MLS# 3485938Listed by: EVERGREEN PROPERTIES - New
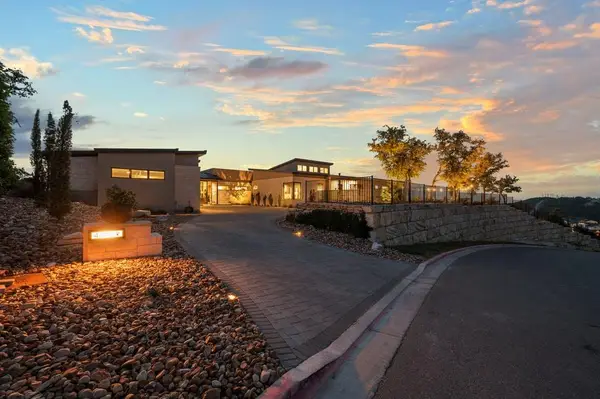 $4,695,000Active4 beds 5 baths5,088 sq. ft.
411 Treasure Peak Pass, Austin, TX 78738
MLS# 3445371Listed by: CLARK REALTORS - New
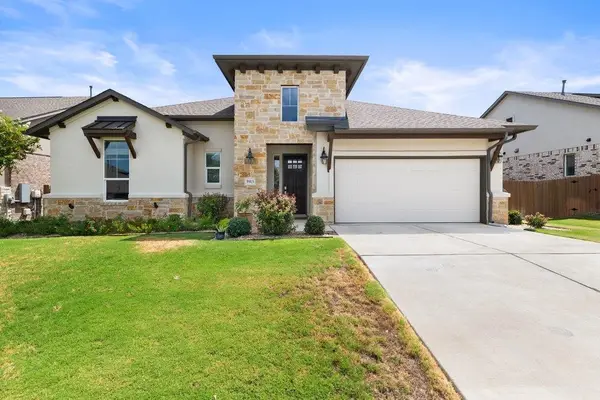 $599,000Active3 beds 3 baths2,366 sq. ft.
5913 Cimarron Ridge Ln, Austin, TX 78738
MLS# 6957016Listed by: MORELAND PROPERTIES - New
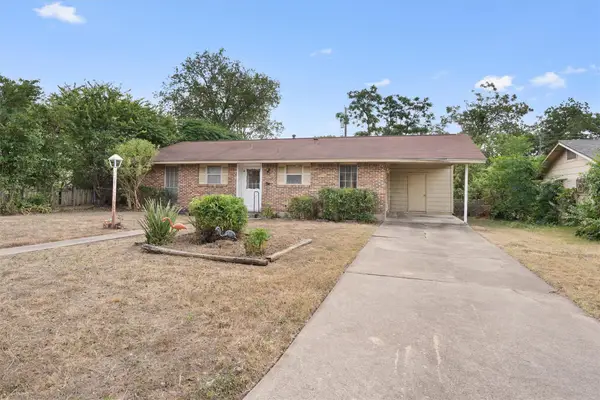 $330,000Active3 beds 1 baths988 sq. ft.
201 Cinderella Dr, Austin, TX 78752
MLS# 8050084Listed by: MODUS REAL ESTATE


Protect your home and budget from life's surprises with an Assurant Home Warranty, backed by a partner that supports you through every step of homeownership. Explore Plans.
© 2023 - 2026 ERA Franchise Systems LLC. All rights reserved. ERA Franchise Systems LLC fully supports the principles of the Fair Housing Act and the Equal Opportunity Act. ERA, ERA Real Estate powered, and their respective logos are registered service marks of ERA Franchise Systems LLC. Each office is independently owned and operated.