
16700 Poppy Mallow Dr, Austin, TX 78738
Local realty services provided by:ERA Brokers Consolidated
Listed by: katie wilsey
Office: compass re texas, llc.
MLS#:1351744
Source:ACTRIS
Price summary
- Price:$900,000
- Price per sq. ft.:$239.81
- Monthly HOA dues:$58.67
About this home
Tucked into the natural beauty of Rocky Creek, 16700 Poppy Mallow delivers the kind of Hill Country greenbelt setting that makes coming home feel like a retreat. Set on a generous corner lot shaded by mature oaks and a stately magnolia, this beautifully appointed home pairs architectural character with a layout designed for the modern household.
A welcoming front porch opens to a foyer framed by sweeping archways. Rich wood floors lead to a dramatic living room with vaulted, beamed ceilings and a striking stone fireplace ready for gas logs or wood-burning fires. Walls of windows bring the backyard into view, while plantation shutters add a polished finish.
The gourmet island kitchen is built to impress, with ceiling-height custom cabinetry, granite counters, statement pendants, tile backsplash and built-in stainless appliances. A sunny dining area adds built-in cabinetry and a desk, while the butler’s pantry connects seamlessly to the formal dining room via the butler pantry hallway. A tucked-away wine room adds an unexpected bit of personality.
The secluded primary suite looks out through beautiful bay windows and features soaring ceilings, warm wood floors and a luxe ensuite with dual vanities, soaking tub, separate tiled shower and generous walk-in closet. Three secondary bedrooms each have private ensuite baths, while a light-filled study with French doors provides a quiet workspace.
And here’s the twist: although the home is two stories, every bedroom is on the main level, giving it the ease of single-story living. Upstairs, a private bonus zone offers a study nook, half bath and huge walk-in storage closet.
Out back, the oversized covered patio opens to a broad, level yard with no steps - ready for a pool, outdoor kitchen, and more. Rocky Creek residents enjoy 300+ acres of trails, fishing ponds and hidden waterfalls, all within 15 minutes of Hill Country Galleria. This is one you will want to see in person – come take your tour today!...
Contact an agent
Home facts
- Year built:2013
- Subdivision & Development:Rocky Creek Ranch Sec 2
- Listing ID #:1351744
- Updated:October 09, 2026 at 04:28 PM
Rooms and interior
- Bedrooms:4
- Total bathrooms:6
- Full bathrooms:4
- Half bathrooms:2
- Flooring:Carpet, Wood
- Kitchen Description:Dishwasher, Disposal, Double Oven, Electric Oven, Exhaust Fan, Microwave, Propane Cooktop, Stainless Steel Appliance(s)
- Living area:3,753 sq. ft.
Heating and cooling
- Cooling:Central
- Heating:Central
- Central air:Yes
Structure and exterior
- Roof:Composition, Shingle
- Year built:2013
- Building area:3,753 sq. ft.
- Lot area:0.37 Acres
- Lot Features:Back Yard, Corner Lot, Front Yard, Landscaped, Public Maintained Road, Sprinkler - Automatic, Trees-Small (Under 20 Ft)
- Construction Materials:Stone, Stucco
- Exterior Features:Gutters Full, Private Yard
- Foundation Description:Slab
Schools
- High school:Lake Travis
- Elementary school:Bee Cave
Utilities
- Water:MUD
Finances and disclosures
- Price:$900,000
- Price per sq. ft.:$239.81
- Tax amount:$19,477 (2026)
Features and amenities
- Appliances:Dishwasher, Disposal, Double Oven, Electric Oven, Exhaust Fan, Microwave, Propane Cooktop, RNGHD, Stainless Steel Appliance(s), Water Heater
- Amenities:Pantry, Storage
Parking
- Total parking spaces:5
- Parking description:Attached, Door-Multi, Driveway, Garage, Garage Door Opener, Garage Faces Front, Garage Faces Side
- Garage:Yes
- Garage spaces:3
New listings near 16700 Poppy Mallow Dr
- New
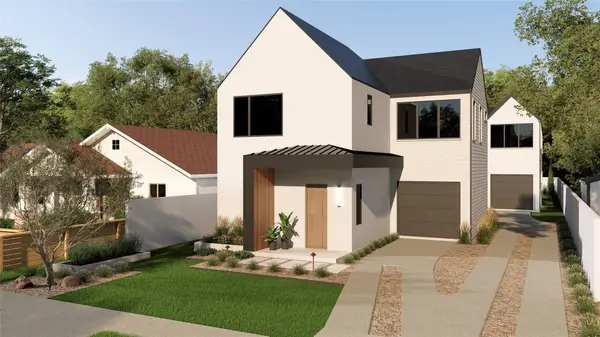 $799,000Active3 beds 3 baths1,743 sq. ft.
1117 Gunter St #1, Austin, TX 78702
MLS# 1298090Listed by: COMPASS RE TEXAS, LLC - New
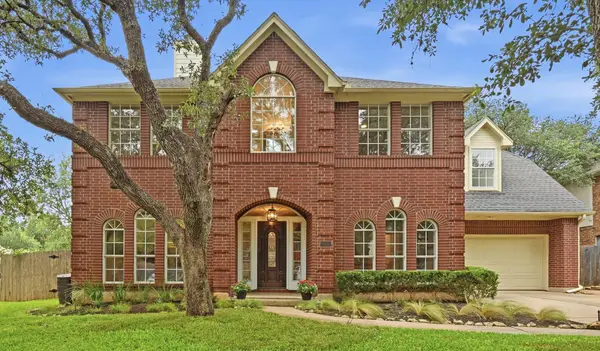 $699,000Active4 beds 3 baths2,794 sq. ft.
4030 Shavano Dr, Austin, TX 78749
MLS# 1403472Listed by: COMPASS RE TEXAS, LLC - New
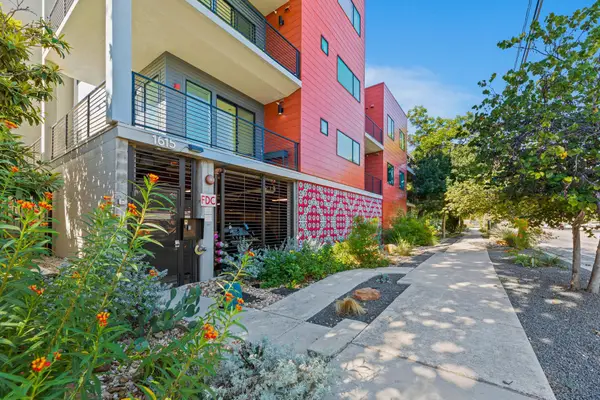 $385,000Active1 beds 1 baths1,000 sq. ft.
1615 E 7th St #202, Austin, TX 78702
MLS# 1546072Listed by: REALTY OF AMERICA, LLC - New
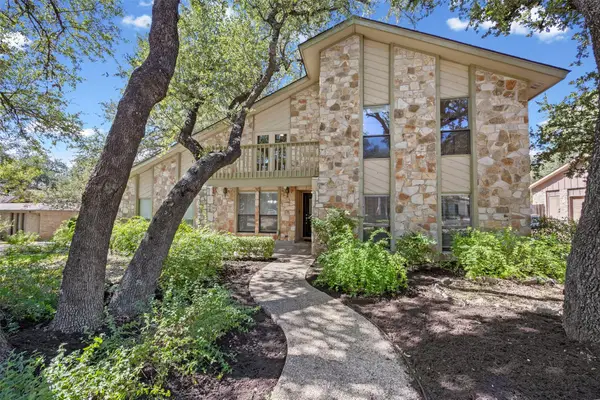 $830,000Active4 beds 3 baths2,824 sq. ft.
11306 Pickfair Dr, Austin, TX 78750
MLS# 3520312Listed by: OPEN HOUSE AUSTIN GROUP LLC - Open Sun, 1 to 3pmNew
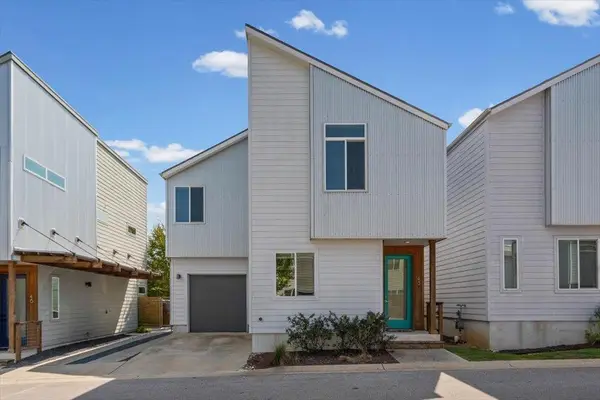 $459,900Active3 beds 3 baths1,675 sq. ft.
801 N Bluff Dr #45, Austin, TX 78745
MLS# 4959794Listed by: KW-AUSTIN PORTFOLIO REAL ESTATE - New
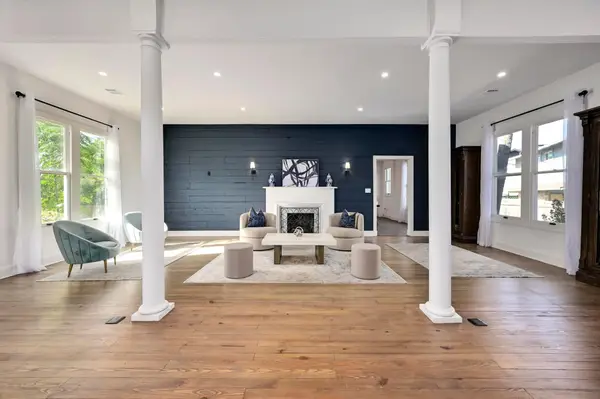 $1,500,000Active4 beds 4 baths3,527 sq. ft.
1603 Taylor Gaines St, Austin, TX 78741
MLS# 5326577Listed by: MORELAND PROPERTIES - Open Sun, 2 to 4pmNew
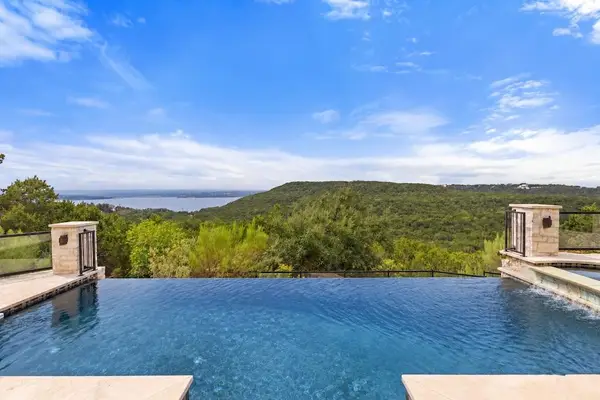 $1,600,000Active4 beds 3 baths4,286 sq. ft.
7204 Cielo Azul Pass, Austin, TX 78732
MLS# 5534628Listed by: COMPASS RE TEXAS, LLC - New
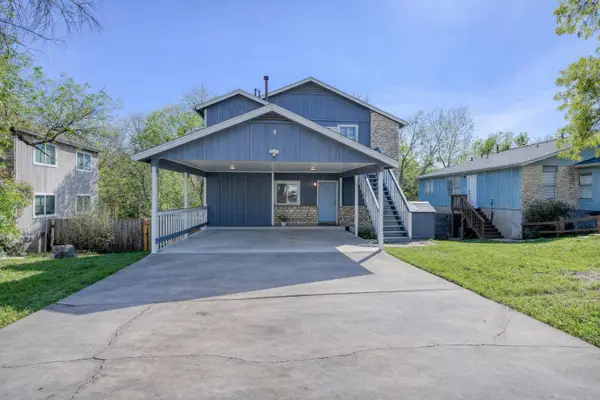 $400,000Active-- beds -- baths1,664 sq. ft.
5407 Spring Meadow Rd, Austin, TX 78744
MLS# 5942809Listed by: DEVORA REALTY - New
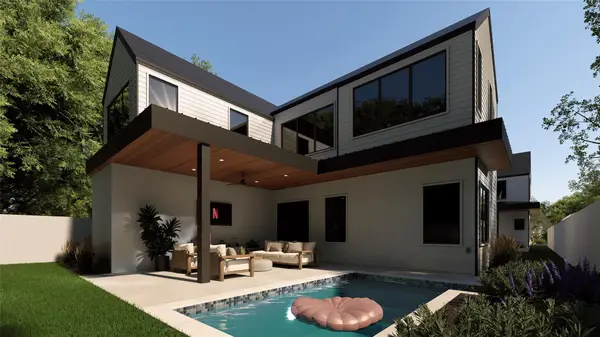 $1,050,000Active4 beds 3 baths2,315 sq. ft.
1117 Gunter St #2, Austin, TX 78702
MLS# 6407184Listed by: COMPASS RE TEXAS, LLC - New
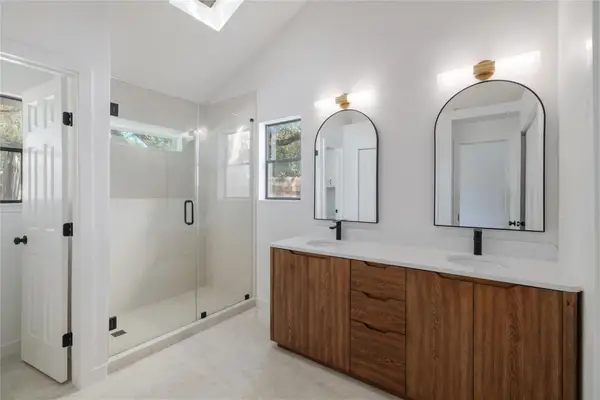 $495,000Active4 beds 2 baths1,676 sq. ft.
11908 Bittern Holw, Austin, TX 78758
MLS# 6464384Listed by: REAL BROKER, LLC


Protect your home and budget from life's surprises with an Assurant Home Warranty, backed by a partner that supports you through every step of homeownership. Explore Plans.
© 2023 - 2026 ERA Franchise Systems LLC. All rights reserved. ERA Franchise Systems LLC fully supports the principles of the Fair Housing Act and the Equal Opportunity Act. ERA, ERA Real Estate powered, and their respective logos are registered service marks of ERA Franchise Systems LLC. Each office is independently owned and operated.