
16714 Forest Way, Austin, TX 78734
Local realty services provided by:ERA Experts
Listed by: gary dolch, michelle dolch
Office: compass re texas, llc.
MLS#:6877513
Source:ACTRIS
Price summary
- Price:$6,600,000
- Price per sq. ft.:$874.52
About this home
Positioned along a coveted stretch of Lake Travis shoreline beneath a canopy of heritage oaks, 16714 Forest Way evokes the timeless character of an Italian lakeside villa reimagined for refined Texas waterfront living. Set behind gates on a flat waterfront homesite with panoramic Hill Country and sunset views, the estate offers a rare blend of architectural presence, privacy, and resort-style recreation.
Thoughtfully renovated in 2024, the three-level residence was designed to embrace the surrounding landscape and lake views from nearly every room. Old World influences including a stone facade, Spanish tile roof, central courtyard with fountain, and covered terraces are balanced by sophisticated contemporary interiors featuring light oak flooring, oversized windows, and abundant natural light.
Anchored by a chef’s kitchen with a Wolf six-burner range, oversized island, walk-in pantry, and wine storage, the residence was designed for both intimate evenings and large-scale entertaining. Expansive living and dining spaces open to covered terraces with a summer kitchen and outdoor fireplace overlooking the grounds and waters of Lake Travis.
Occupying the entire upper level, the primary retreat features elevated lake views, spa-inspired bath, private office, and fitness or flex space. Generous secondary suites, a private guest casita, and an entertainment-focused lower level with full bar, media lounge, recreation area, and guest accommodations create flexibility for hosting.
The grounds offer expansive flat lawns shaded by mature trees with room for a future resort-style pool. At the shoreline, a dedicated lakeside pavilion with wet bar, fireplace, covered terrace, and half bath creates a remarkable setting for entertaining beside the water.
For boating enthusiasts, the estate is equipped with a private boat ramp, floating two-slip dock, jet ski lifts, storage, and elevated sun deck positioned to capture Lake Travis sunsets and beyond....
Contact an agent
Home facts
- Year built:2010
- Subdivision & Development:Hudson Bend Colony 01 Resub
- Listing ID #:6877513
- Updated:September 16, 2026 at 03:47 PM
Rooms and interior
- Bedrooms:5
- Total bathrooms:6
- Full bathrooms:5
- Half bathrooms:1
- Flooring:Tile, Wood
- Kitchen Description:Bar Fridge, Built-In Gas Oven, Built-In Gas Range, Built-In Oven(s), Built-In Range, Built-In Refrigerator, Cooktop, Dishwasher, Disposal, Double Oven, Exhaust Fan, Free-Standing Refrigerator, Freezer, Gas Cooktop, Gas Oven, Microwave, Oven, Refrigerator, Self Cleaning Oven, Wine Cooler, Wine Refrigerator
- Living area:7,547 sq. ft.
Heating and cooling
- Cooling:Central
- Heating:Central, Fireplace(s)
- Central air:Yes
Structure and exterior
- Roof:Spanish Tile
- Year built:2010
- Building area:7,547 sq. ft.
- Lot area:2.22 Acres
- Lot Features:Few Trees, Front Yard, Level, Native Plants, Trees-Large (Over 40 Ft), Trees-Moderate
- Construction Materials:Frame, Masonry All Sides, Stone, Stone Veneer
- Exterior Features:Balcony, Barbecue, Exterior Steps, Gas Grill, Gutters Full, Private Entrance, Private Yard, Uncovered Courtyard
- Foundation Description:Slab
Schools
- High school:Lake Travis
- Elementary school:Lake Travis
Utilities
- Water:Public
- Sewer:Septic Tank
Finances and disclosures
- Price:$6,600,000
- Price per sq. ft.:$874.52
- Tax amount:$41,896 (2025)
Features and amenities
- Appliances:Bar Fridge, Built-In Gas Oven, Built-In Gas Range, Built-In Oven(s), Built-In Range, Built-In Refrigerator, Cooktop, Dishwasher, Disposal, Double Oven, Dryer, Exhaust Fan, Free-Standing Refrigerator, Freezer, Gas Cooktop, Gas Oven, Microwave, Oven, RNGHD, Refrigerator, Self Cleaning Oven, Washer, Washer/Dryer, Water Heater, Wine Cooler, Wine Refrigerator
- Laundry features:Dryer, Washer, Washer/Dryer
- Amenities:Bookcases, Chandelier, Elevator, Pantry, Storage
Parking
- Total parking spaces:10
- Parking description:Additional Parking, Attached, Detached, Driveway, Garage, Garage Door Opener, Garage Faces Front, Gated, Golf Cart Garage, Kitchen Level, Private
- Garage:Yes
- Garage spaces:2
New listings near 16714 Forest Way
- New
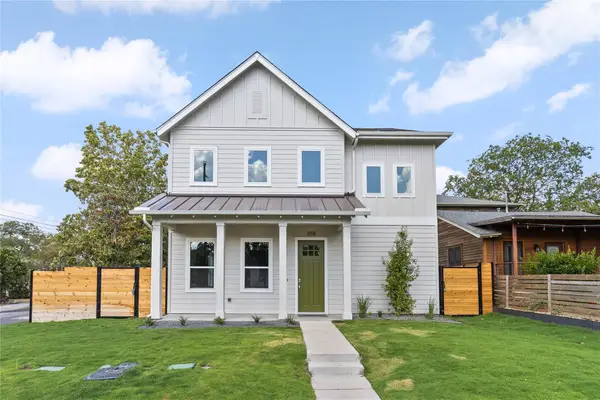 $1,375,000Active4 beds 4 baths2,392 sq. ft.
308 Ben Howell Dr, Austin, TX 78704
MLS# 1712332Listed by: COMPASS RE TEXAS, LLC - New
 $815,000Active4 beds 3 baths2,020 sq. ft.
3105 Borden Rd, Austin, TX 78757
MLS# 9188584Listed by: ALL CITY REAL ESTATE LTD. CO - New
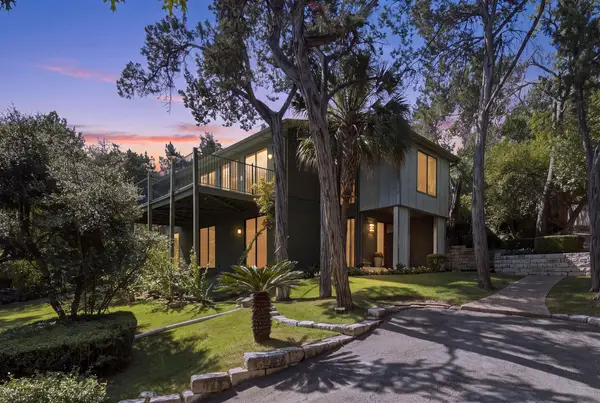 $1,695,000Active3 beds 2 baths2,934 sq. ft.
515 Yaupon Valley Rd, Austin, TX 78746
MLS# 9691673Listed by: COMPASS RE TEXAS, LLC - New
 $275,000Active2 beds 3 baths1,391 sq. ft.
9201 Brodie Ln #2903, Austin, TX 78748
MLS# 9708418Listed by: BRADFIELD REAL ESTATE LLC - New
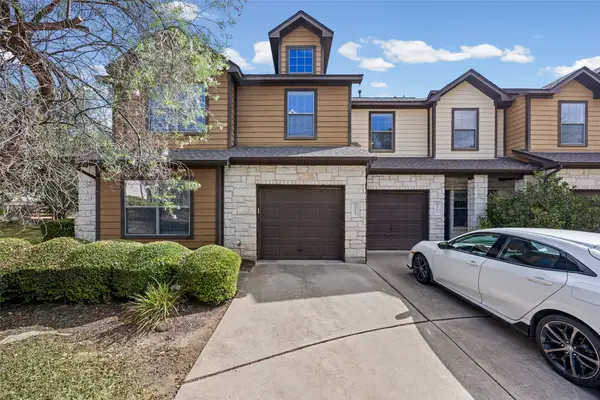 $399,900Active3 beds 3 baths1,821 sq. ft.
11113 Lost Maples Trail, Austin, TX 78748
MLS# 43328930Listed by: HOMEPLUS REALTY GROUP - Open Sat, 2 to 4pmNew
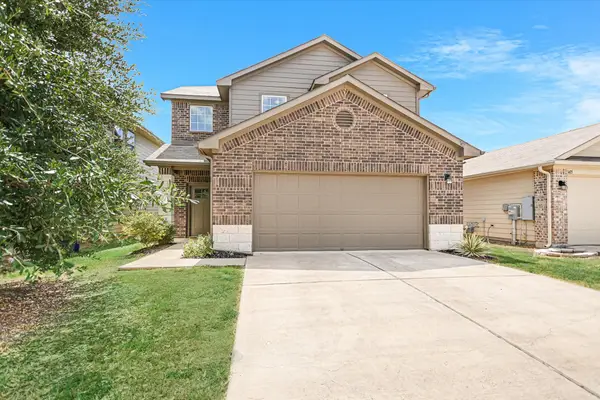 $325,000Active3 beds 3 baths1,795 sq. ft.
3417 Couch Dr, Pflugerville, TX 78660
MLS# 7457884Listed by: COMPASS RE TEXAS, LLC - New
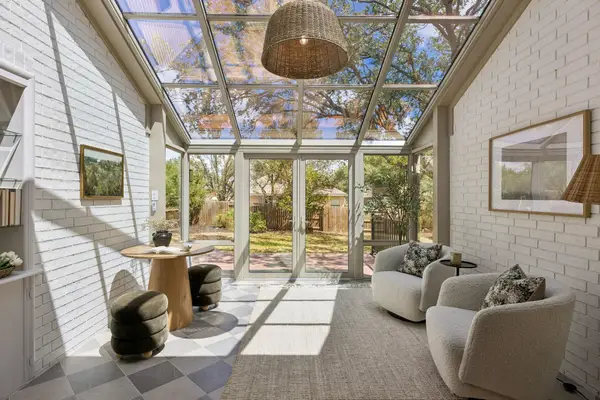 $875,000Active4 beds 2 baths2,337 sq. ft.
11205 Readvill Ln, Austin, TX 78739
MLS# 9539218Listed by: BRAMLETT PARTNERS - New
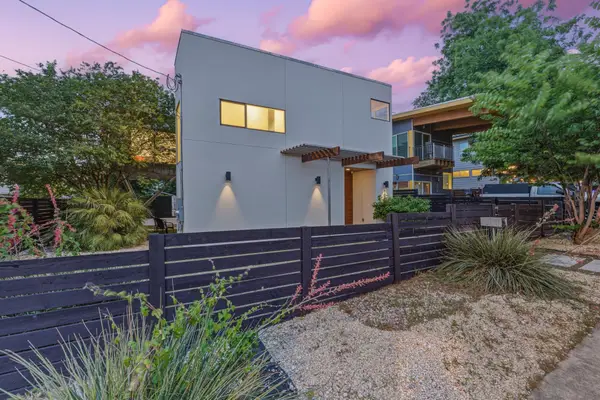 $1,000,000Active4 beds 3 baths2,219 sq. ft.
1606 Salina St, Austin, TX 78702
MLS# 9634578Listed by: DEN PROPERTY GROUP - New
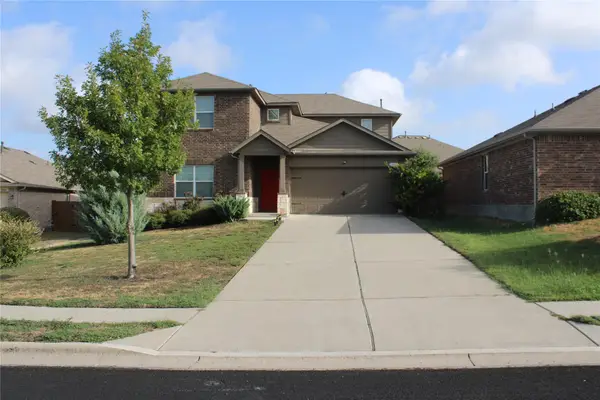 $490,000Active5 beds 3 baths2,874 sq. ft.
11012 Pack Wagon Trl, Austin, TX 78754
MLS# 3635972Listed by: EXP REALTY, LLC 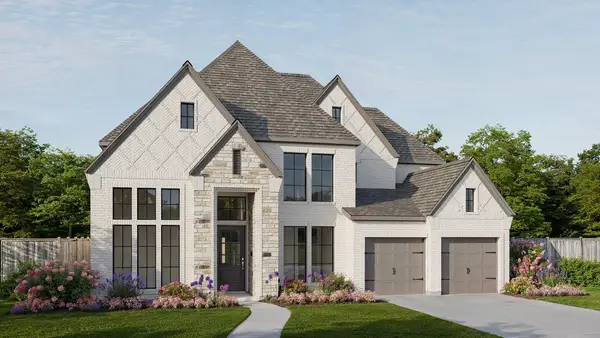 $1,064,900Pending5 beds 5 baths3,834 sq. ft.
571 Bird Holw, Austin, TX 78737
MLS# 9725531Listed by: PERRY HOMES REALTY, LLC


Protect your home and budget from life's surprises with an Assurant Home Warranty, backed by a partner that supports you through every step of homeownership. Explore Plans.
© 2023 - 2026 ERA Franchise Systems LLC. All rights reserved. ERA Franchise Systems LLC fully supports the principles of the Fair Housing Act and the Equal Opportunity Act. ERA, ERA Real Estate powered, and their respective logos are registered service marks of ERA Franchise Systems LLC. Each office is independently owned and operated.