
16809 Hurst Creek Cir, Austin, TX 78734
Local realty services provided by:ERA Brokers Consolidated
Listed by: suzanne pringle
Office: kuper sotheby's int'l realty
MLS#:1559997
Source:ACTRIS
Price summary
- Price:$539,500
- Price per sq. ft.:$642.26
About this home
This Lake Travis property is all about the setting: a rare deep water cove/no wake zone at Graveyard Point with a large covered dock for swimming, fishing, and easy lake access. The existing 1950s two-story concrete block “fish camp” cabin is basic and rustic—best described as a simple lake cabin rather than a polished home—but it offers lake views, a screened-in porch, and a starting point for enjoying the waterfront. Outdoor living is the real draw, with multiple decks and patios positioned around the cove. Water well, septic and electricity in place. Fun neighborhood near Lakeway with lots of new development and Airbnbs in the area. Conveniently located down the street from Austin Paddleboard and Kayak rental shop and Graveyard Point Ice House. Neighborhood boat ramp at end of Blue Cat Lane. NO HOA. Not in Austin City Limits.
Contact an agent
Home facts
- Year built:1955
- Subdivision & Development:Mcdonald J
- Listing ID #:1559997
- Updated:October 08, 2026 at 04:05 PM
Rooms and interior
- Bedrooms:1
- Total bathrooms:2
- Full bathrooms:1
- Half bathrooms:1
- Flooring:Concrete, Wood
- Kitchen Description:Microwave, Oven
- Living area:840 sq. ft.
Heating and cooling
- Cooling:Electric
- Heating:Electric, Fireplace(s)
Structure and exterior
- Roof:Metal, Mixed
- Year built:1955
- Building area:840 sq. ft.
- Lot area:0.18 Acres
- Lot Features:Trees-Large (Over 40 Ft), Trees-Moderate
- Construction Materials:Masonry All Sides, Wood Siding
- Exterior Features:Private Yard
- Foundation Description:Slab
Schools
- High school:Lake Travis
- Elementary school:Serene Hills
Utilities
- Water:Well
- Sewer:Septic Tank
Finances and disclosures
- Price:$539,500
- Price per sq. ft.:$642.26
- Tax amount:$6,961 (2025)
Features and amenities
- Appliances:Microwave, Oven
Parking
- Total parking spaces:2
- Parking description:Off Street
New listings near 16809 Hurst Creek Cir
- New
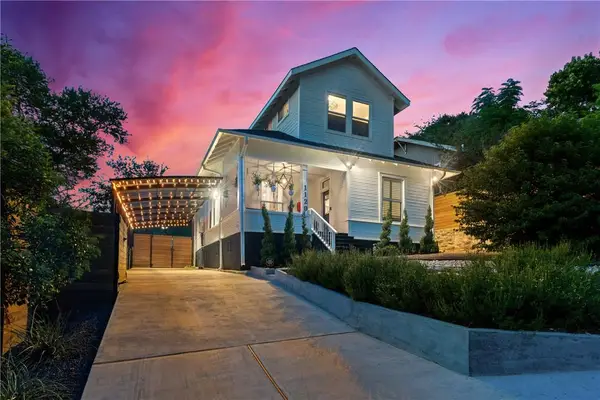 $1,274,900Active2 beds 2 baths1,602 sq. ft.
1120 W 7th St, Austin, TX 78703
MLS# 2241024Listed by: MORELAND PROPERTIES - New
 $405,000Active4 beds 3 baths1,835 sq. ft.
11008 Bruneau Trl, Austin, TX 78754
MLS# 3335596Listed by: SERHANT TEXAS, LLC - New
 $375,000Active3 beds 1 baths1,160 sq. ft.
6503 Linda Ln, Austin, TX 78723
MLS# 3365188Listed by: COMPASS RE TEXAS, LLC - New
 $475,000Active4 beds 2 baths1,503 sq. ft.
2103 Fordham Cv, Austin, TX 78723
MLS# 8431451Listed by: COMPASS RE TEXAS, LLC - New
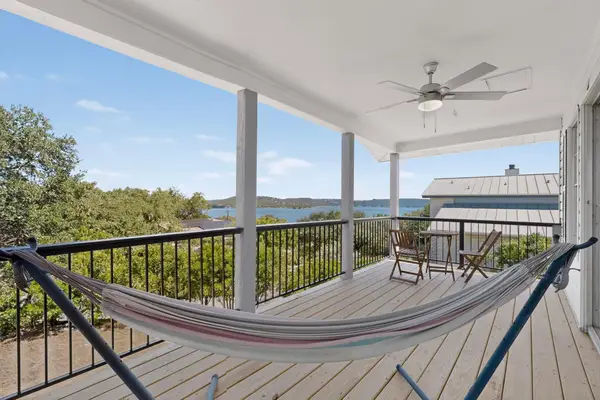 $475,000Active3 beds 2 baths1,800 sq. ft.
15205 Back Of The Moon St, Austin, TX 78734
MLS# 1265753Listed by: LPT REALTY LLC - ASCEND GROUP - New
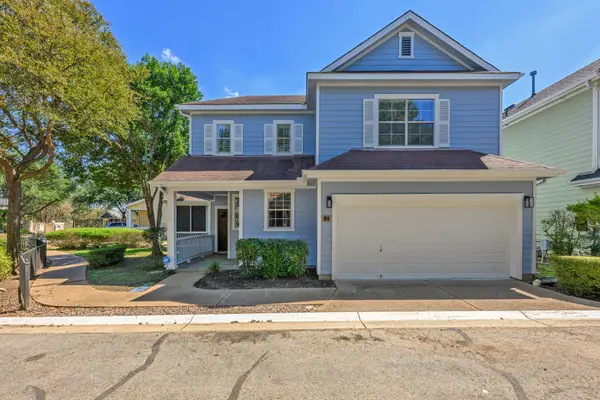 $400,000Active3 beds 3 baths2,148 sq. ft.
6704 Menchaca Rd #31, Austin, TX 78745
MLS# 1320688Listed by: KELLER WILLIAMS REALTY - New
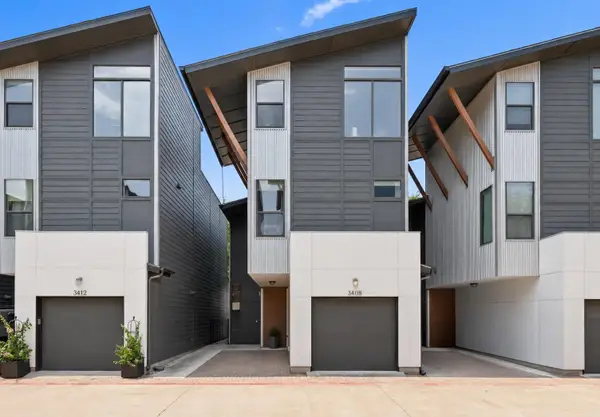 $535,000Active2 beds 3 baths1,518 sq. ft.
3408 Charlotte Rose Dr, Austin, TX 78704
MLS# 1486447Listed by: COMPASS RE TEXAS, LLC - New
 $855,000Active4 beds 4 baths3,301 sq. ft.
1581 Grassy Field Rd, Austin, TX 78737
MLS# 1503969Listed by: LISTWITHFREEDOM.COM - New
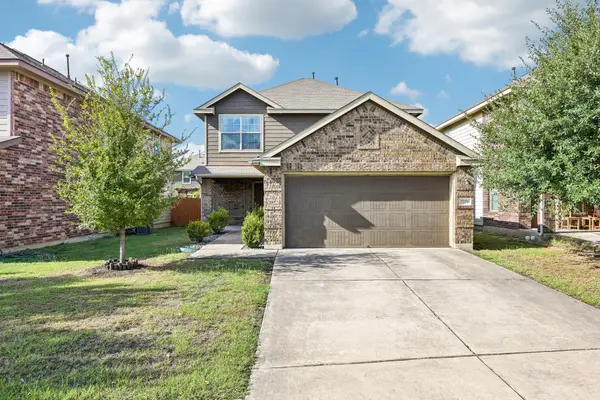 $337,500Active3 beds 3 baths1,684 sq. ft.
7229 Outfitter Dr, Austin, TX 78744
MLS# 1728315Listed by: COMPASS RE TEXAS, LLC - New
 $1,100,000Active3 beds 3 baths1,530 sq. ft.
906 E 14th St #A, Austin, TX 78702
MLS# 1848271Listed by: EXP REALTY, LLC


Protect your home and budget from life's surprises with an Assurant Home Warranty, backed by a partner that supports you through every step of homeownership. Explore Plans.
© 2023 - 2026 ERA Franchise Systems LLC. All rights reserved. ERA Franchise Systems LLC fully supports the principles of the Fair Housing Act and the Equal Opportunity Act. ERA, ERA Real Estate powered, and their respective logos are registered service marks of ERA Franchise Systems LLC. Each office is independently owned and operated.