
1701 Simond Ave #639, Austin, TX 78723
Local realty services provided by:ERA Experts
Listed by: disney tolhurst
Office: era experts
MLS#:7294173
Source:ACTRIS
1701 Simond Ave #639,Austin, TX 78723
$535,000
- 2 Beds
- 2 Baths
- 1,091 sq. ft.
- Condominium
- Active
Price summary
- Price:$535,000
- Price per sq. ft.:$490.38
- Monthly HOA dues:$754
About this home
Rare top-floor residence with premium upgrades, resort-style amenities, and unmatched Mueller walkability. Unit 639 offers one of the most desirable positions in the building with peaceful pool and courtyard views, abundant natural light, and the privacy that only a top-floor residence can provide with no one above you and direct access to your parking spot conveniently outside the 1A elevators.
Inside, the open-concept floor plan is elevated with custom interior paint, motorized blinds, designer pendant lighting, under-cabinet lighting, recessed lighting throughout, soft-close cabinetry, quartz and stone countertops, custom storage solutions, and smart home technology that allows you to control lighting with Alexa. The kitchen was designed for someone who truly loves to cook and entertain, featuring a built-in KitchenAid mixer cabinet, instant hot water, advanced water filtration, and Samsung appliances that convey with the home.
Whether you're working remotely from the community coworking lounge, spending afternoons by the resort-style pool, taking your Peloton class downstairs, meeting friends for dinner on Aldrich Street, or biking around Mueller Lake Park, your car becomes optional instead of essential. Walk to H-E-B, local coffee shops, Alamo Drafthouse, restaurants, parks, trails, and one of Austin's most beloved weekly farmers markets—all just minutes from your front door
The home also includes two reserved covered parking spaces including a dedicated EV charging station. Combined with gated access, onsite management, bike storage, rooftop terrace, outdoor kitchen, fitness center, and lock-and-leave convenience, this home is ideal for anyone wanting luxury living without sacrificing location
If you've been searching for a luxury condo in Mueller, a top-floor condo in Austin, a walkable Austin neighborhood, or a place near downtown Austin this unit delivers one of the best lifestyles Central Austin has to offer....
Contact an agent
Home facts
- Year built:2024
- Subdivision & Development:Parkside/Mueller Condos
- Listing ID #:7294173
- Updated:September 25, 2026 at 03:16 PM
Rooms and interior
- Bedrooms:2
- Total bathrooms:2
- Full bathrooms:2
- Flooring:Tile, Vinyl
- Kitchen Description:Dishwasher, Disposal, Electric Range, Free-Standing Electric Oven, Instant Hot Water, Microwave
- Living area:1,091 sq. ft.
Heating and cooling
- Cooling:Central, Exhaust Fan
- Heating:Central, Exhaust Fan
- Central air:Yes
Structure and exterior
- Roof:Membrane
- Year built:2024
- Building area:1,091 sq. ft.
- Lot area:0.01 Acres
- Lot Features:Close to Clubhouse, Interior Lot
- Construction Materials:Concrete, HardiPlank Type, Stucco
- Exterior Features:Balcony
- Foundation Description:Combination, Concrete Perimeter, Slab
Schools
- High school:Northeast Early College
- Elementary school:Blanton
Utilities
- Water:Public
- Sewer:Public Sewer
Finances and disclosures
- Price:$535,000
- Price per sq. ft.:$490.38
Features and amenities
- Appliances:Dishwasher, Disposal, Electric Range, Free-Standing Electric Oven, Instant Hot Water, Microwave
- Amenities:Elevator, Storage
- Smart home:Yes
Parking
- Total parking spaces:2
- Parking description:Assigned, Covered, Gated
- Garage:Yes
- Garage spaces:2
New listings near 1701 Simond Ave #639
- New
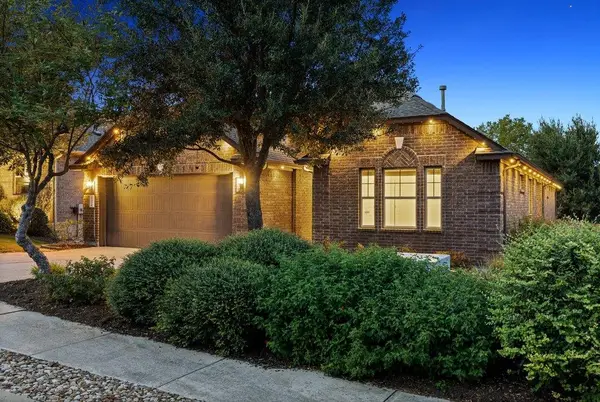 $570,000Active3 beds 3 baths2,459 sq. ft.
18412 Rio Chama Ln, Austin, TX 78738
MLS# 1231846Listed by: COMPASS RE TEXAS, LLC - Open Sat, 3 to 5pmNew
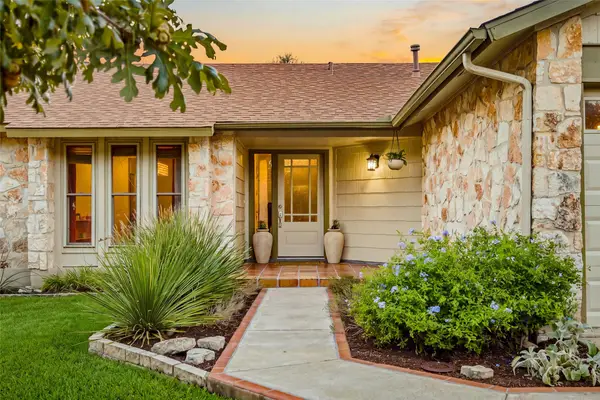 $649,900Active3 beds 2 baths1,666 sq. ft.
3203 Western Dr, Austin, TX 78745
MLS# 1447901Listed by: KUPER SOTHEBY'S INT'L REALTY - New
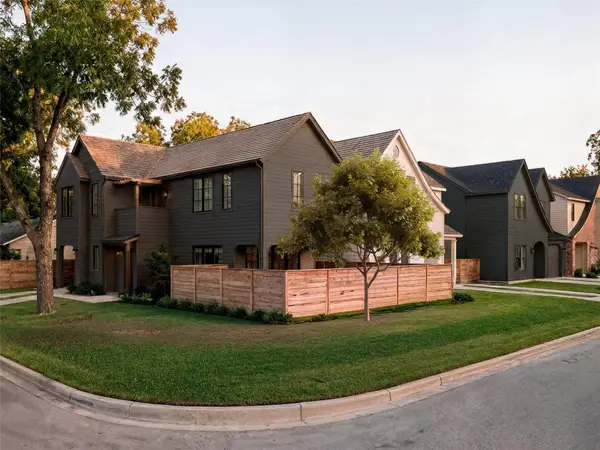 $1,175,000Active3 beds 3 baths1,819 sq. ft.
901 Shady Ln, Austin, TX 78702
MLS# 1811224Listed by: KUPER SOTHEBY'S INT'L REALTY - New
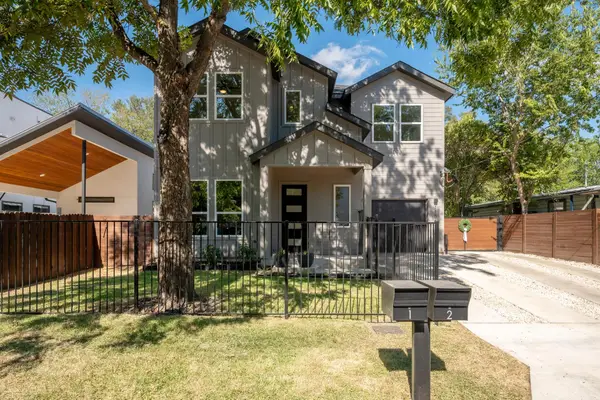 $1,099,000Active5 beds 3 baths2,132 sq. ft.
1104 Fiesta St, Austin, TX 78702
MLS# 2119541Listed by: LOCAL LIFE REALTY, LLC - New
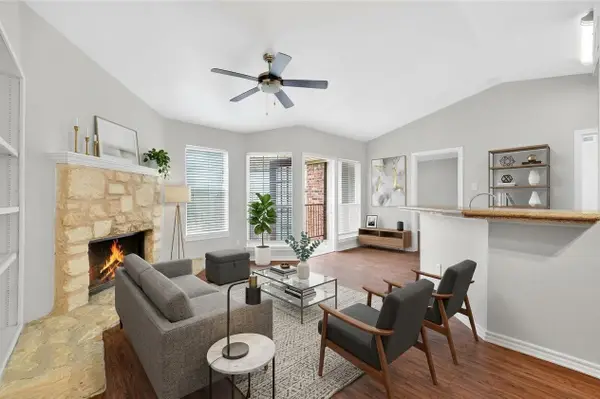 $178,000Active1 beds 1 baths785 sq. ft.
6804 N Capital Of Texas Highway #621, Austin, TX 78731
MLS# 2354153Listed by: STEPSTONE REALTY LLC - Open Sat, 12 to 2pmNew
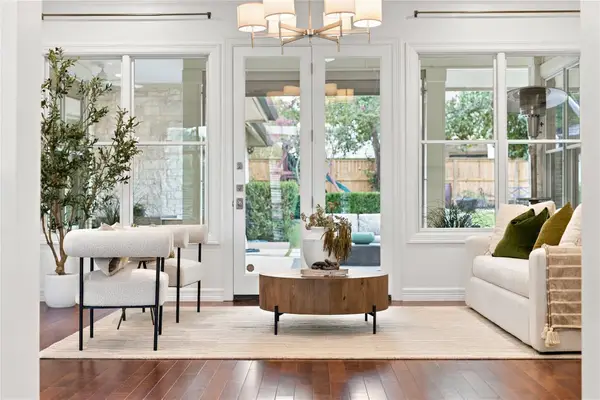 $1,775,000Active4 beds 5 baths3,935 sq. ft.
9001 Thickwoods Cv, Austin, TX 78735
MLS# 2600739Listed by: KELLER WILLIAMS REALTY - New
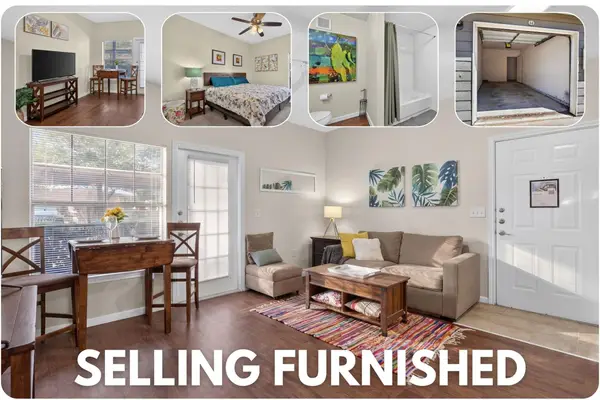 $150,000Active1 beds 1 baths668 sq. ft.
2320 Gracy Farms Ln #812, Austin, TX 78758
MLS# 2834868Listed by: LPT REALTY LLC - ASCEND GROUP - New
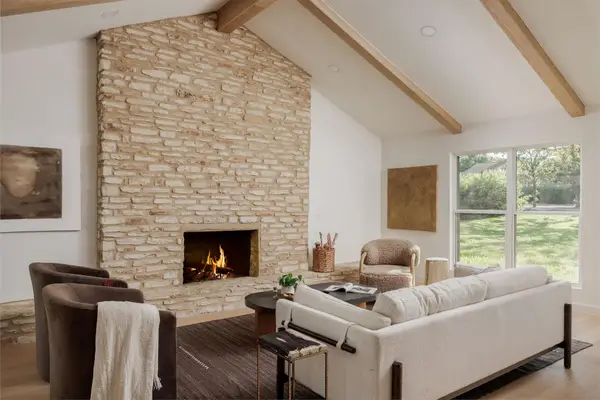 $949,000Active4 beds 3 baths2,290 sq. ft.
8708 Collingwood Dr, Austin, TX 78748
MLS# 3024453Listed by: COMPASS RE TEXAS, LLC - New
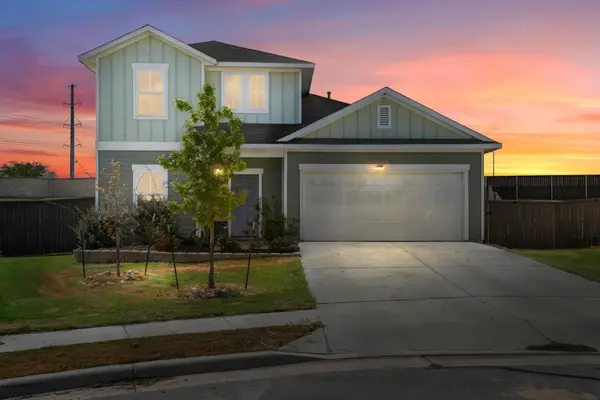 $450,000Active3 beds 3 baths2,051 sq. ft.
5521 Sacra Cv, Austin, TX 78747
MLS# 3067103Listed by: DOUGLAS ELLIMAN REAL ESTATE - New
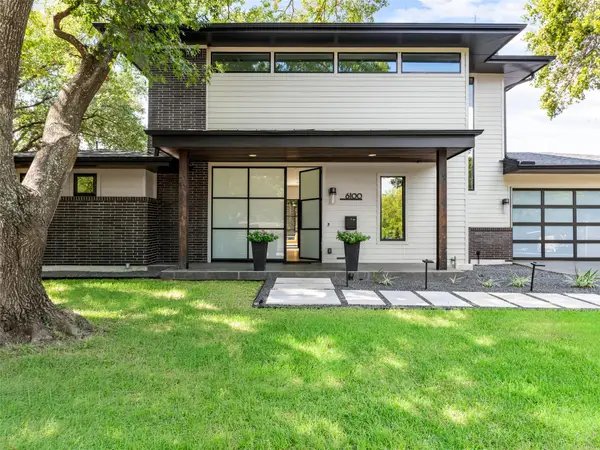 $1,849,000Active4 beds 4 baths3,153 sq. ft.
6100 Gena Ct, Austin, TX 78757
MLS# 3075112Listed by: COMPASS RE TEXAS, LLC


Protect your home and budget from life's surprises with an Assurant Home Warranty, backed by a partner that supports you through every step of homeownership. Explore Plans.
© 2023 - 2026 ERA Franchise Systems LLC. All rights reserved. ERA Franchise Systems LLC fully supports the principles of the Fair Housing Act and the Equal Opportunity Act. ERA, ERA Real Estate powered, and their respective logos are registered service marks of ERA Franchise Systems LLC. Each office is independently owned and operated.